- 0
- 3
- Overview
- Description
- Property Details
- Location
- HOA Management
- Facts & Features
- Getting Around
- Nearby Homes


Street View
$1,495,000
Monthly Est:$7,441
 4 Beds
 4 Baths
3 full baths + 1 half bath
 3,162sqft
11 Gaffney Rd, New Milford, CT 06776
$1,495,000
$7,441/moEst:
Get Pre-Approved
Single Family Residence
Built in 1977
$-- HOA
8.32 acres lot
$473/sq.ft
Description
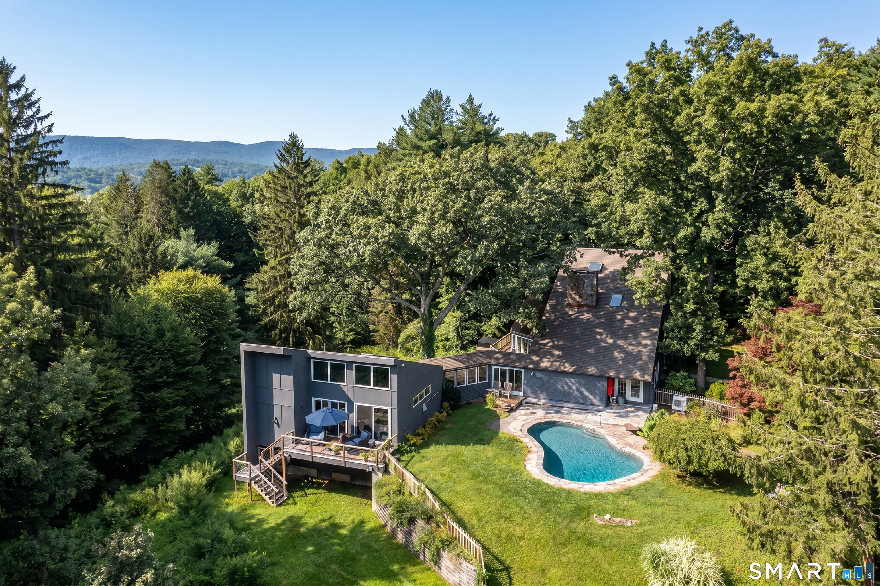
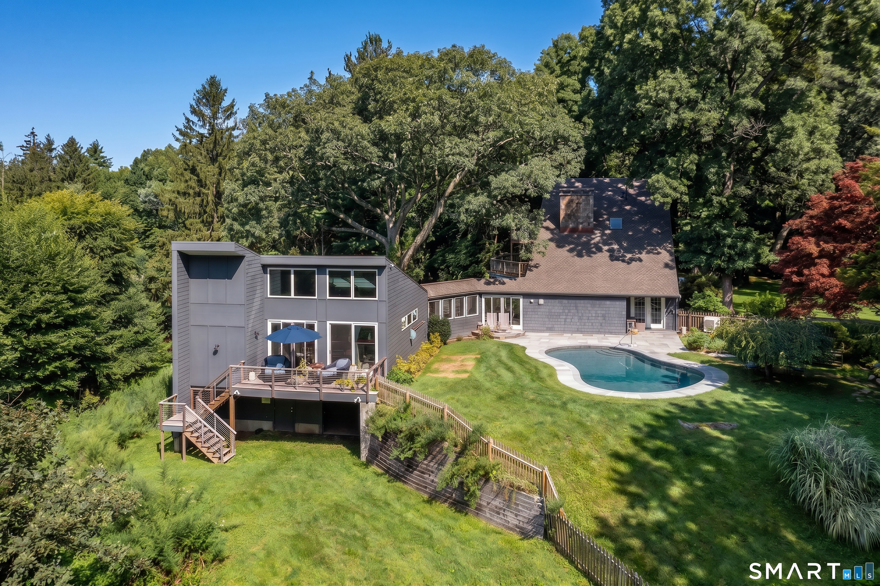
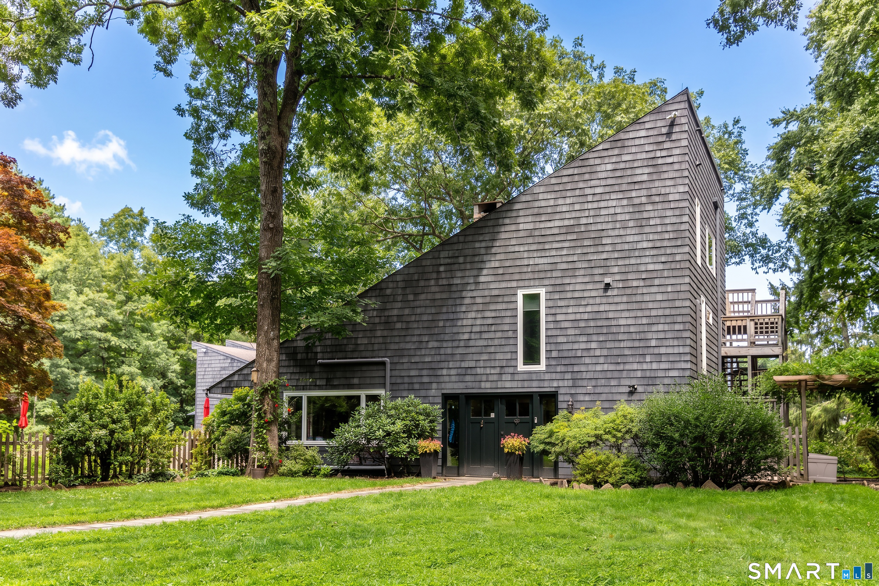
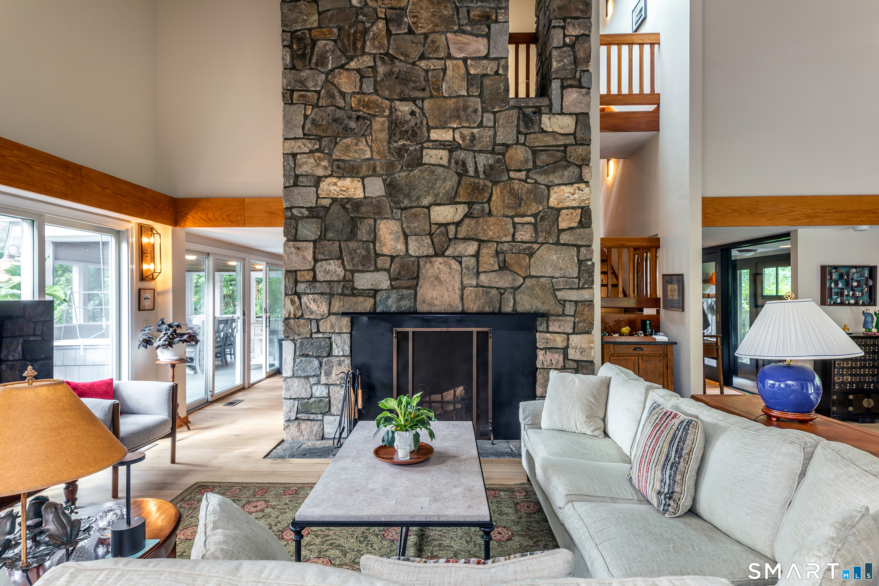
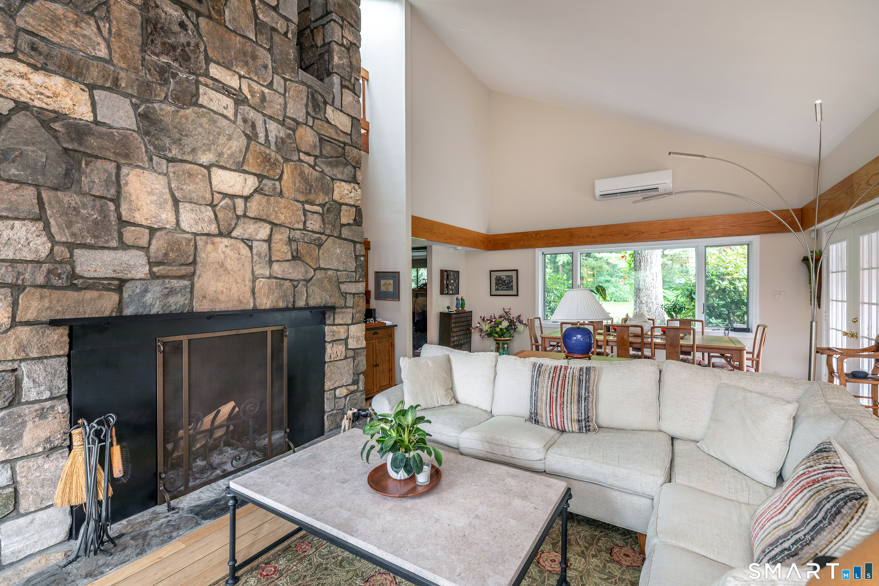
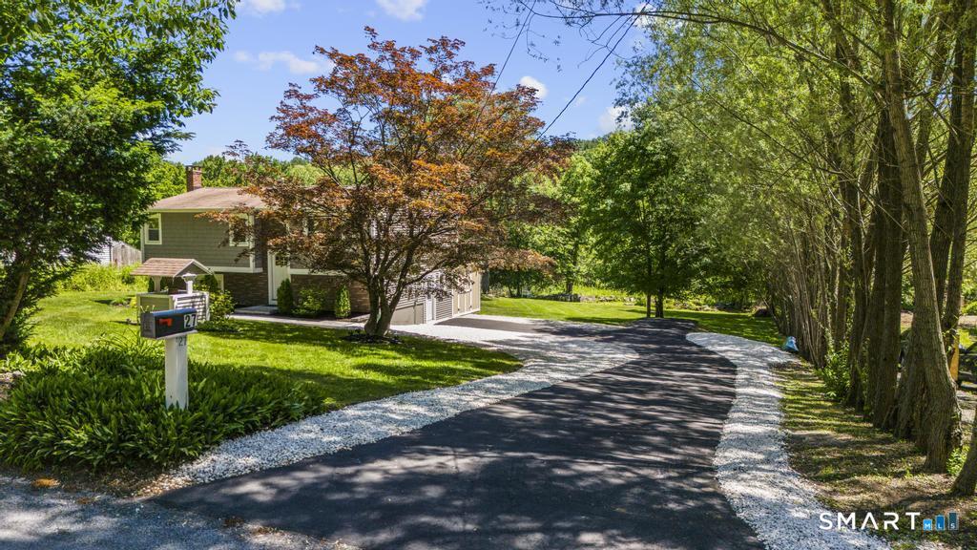
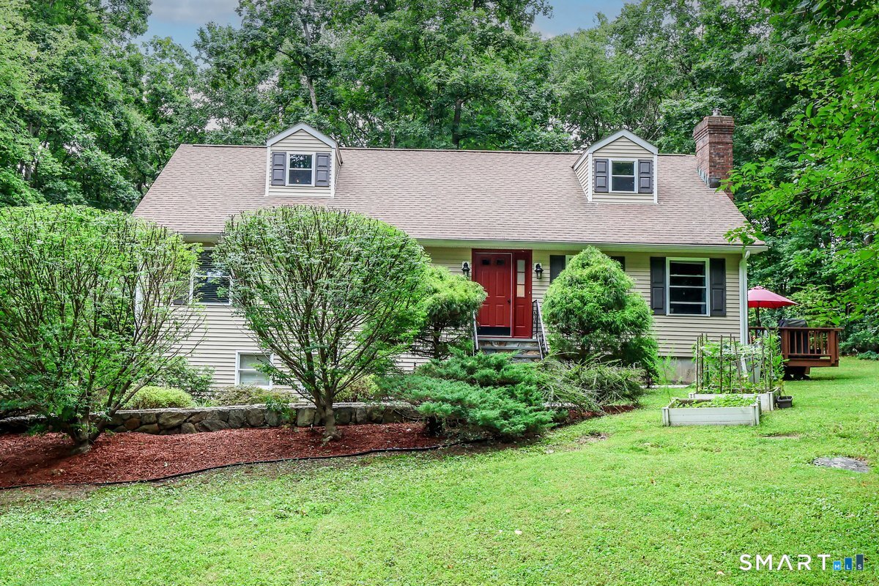
Something very special awaits! This well kept contemporary home is privately set in a park-like 8 acre setting surrounded by woods, a meadow and low maintenance plantings. You enter through a lovely mudroom, stepping into the modern kitchen with a pantry and laundry and access to a pergola covered patio, or the living room with its vaulted ceiling and fireplace with dramatic floor-to-ceiling stonework. The house is bathed in light, having direct western exposure off the rear deck accessible from the living room and kitchen. Enter a window lined hall to access the main floor Primary Suite, a luxurious and light filled ensuite 19'x24' retreat added as an addition in 2013, c...
Continue Reading- Houzeo last checked: 9 minutes ago
- Listing updated: September 22, 2026 at 10:08 pm
- Listing Provided by: Rich Pomerantz | William Pitt Sotheby's Int'l
- Source: SMART MLS-CT | MLS#: 24202206

Property Details
Status
Active
Type
Single Family Residence
No. of Stories
-
County
City
Neighborhood
--
Year Built
1977
HOA Fees
-
Finished Area
3,162 sqft
Lot Size
8.32 acres lot
Basement Area
- sqft
MLS Name
SMART MLS
MLS Number
24202206
MLS Status
Active
Days on Market
21
Open House

Continue Your Journey in App
Find your dream home, receive real-time updates, and many more!
Download App
Continue Your Journey in App
Find your dream home, receive real-time updates, and many more!
HOA Management
0
HOA Fees
$-/
Disclaimer: Amenities are based on third-party information and may vary; buyers must independently verify all amenities, as information is deemed reliable but not guaranteed.
Facts & Features
Rooms
Bedrooms & bathrooms
Bedrooms: 4
Bathrooms: 4
Interior
Exterior Features
Breezeway, Shed, Porch, Deck, Garden Area, Patio
Cooling
Ceiling Fans, Central Air, Ductless
Appliances
Gas Range, Range Hood, Refrigerator, Dishwasher, Washer, Dryer
Interior Features
Auto Garage Door Opener, Cable Pre Wired, Open Floor Plan
Sewer
Septic
Heating
Oil
Construction
Year Built
Year Built: 1977
Home type
Single Family Residence
Roof
Asphalt Shingle
Foundation Details
Concrete
Architectural Style
Contemporary
Utilities & Energy
Pool Features
Gunite, In Ground Pool
Parking Features
Detached Garage
Basement
Crawl Space, Full
Laundry Features
Main Level
Water Source
Private Well
Other Features
Lot Features
Secluded, Some Wetlands, Level Lot
Subdivision Name
Merryall
Price History
| Date | Event | Price |
|---|---|---|
09/04/2026 Source: | Listed for Sale | $1,495,000 $473/sqft |
09/01/2026 Source: | Coming Soon | $1,495,000 +35.91% $473/sqft |
08/02/2024 Source: #24020867 | Sold | $1,100,000 $348/sqft |

Nearby Homes
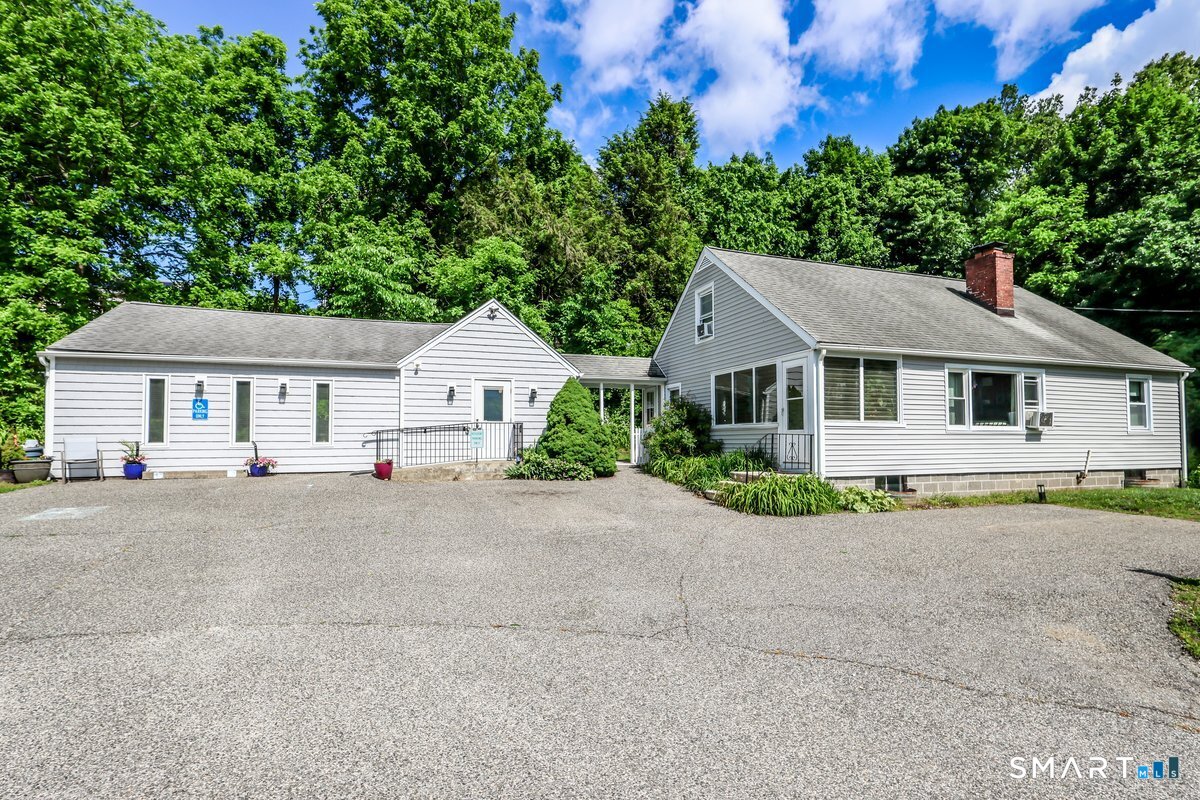
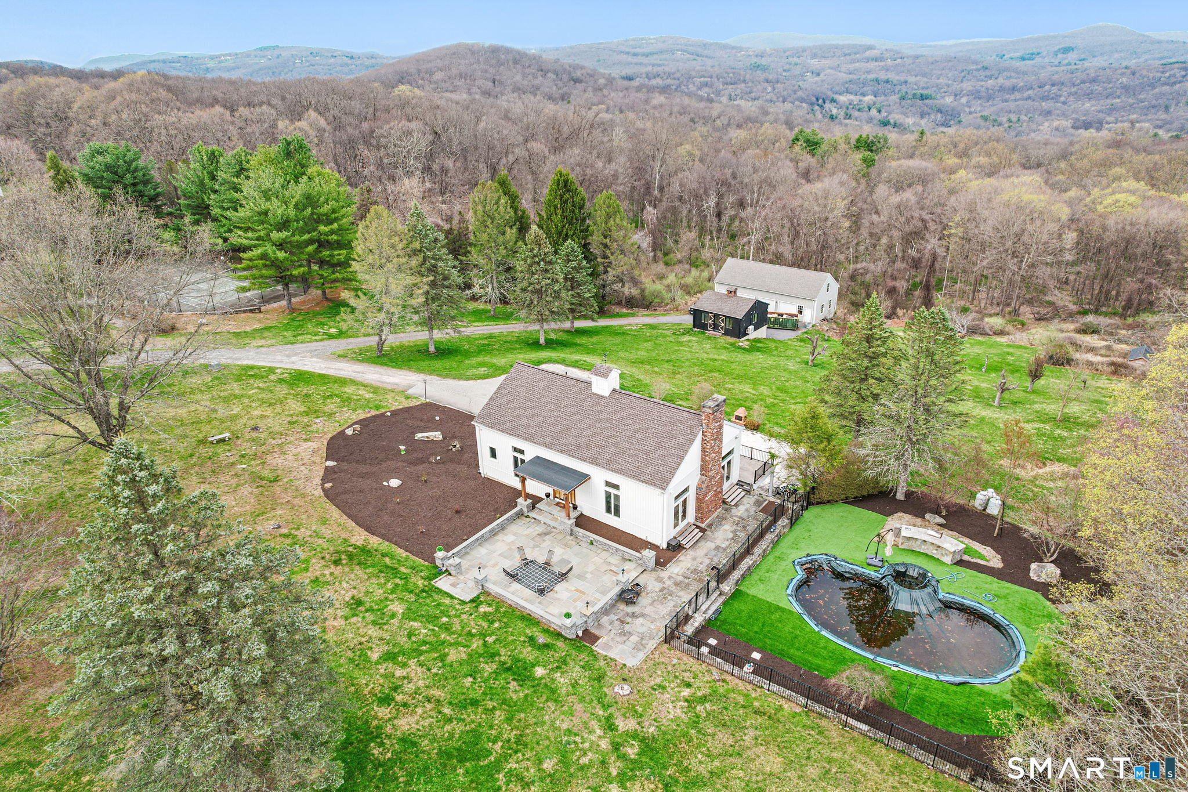
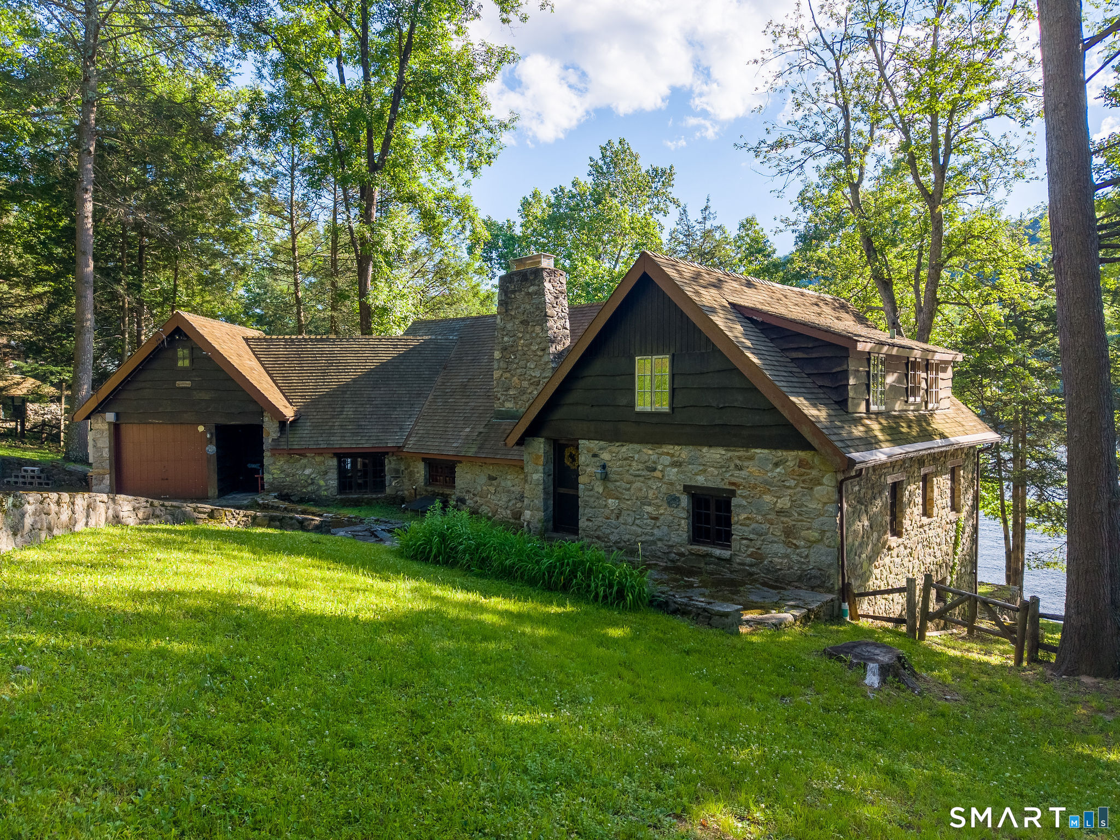
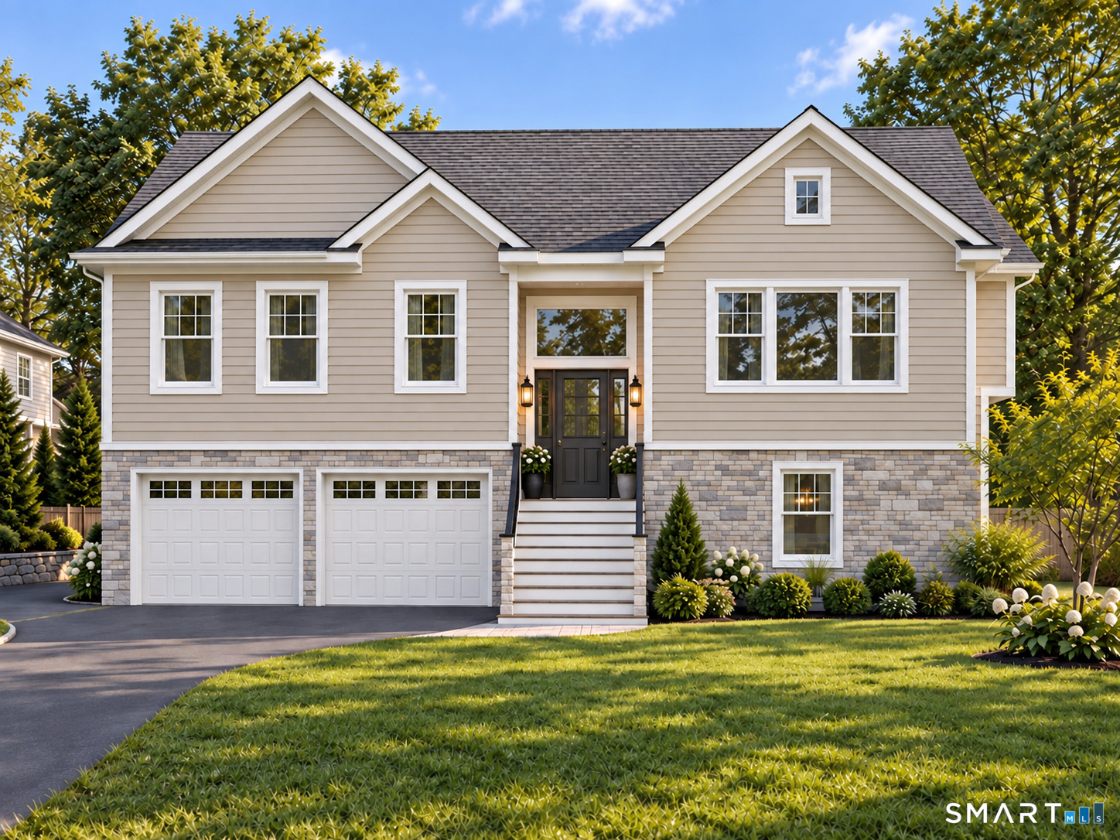

Find Homes by Property Features in New Milford, CT


Based on information provided to and compiled by the SMART MLS, Inc. through Sep 23, 2026, 02:15AM. IDX information is provided exclusively for consumers’ personal, non-commercial use. It may not be used for any purpose other than to identify prospective properties consumers may be interested in purchasing. The data is deemed reliable but is not guaranteed accurate by the MLS. ©2026 SMART MLS, Inc. All Rights Reserved.
 Advertising Broker: Derek Greene | The Greene Realty Group

Love this home?
Here's 4 things you can do

Your local real estate expert. Speak directly with agent about the home & pricing.

Book your private tour
as early as Tomorrow at 09:00 AM

Rates starting from 6.3%. Secure financing early to move quickly when you're ready.

Fastest way to get your offer in. Speak directly with agent to negotiate the offer.


