- Overview
- Description
- Property Details
- Location
- HOA Management
- Facts & Features
- Getting Around
- Nearby Homes



Street View
$609,000
Monthly Est:$3,031
 4 Beds
 2 Baths
2 full baths
 2,609sqft
5 Chandler Ln, New Milford, CT 06776
$609,000
$3,031/moEst:
Get Pre-Approved
Single Family Residence
Built in 1992
$-- HOA
36,590.4 sqft lot
$233/sq.ft
Description
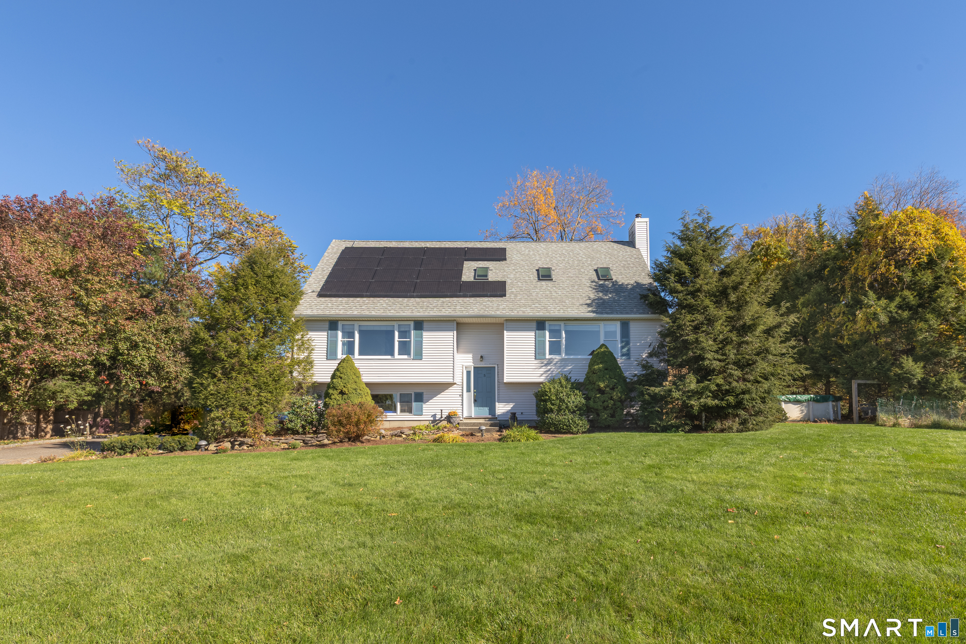
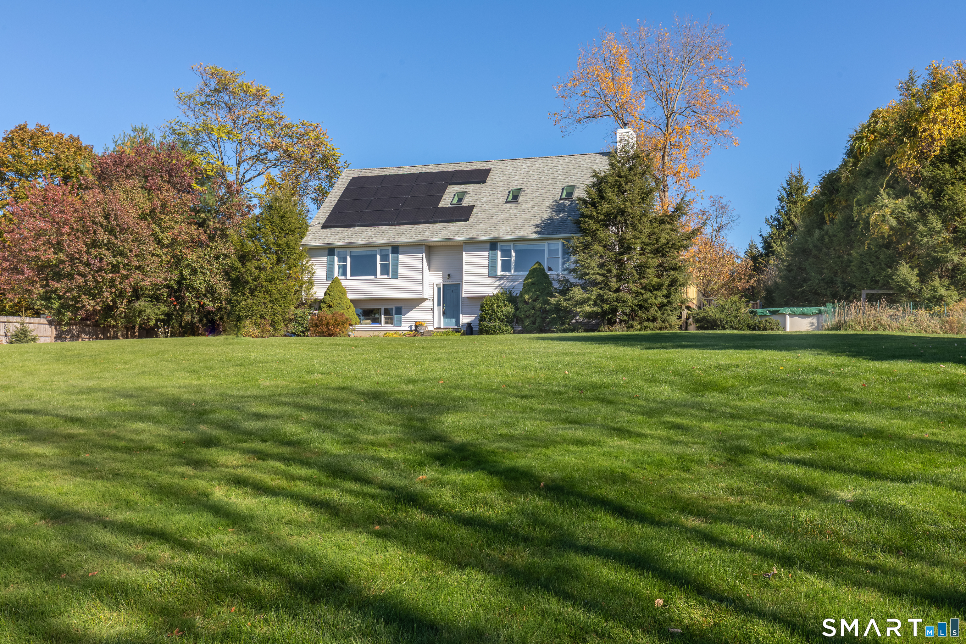
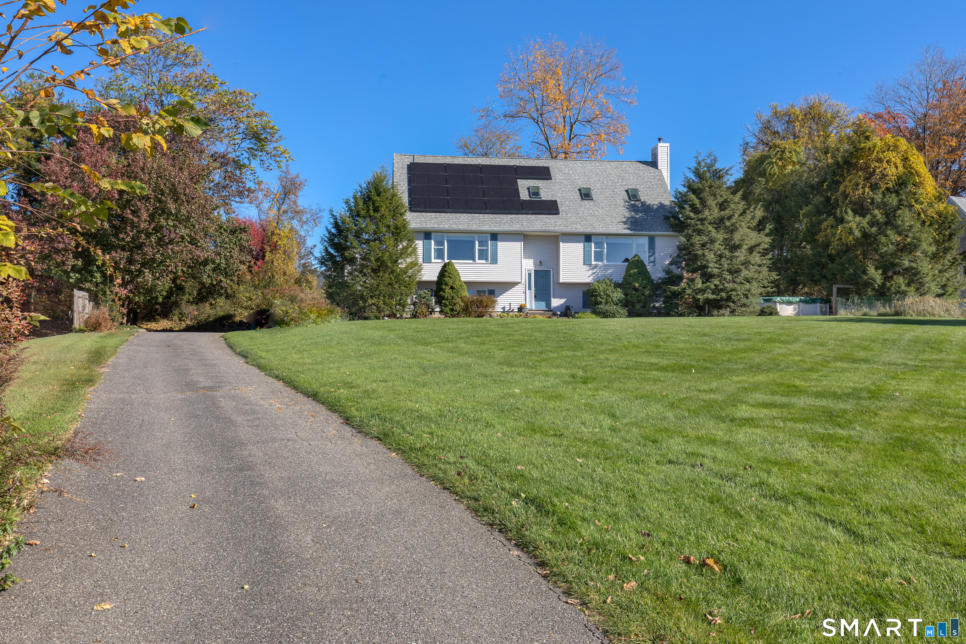
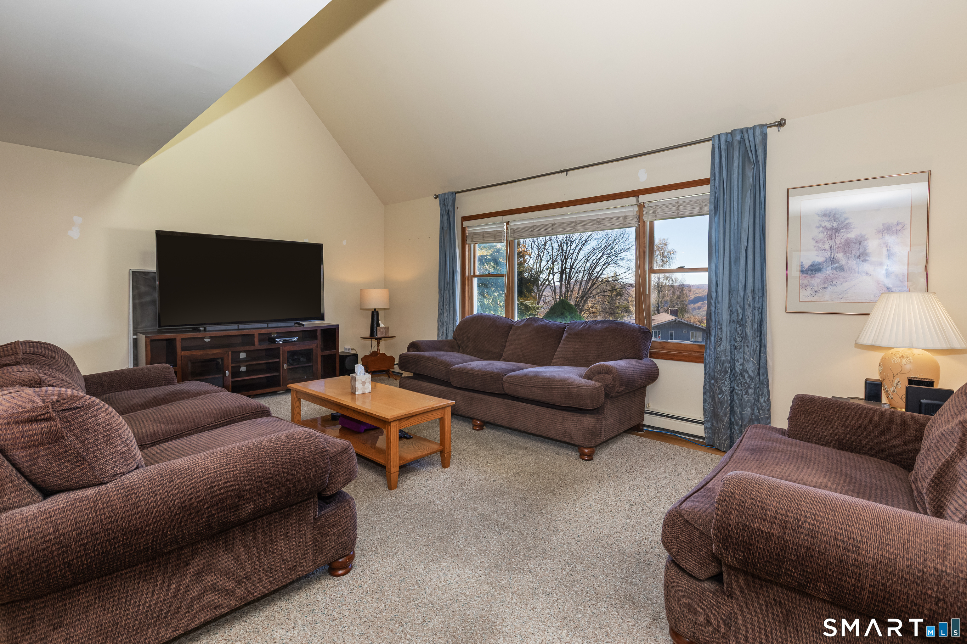
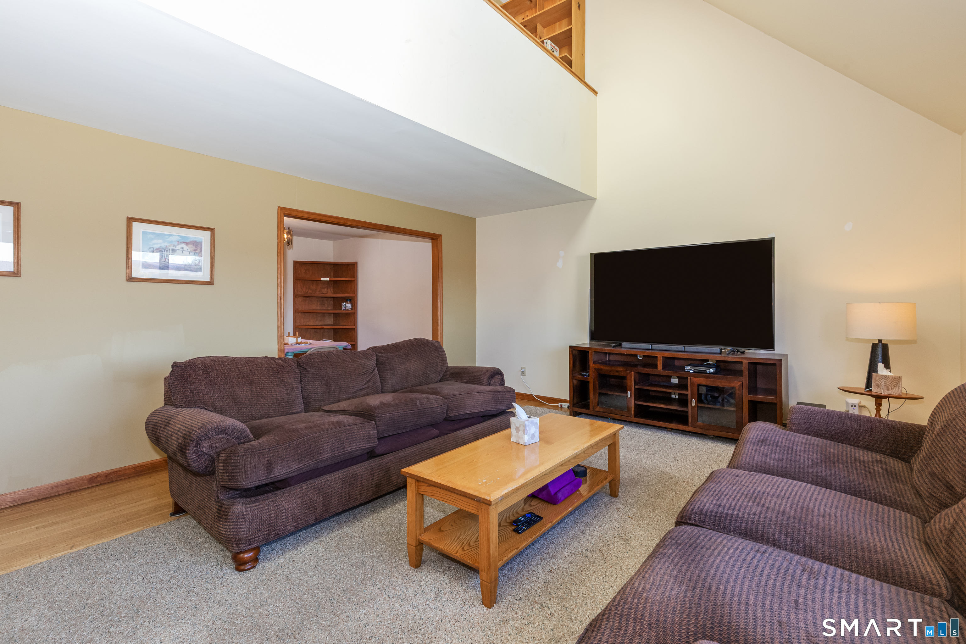
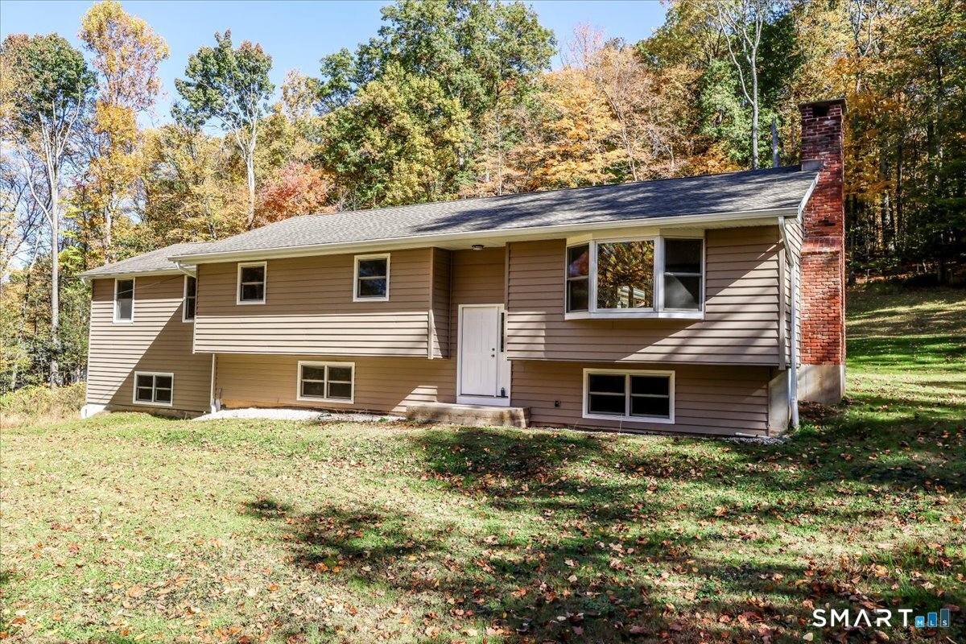
Breathtaking mountain views and exceptional privacy await at this unique Cape Cod/Contemporary hybrid home, situated on a peaceful street with only 5 houses offering quiet serenity. Step into a light filled main level designed to showcase the surrounding landscape through oversized windows in both expansive living spaces. The first living room, located off the open-concept dining room, features soaring high ceilings with a loft style view from the second-floor hallway. The kitchen seamlessly connects to the dining area and features a pantry equipped with a Electrolux washer and dryer. Off the kitchen, sliding glass doors lead out to an impressive and private wrap-around deck complete with a step-down to an aboveground pool perfect for summer relaxation and outdoor entertaining. French doors off the main living room open to a primary bedroom suite with a full bath and sweeping mountain vistas. Upstairs, you'll find three spacious guest bedrooms plus another primary bedroom option with Jack and Jill full bath. At the end of the hallway sits a desk with custom built-ins. The lower level offers additional functionality, featuring a wood burning stove that efficiently heats the entire floor and above living area, alongside a 2-car garage previously utilized as a woodworking shop. This home offers complete peace of mind with major mechanical and structural updates: Hardwood floors hiding beneath the carpet, new roof, skylights and solar panels.
- Houzeo last checked: 6 minutes ago
- Listing updated: October 29, 2026 at 8:00 pm
- Listing Provided by: Alex Capozzoli | Keller Williams Realty
- Source: SMART MLS-CT | MLS#: 24216038

Property Details
Status
Active
Type
Single Family Residence
No. of Stories
-
County
City
Neighborhood
--
Year Built
1992
HOA Fees
-
Finished Area
2,609 sqft
Lot Size
36,590.4 sqft lot
Basement Area
- sqft
MLS Name
SMART MLS
MLS Number
24216038
MLS Status
Active
Days on Market
1
Open House

Continue Your Journey in App
Find your dream home, receive real-time updates, and many more!
Continue Your Journey in App
Find your dream home, receive real-time updates, and many more!
Location
HOA Management
0
HOA Fees
$-/
Disclaimer: Amenities are based on third-party information and may vary; buyers must independently verify all amenities, as information is deemed reliable but not guaranteed.
Facts & Features
Rooms
Bedrooms & bathrooms
Bedrooms: 4
Bathrooms: 2
Interior
Exterior Features
Wrap Around Deck, Deck, Garden Area
Sewer
Septic
Cooling
Central Air
Appliances
Gas Cooktop, Refrigerator, Freezer, Dishwasher, Washer, Dryer
Heating
Hot Water, Oil
Construction
Year Built
Year Built: 1992
Home type
Single Family Residence
Roof
Asphalt Shingle
Foundation Details
Concrete
Architectural Style
Cape Cod
Utilities & Energy
Laundry Features
Main Level
Pool Features
Above Ground Pool
Basement
Full, Heated, Storage, Fully Finished, Liveable Space, Full With Walk Out
Parking Features
Attached Garage, Paved, Driveway
Water Source
Private Well
Other Features
Subdivision Name
Aspetuck District
Lot Features
Rear Lot, Level Lot, On Cul De Sac, Open Lot
Price History
| Date | Event | Price |
|---|---|---|
10/29/2026 Source: | Listed for Sale | $609,000 $233/sqft |

Nearby Homes


Find Homes by Property Features in New Milford, CT


Based on information provided to and compiled by the SMART MLS, Inc. through Oct 30, 2026, 12:15PM. IDX information is provided exclusively for consumers’ personal, non-commercial use. It may not be used for any purpose other than to identify prospective properties consumers may be interested in purchasing. The data is deemed reliable but is not guaranteed accurate by the MLS. ©2026 SMART MLS, Inc. All Rights Reserved.
 Advertising Broker: Derek Greene | The Greene Realty Group
