- Overview
- Description
- Property Details
- Location
- HOA Management
- Facts & Features
- Getting Around
- Nearby Homes
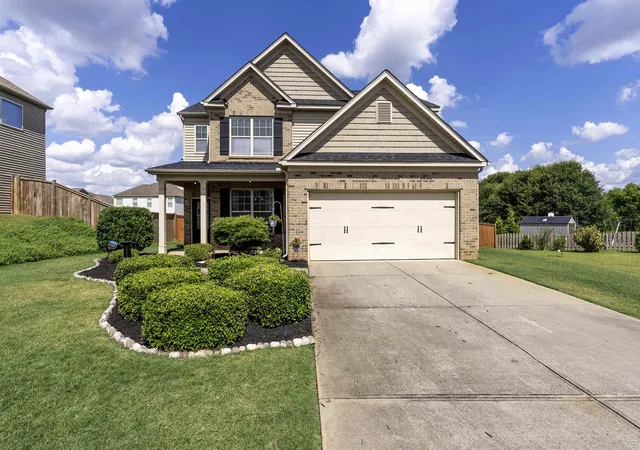
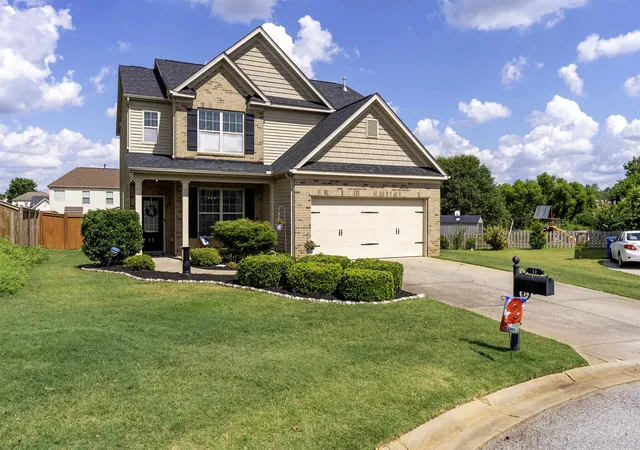
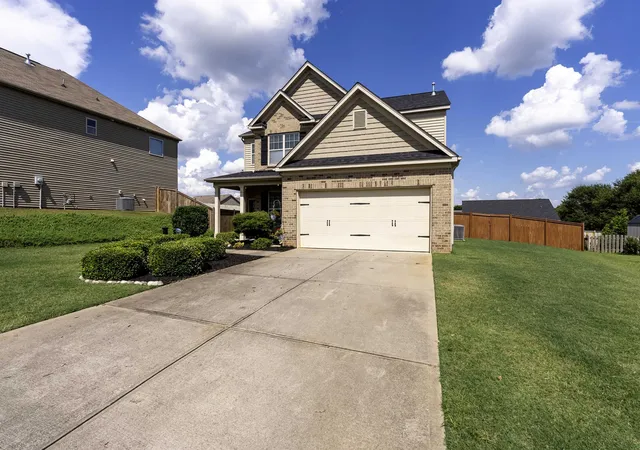


Street View
$400,000
Monthly Est:$1,991
 4 Beds
 3 Baths
2 full baths + 1 half bath
 2,023sqft
11 Harwick Ct, Easley, SC 29642
$400,000
$1,991/moEst:
Get Pre-Approved
Single Family Residence
Built in 2013
$131.67/mo HOA
9,147.6 sqft lot
$198/sq.ft
Description
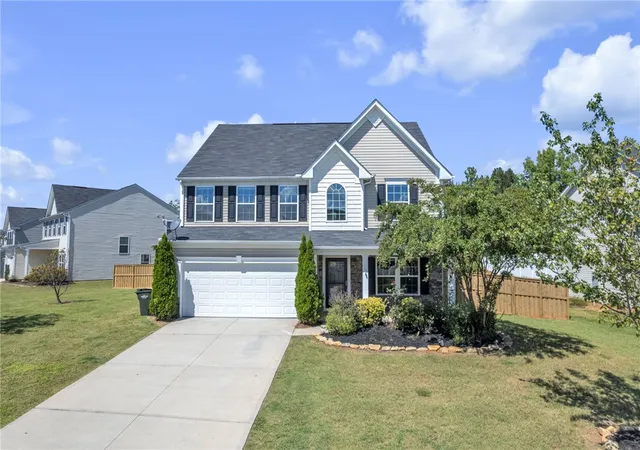
PRICED TO SELL! Exquisite Craftsman Retreat- Nestled gracefully within a serene cul-de-sac in the coveted Rose Hill subdivision of Easley, SC, this impeccably updated 4-bedroom, 2.5-bath residence is a masterclass in timeless craftsmanship and refined living. Located in the award-winning Powdersville school district, this home harmonizes classic charm with modern sophistication—creating a sanctuary that is as functional as it is beautiful. From the moment you arrive, the curb appeal captivates with newly installed shutters and a brand-new architectural roof, complementing the home’s distinguished style. Step inside and be enveloped by designer-selected paint hues, intricate decorative moldings, updated light fixtures, and thoughtful trim details that flow seamlessly throughout. The spacious interior boasts generously sized secondary bedrooms and a versatile loft! The loft is ideal for a media lounge, playroom, or creative retreat. The expansive primary suite offers a true escape, featuring a luxurious en-suite bath adorned with shiplap accents, a deep soaking tub, and a large walk-in closet designed for optimal organization. Travel outside to enjoy the large, fully fenced backyard, a rare opportunity: level, usable space perfect for outdoor entertaining, gardening, or recreation. Whether hosting gatherings or enjoying quiet mornings, this backyard is a canvas for your lifestyle. Residents of Rose Hill enjoy exclusive access to community amenities including a large pool, playground, and a grand clubhouse ideal for events and celebrations. Every inch of this residence has been thoughtfully curated, creating a flawless blend of comfort and style. Did I mention that the refrigerator conveys? Welcome to your designer inspired home and beautifully maintained neighborhood!
- Houzeo last checked: 2 hours ago
- Listing updated: September 18, 2026 at 1:01 am
- Listing Provided by: Kristen Elder (864) 491-2805 | RE/MAX Reach (864) 250-4440
- Source: Spartanburg MLS-SC | MLS#: SPN340234

Property Details
Status
Pending
Type
Single Family Residence
No. of Stories
-
County
City
Neighborhood
--
Year Built
2013
HOA Fees
$131.67/mo
Finished Area
2,023 sqft
Lot Size
9,147.6 sqft lot
Basement Area
- sqft
MLS Name
Spartanburg MLS
MLS Number
SPN340234
MLS Status
Pending
Days on Market
65

Continue Your Journey in App
Find your dream home, receive real-time updates, and many more!
Download App
Continue Your Journey in App
Find your dream home, receive real-time updates, and many more!
Location
HOA Management
N/A
HOA Fees
$1,580/ Annually
Amenities
 Amenities and services may be covered by one or multiple associations and service providers.
 Pool
Pool
 Street Light
Termite Control
Disclaimer: Amenities are based on third-party information and may vary; buyers must independently verify all amenities, as information is deemed reliable but not guaranteed.
Facts & Features
Rooms
Bedrooms & bathrooms
Bedrooms: 4
Bathrooms: 3
Bedroom 2
Level: 2
Area: 132.00 Square Feet
Dimensions: 12x11
Bedroom 3
Level: 2
Area: 132.00 Square Feet
Dimensions: 12x11
Dining Room
Level: 1
Area: 130.00 Square Feet
Dimensions: 10x13
Kitchen
Level: 1
Area: 144.00 Square Feet
Dimensions: 9x16
Laundry
Level: 1
Area: 56.00 Square Feet
Dimensions: 8x7
Living Room
Level: 1
Area: 240.00 Square Feet
Dimensions: 16x15
Loft
Level: 2
Area: 80.00 Square Feet
Dimensions: 10x8
Primary Bedroom
Level: 2
Area: 180.00 Square Feet
Dimensions: 12x15
Interior
Sewer
Private Sewer
Interior Features
Attic Fan, Ceiling Fan(s), Attic Stairs Pulldown, Walk In Closet(s), Soaking Tub, Ceiling Smooth, Laminate Counters, Open Floorplan, Pantry
Appliances
Dishwasher, Disposal, Microwave, Electric Oven, Refrigerator
Window Features
Insulated Windows, Windows Tilt, Window Treatments
Exterior Features
Windows Tilt
Flooring
Carpet, Ceramic Tile, Luxury Vinyl, Vinyl, Wood
Construction
Year Built
Year Built: 2013
Home type
Single Family Residence
Foundation Details
Slab
Architectural Style
Craftsman
Roof
Architectural
Construction Materials
Brick Veneer, Vinyl Siding
Utilities & Energy
Security Features
Smoke Detector(s), Security System
Water Source
Available
Laundry Features
1st Floor, Electric Dryer Hookup, Washer Hookup
Fireplace Features
Windows Tilt
Basement
None
Parking Features
2 Car Attached, Driveway
Pool Features
Windows Tilt
Other Features
Community Features
Clubhouse, Common Areas, Street Lights, Playground, Pool, Sidewalks
Patio And Porch Features
Patio, Porch, Windows Tilt
Lot Features
Cul De Sac, Fenced Yard, Level
Subdivision Name
Other
Price History
| Date | Event | Price |
|---|---|---|
09/17/2026 Source: | Pending | $400,000 $198/sqft |
08/04/2026 Source: | Listed for Sale | $400,000 $198/sqft |
11/10/2025 Source: | Listing Removed | $399,999 -1.23% $198/sqft |
08/18/2025 Source: | Listed for Sale | $405,000 +1.25% $200/sqft |
08/18/2025 Source: | Price Decreased | $399,999 -1.23% $198/sqft |

Show more
Nearby Homes




Find Homes by Property Features in Easley, SC
Nearby New Homes For Sale


Based on information from the MLS through Oct 09, 2026, 02:32PM. The information provided by this website is for the personal, non-commercial use of consumers and may not be used for any purpose other than to identify prospective properties consumers may be interested in purchasing. The data is deemed reliable but is not guaranteed accurate by the Spartanburg MLS. The data relating to real estate for sale on this web site comes in part from the IDX program of the Spartanburg MLS. Real estate listings held by brokerage firms other than are marked with the IDX mark and the information about them includes the name of the listing broker. © 2026 Spartanburg Association of REALTORS® Multiple Listing Service. All Rights Reserved.
 Advertising Broker: Randy Longo | iSave Realty