- Overview
- Description
- Property Details
- Location
- HOA Management
- Facts & Features
- Getting Around
- Nearby Homes
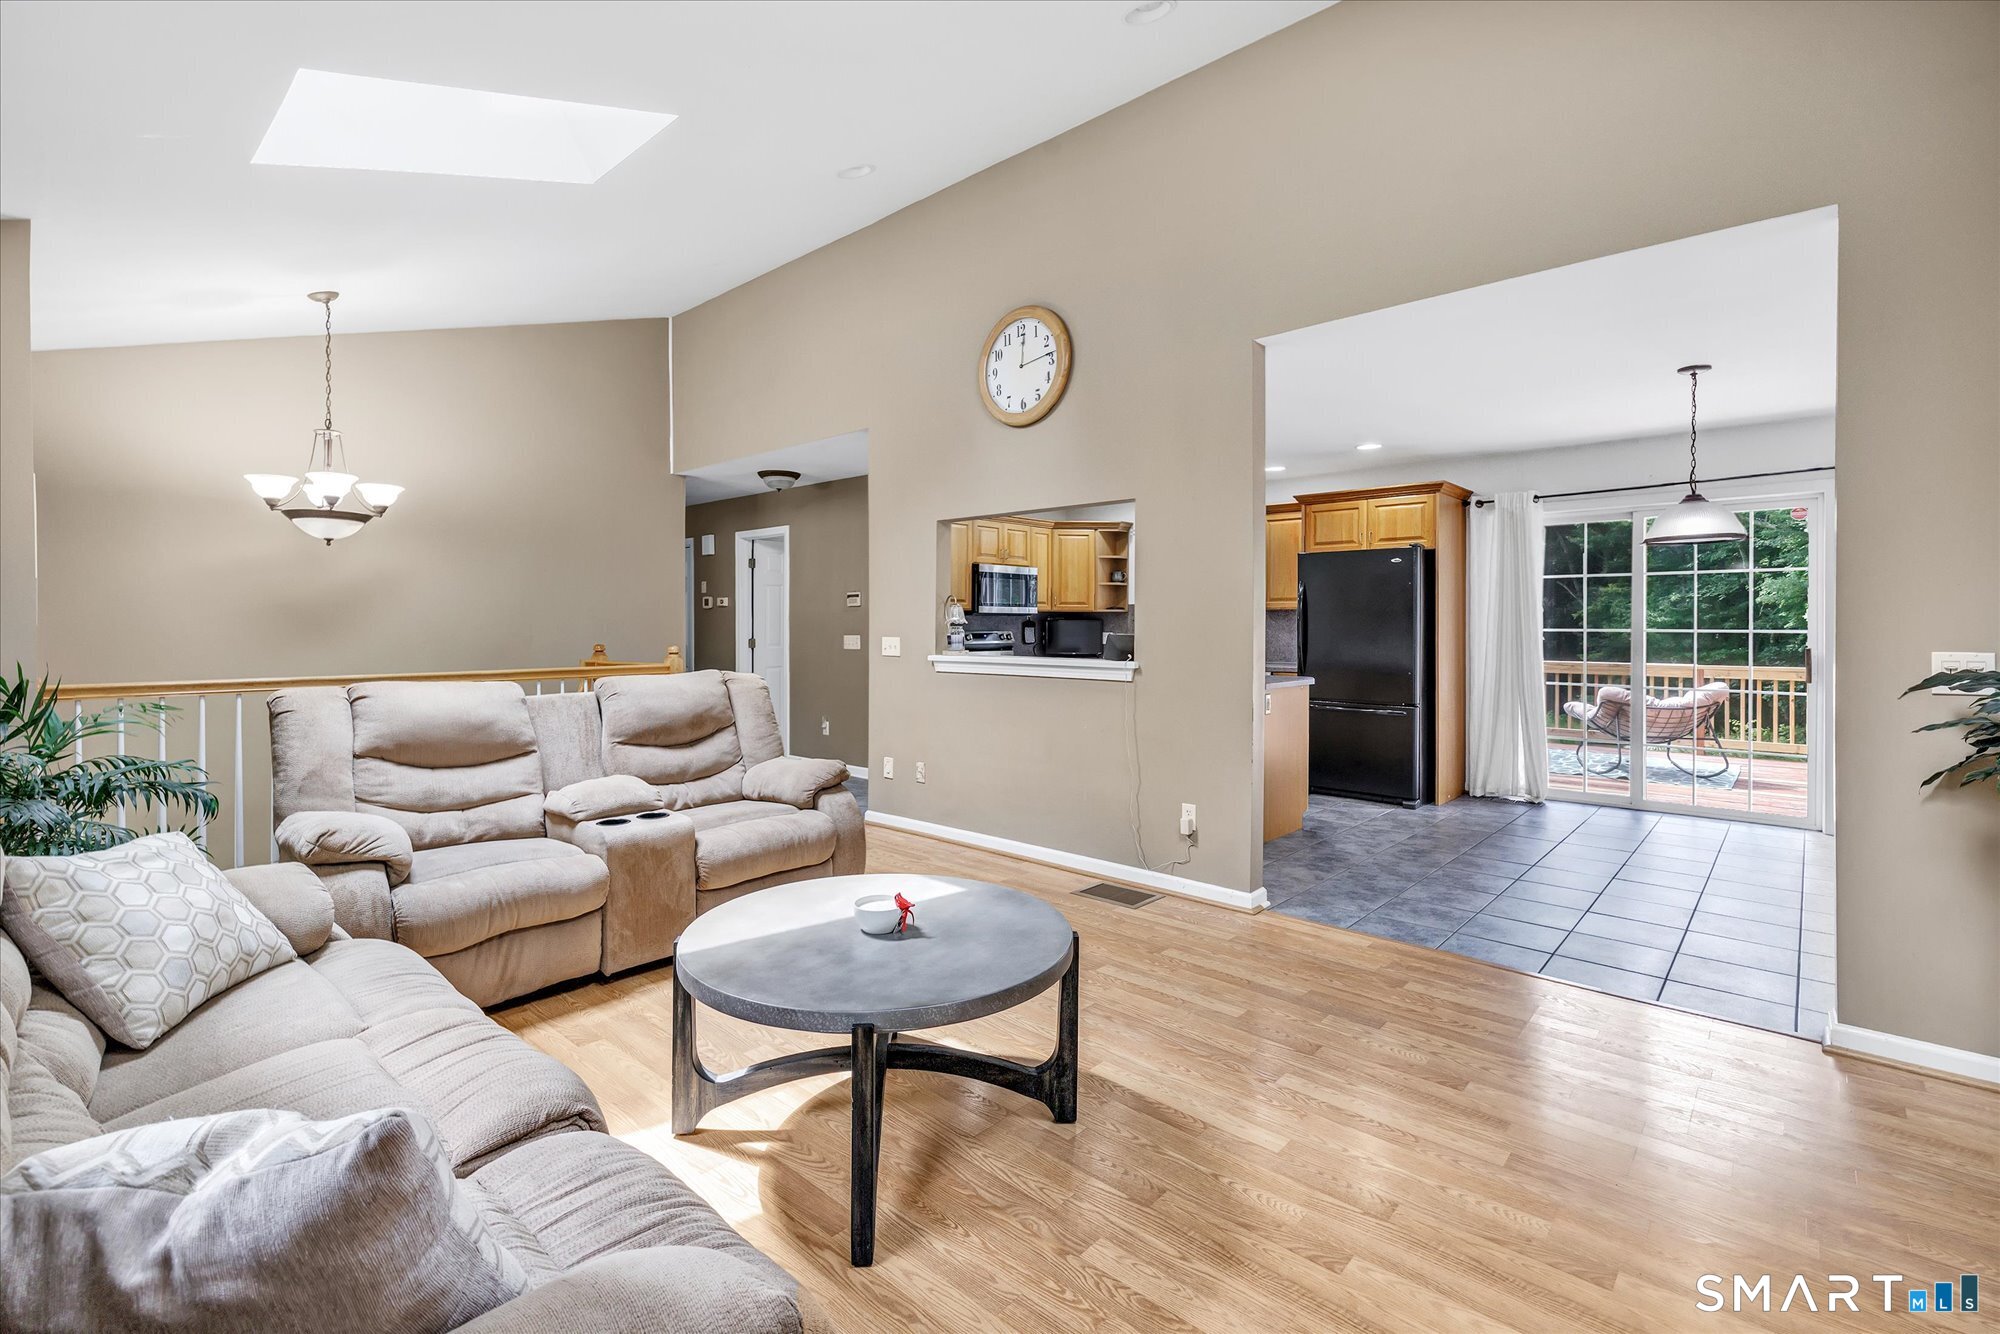

Street View
$519,900
Monthly Est:$2,588
 3 Beds
 2 Baths
2 full baths
 2,497sqft
11-r Peach Orchard Rd, Prospect, CT 06712
$519,900
$2,588/moEst:
Get Pre-Approved
Single Family Residence
Built in 2000
$-- HOA
2.83 acres lot
$208/sq.ft
Description
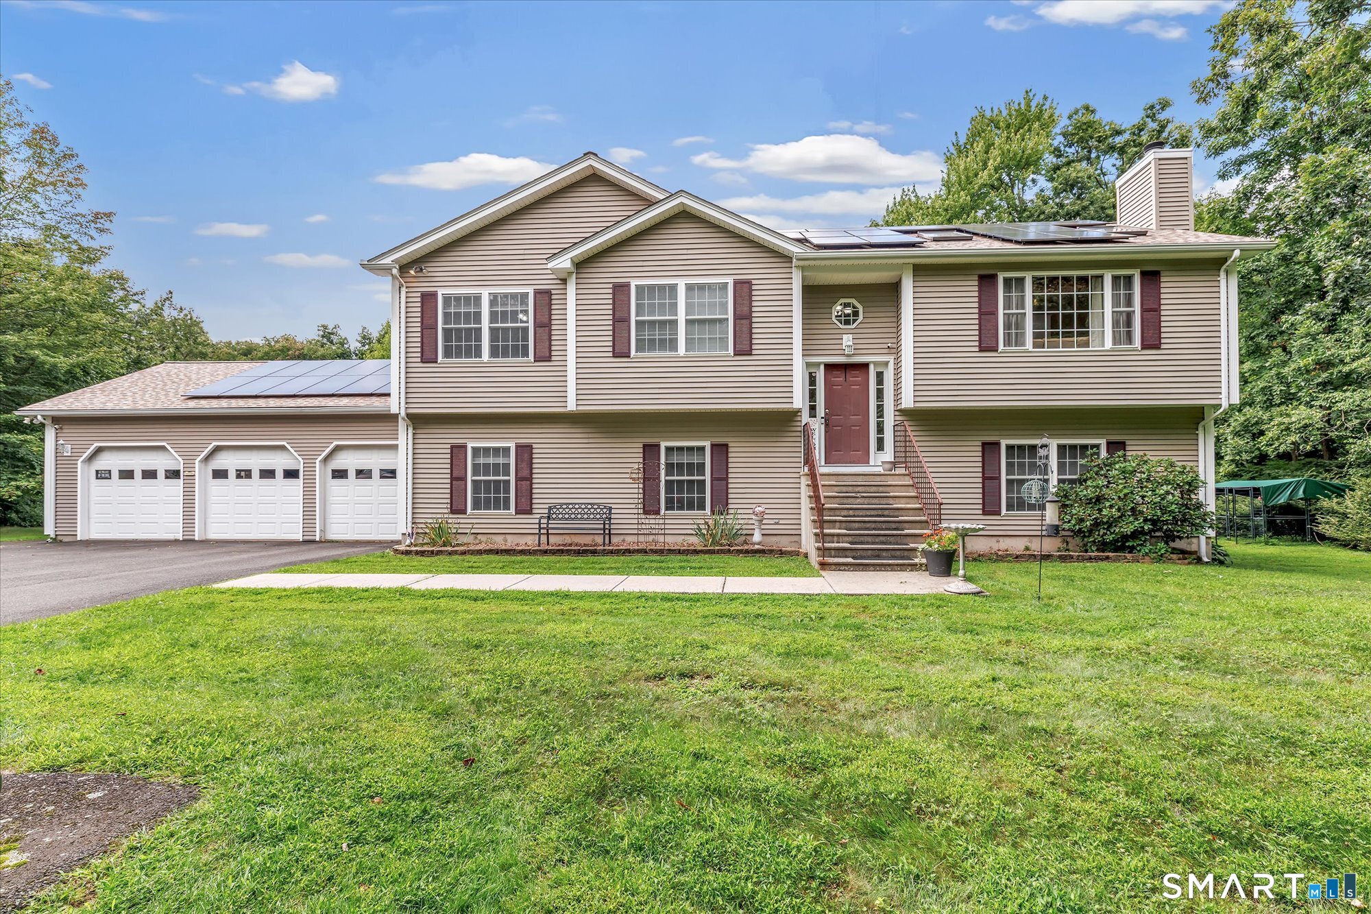
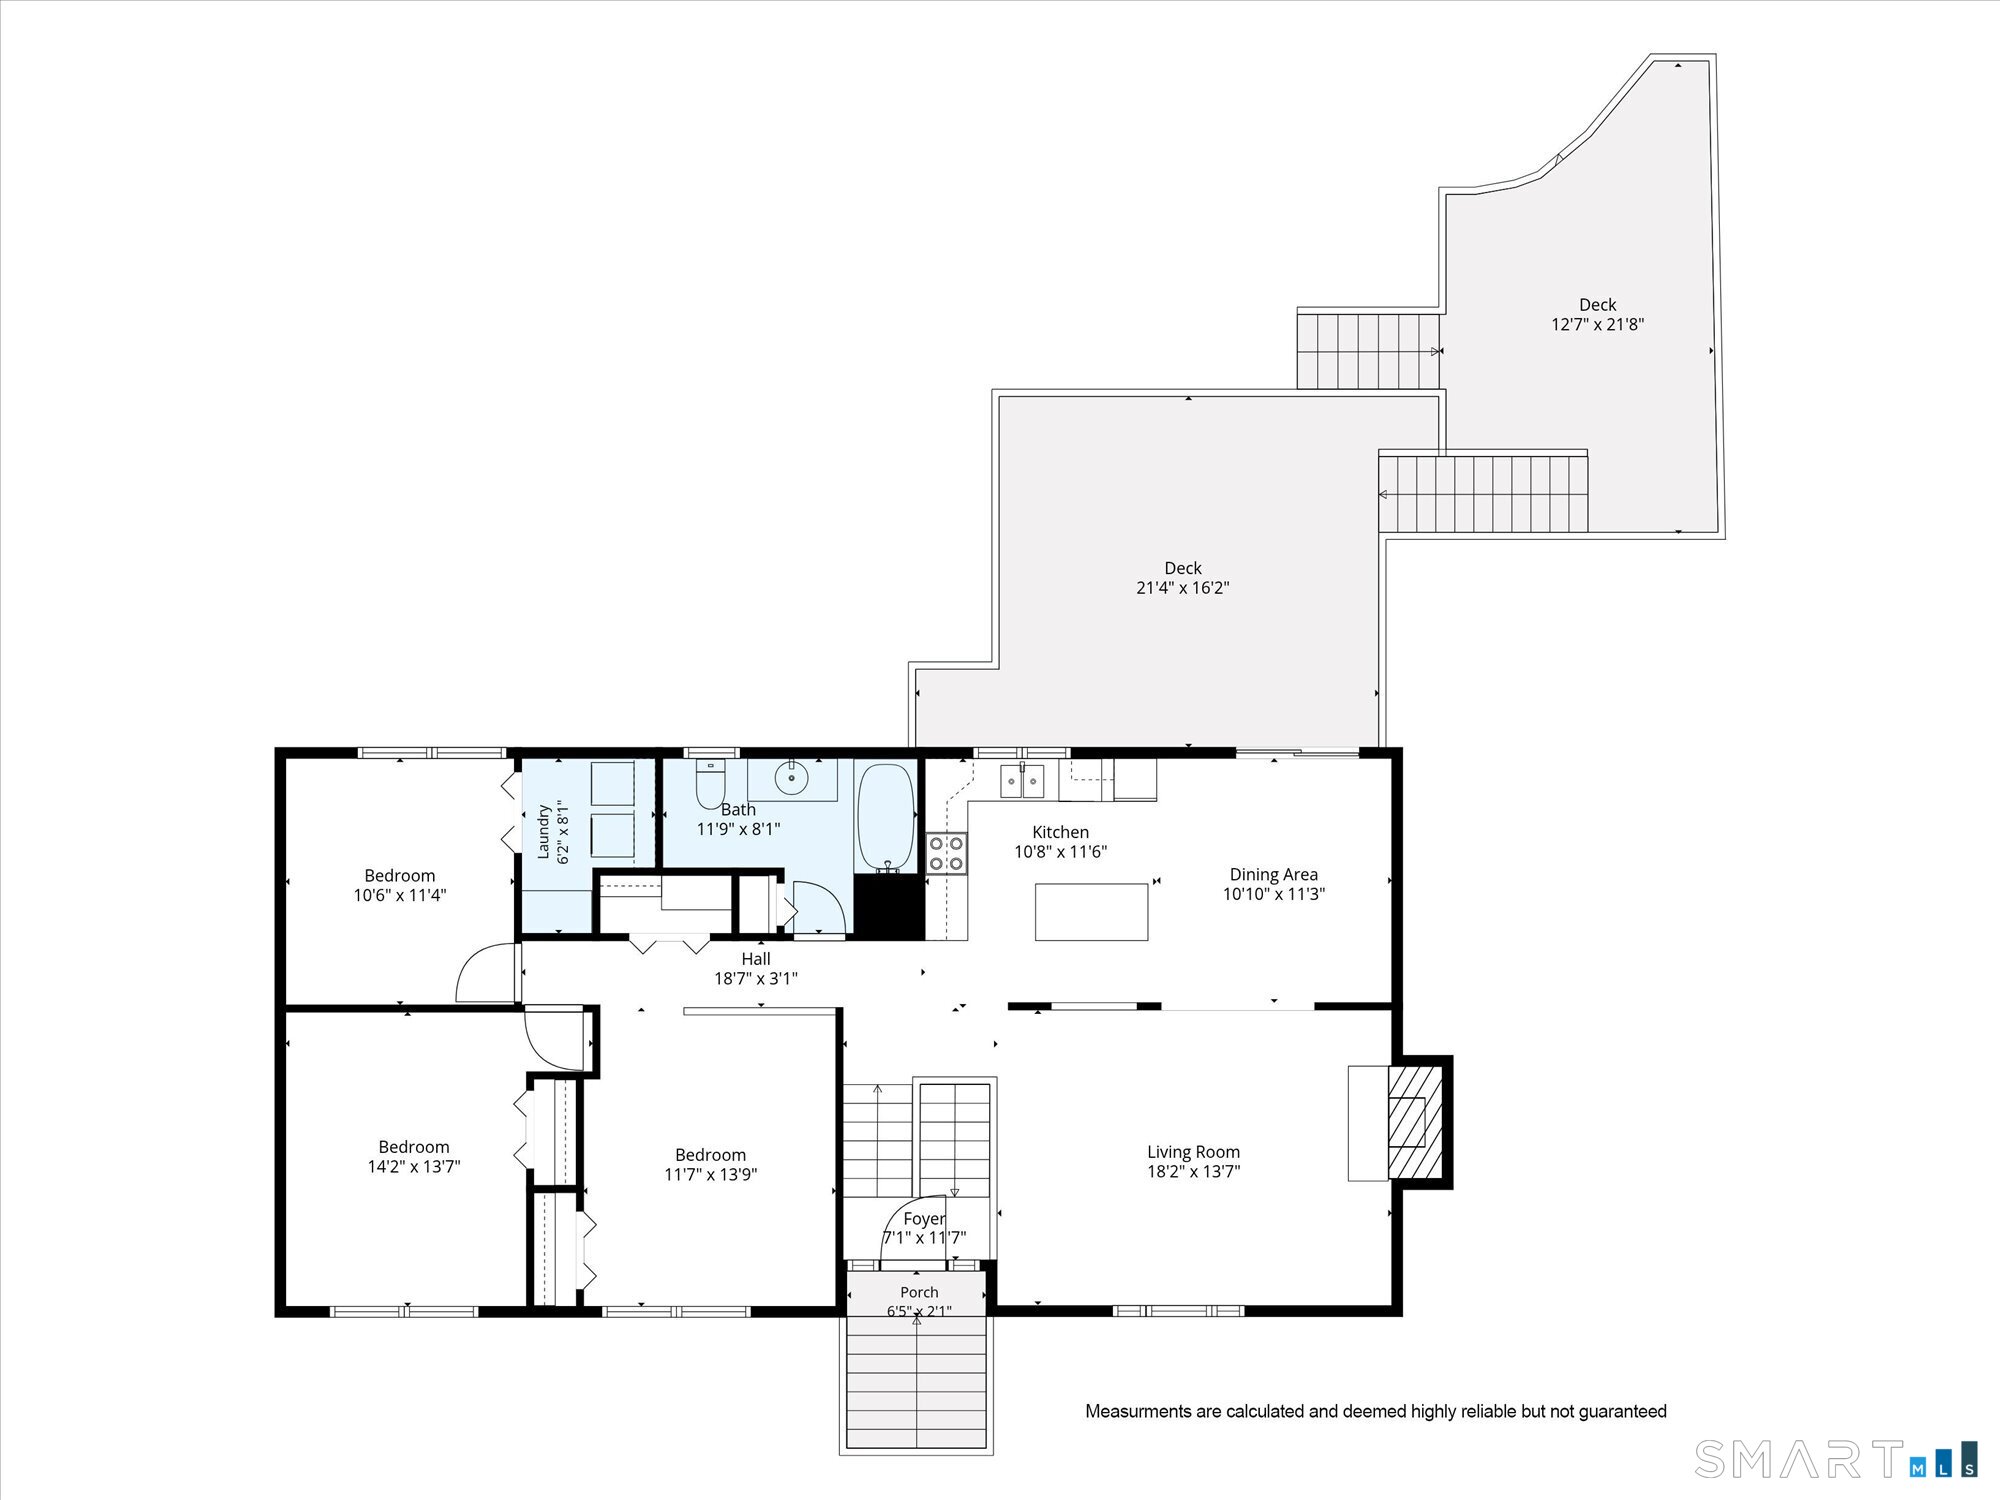
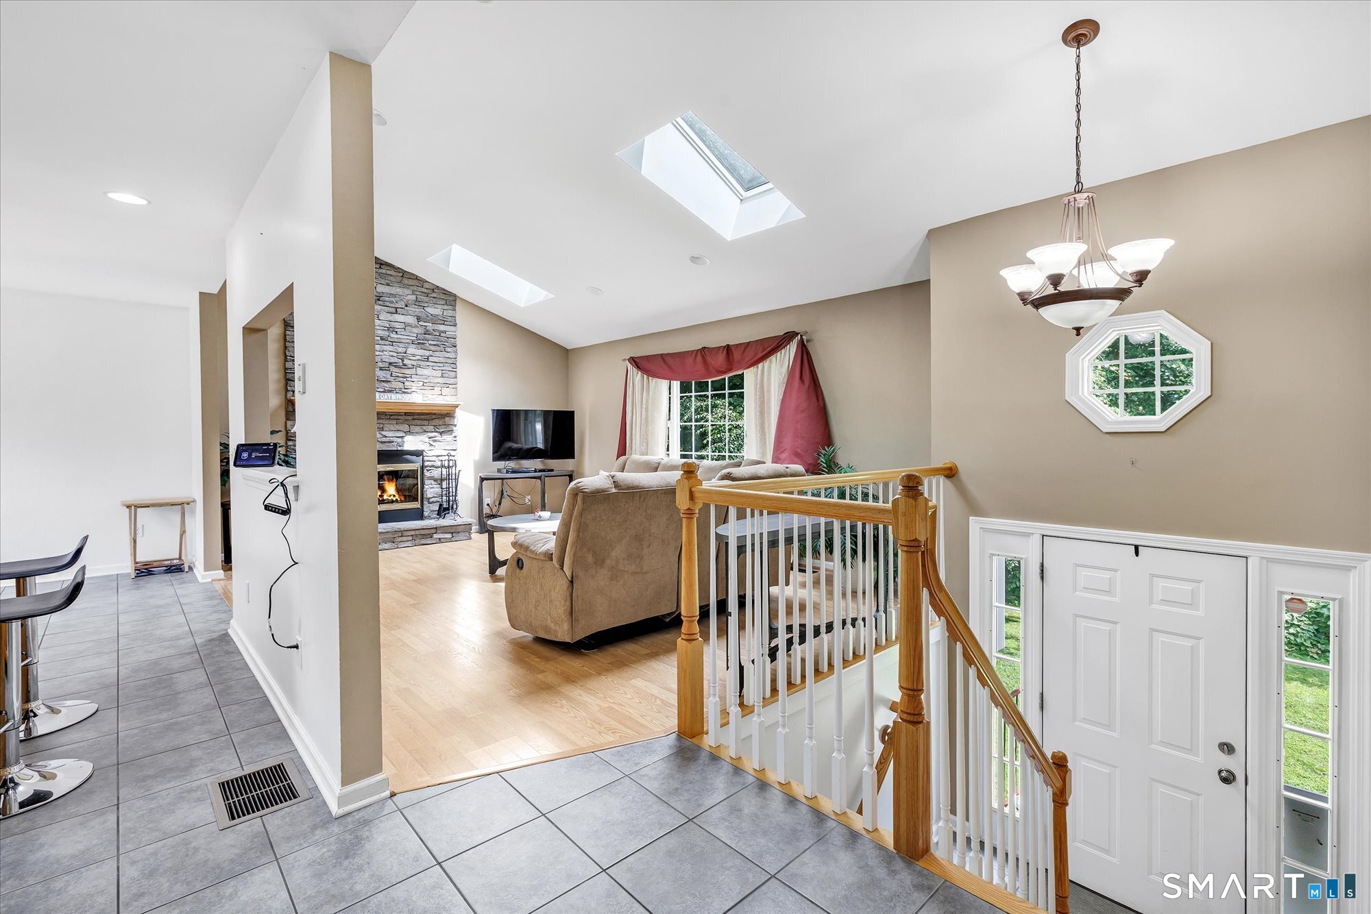
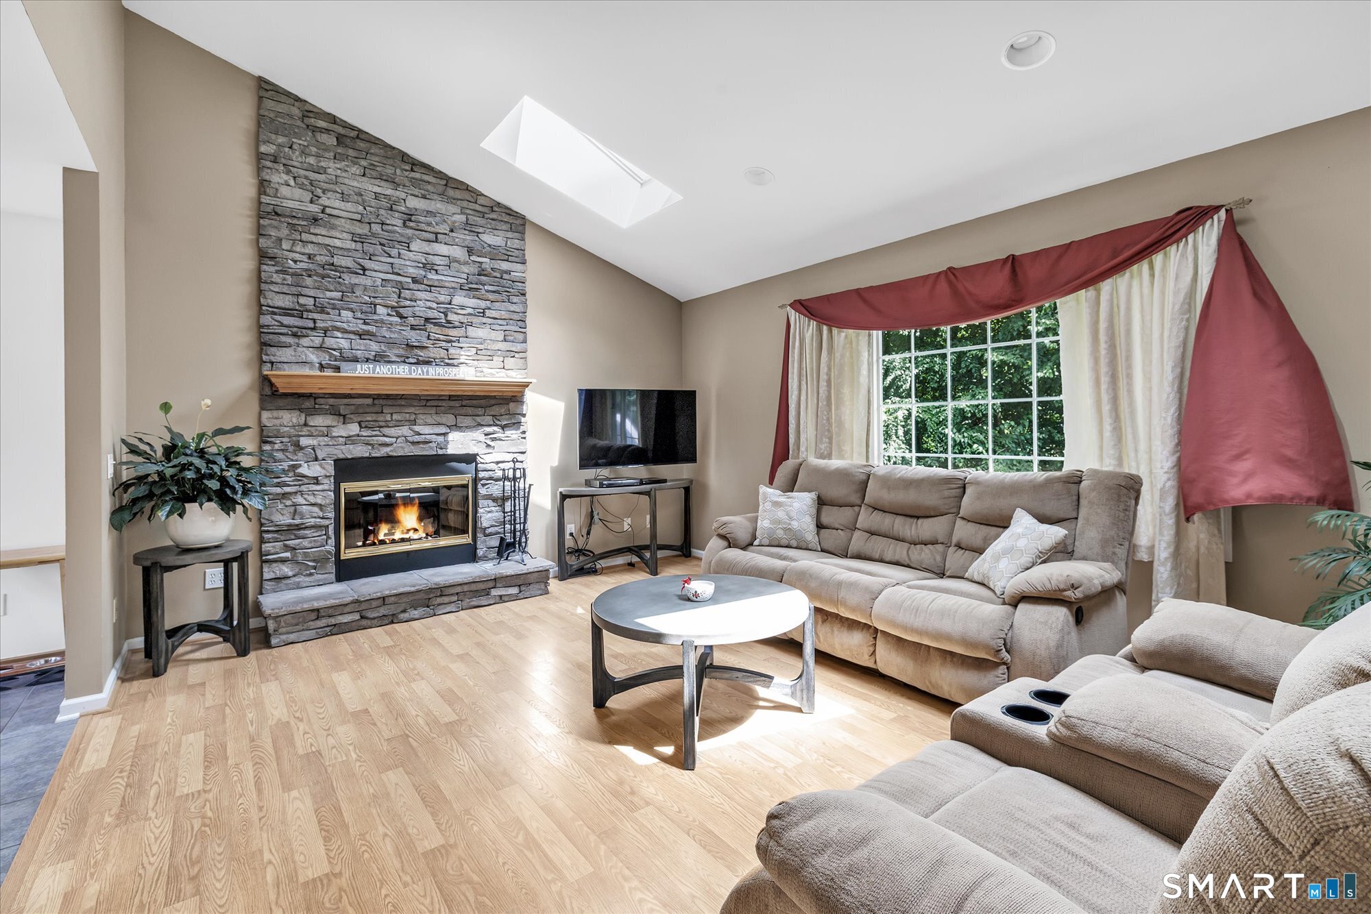
Privacy, space, and endless possibilities await at 11-R Peach Orchard Road in Prospect! Nestled on an incredible 2.83-acre level lot, this beautifully maintained property offers the perfect blend of peaceful country living with the convenience of nearby shopping, restaurants, schools, and commuter routes. Designed with flexibility in mind, this home features 3 bedrooms and 2 full bathrooms, including a spacious primary suite on the lower level, creating a private retreat complete with a newer hot tub just outside your bedroom-the perfect place to unwind after a long day. Upstairs you'll find two additional bedrooms, a versatile office or den ideal for working from home or a playroom, a welcoming living room with a cozy fireplace, a spacious kitchen, and a dining area with direct access to the oversized deck. The finished lower level offers an expansive family room, making it the ideal space for movie nights, entertaining, or relaxing with family and friends. A 3-car garage provides plenty of room for vehicles and storage. Step outside and you'll truly appreciate everything this property has to offer. Enjoy summer days on the large deck overlooking the backyard, cool off in the above-ground pool with its own pool deck, or simply take in the privacy and beauty of your 2.83 acres of level land, offering endless opportunities for recreation, gardening, or future expansion.
- Houzeo last checked: 8 minutes ago
- Listing updated: October 1, 2026 at 7:30 pm
- Listing Provided by: Kimberly Camella | RE/MAX Right Choice
- Source: SMART MLS-CT | MLS#: 24200493

Property Details
Status
Active Under Contract
Type
Single Family Residence
No. of Stories
-
County
City
Neighborhood
--
Year Built
2000
HOA Fees
-
Finished Area
2,497 sqft
Lot Size
2.83 acres lot
Basement Area
- sqft
MLS Name
SMART MLS
MLS Number
24200493
MLS Status
Under Contract
Days on Market
48

Continue Your Journey in App
Find your dream home, receive real-time updates, and many more!
Download App
Continue Your Journey in App
Find your dream home, receive real-time updates, and many more!
Location
HOA Management
0
HOA Fees
$-/
Disclaimer: Amenities are based on third-party information and may vary; buyers must independently verify all amenities, as information is deemed reliable but not guaranteed.
Facts & Features
Rooms
Bedrooms & bathrooms
Bedrooms: 3
Bathrooms: 2
Interior
Exterior Features
Sidewalk, Deck, Gutters, Lighting, Hot Tub, Patio
Sewer
Septic
Heating
Oil
Appliances
Oven/range, Microwave, Refrigerator, Dishwasher, Washer, Electric Dryer
Interior Features
Auto Garage Door Opener, Cable Available
Cooling
Central Air
Construction
Year Built
Year Built: 2000
Home type
Single Family Residence
Foundation Details
Slab
Roof
Asphalt Shingle
Architectural Style
Raised Ranch
Utilities & Energy
Laundry Features
Lower Level
Basement
None
Pool Features
Vinyl, Above Ground Pool
Parking Features
Attached Garage
Water Source
Private Well
Other Features
Lot Features
Secluded, Rear Lot, Level Lot
Subdivision Name
N/a
Price History
| Date | Event | Price |
|---|---|---|
08/25/2026 Source: | Contingent (Active Under Contract) | $519,900 $208/sqft |
08/20/2026 Source: | Listed for Sale | $519,900 $208/sqft |

Nearby Homes
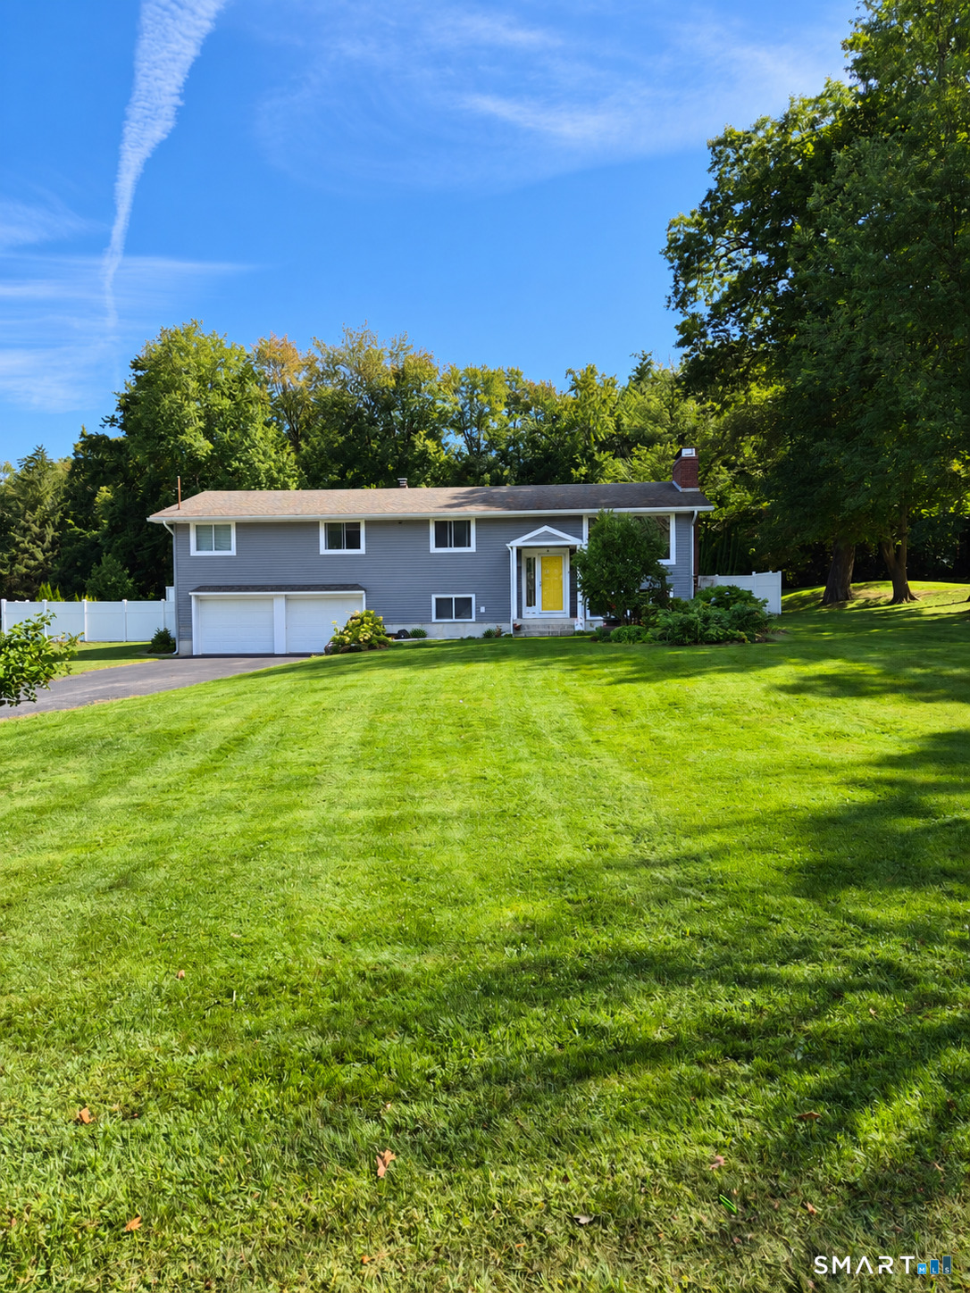
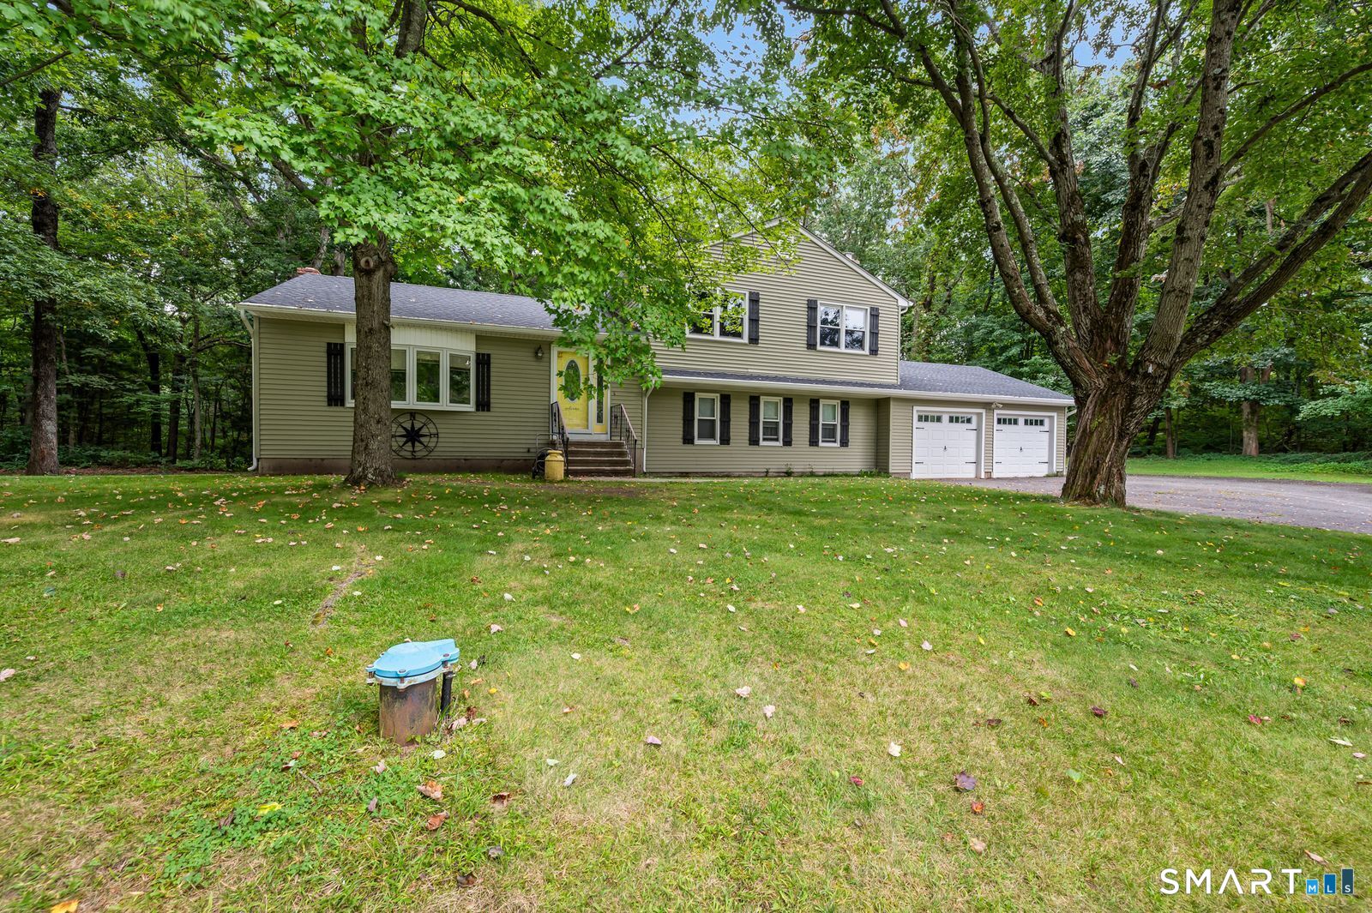
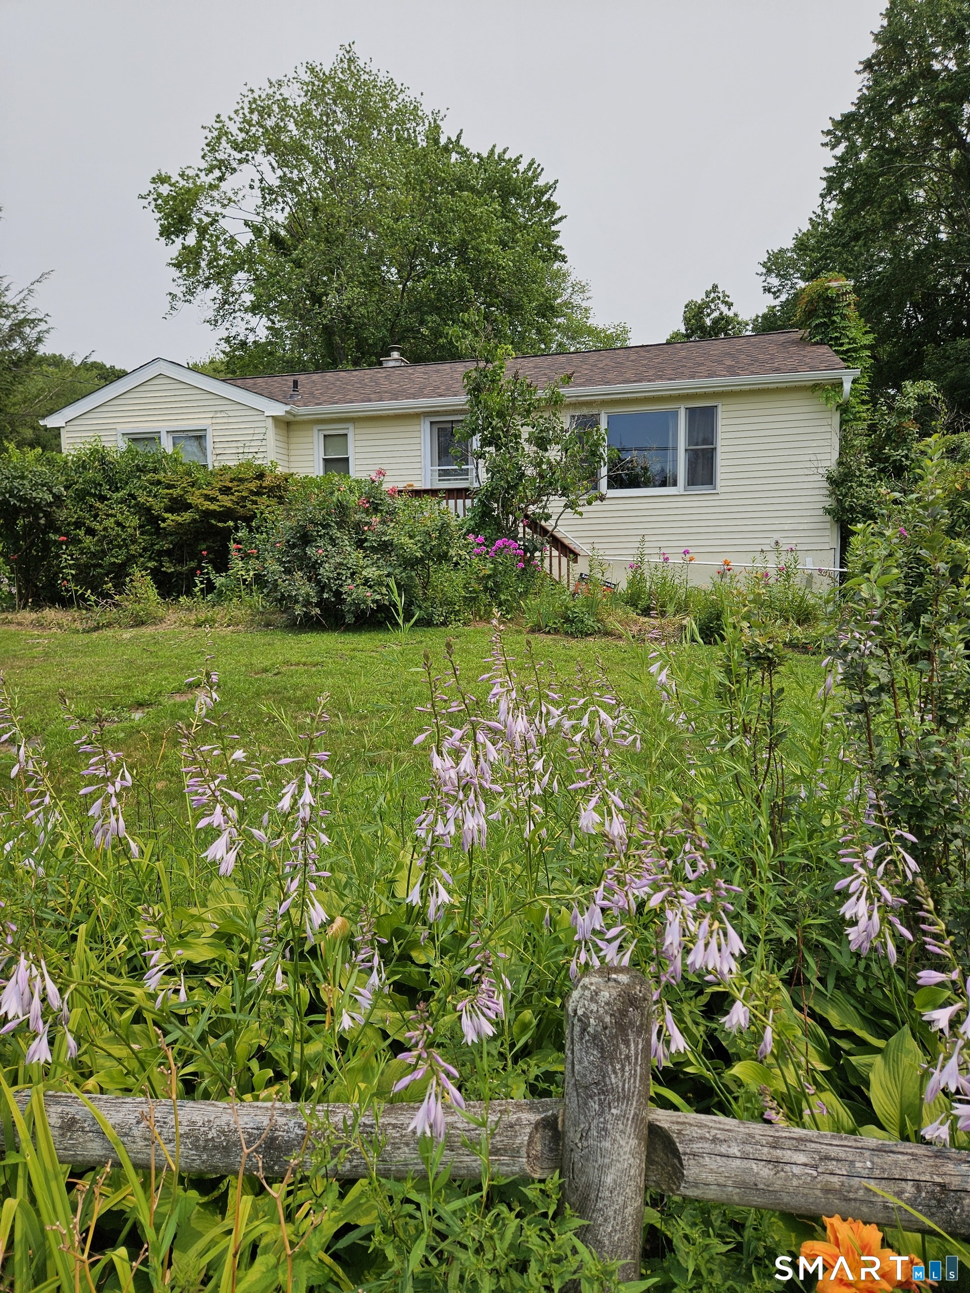
Find Homes by Property Features in Prospect, CT


Based on information provided to and compiled by the SMART MLS, Inc. through Oct 08, 2026, 07:16AM. IDX information is provided exclusively for consumers’ personal, non-commercial use. It may not be used for any purpose other than to identify prospective properties consumers may be interested in purchasing. The data is deemed reliable but is not guaranteed accurate by the MLS. ©2026 SMART MLS, Inc. All Rights Reserved.
 Advertising Broker: Derek Greene | The Greene Realty Group