- Overview
- Description
- Property Details
- Location
- Facts & Features
- Getting Around
- Nearby Homes
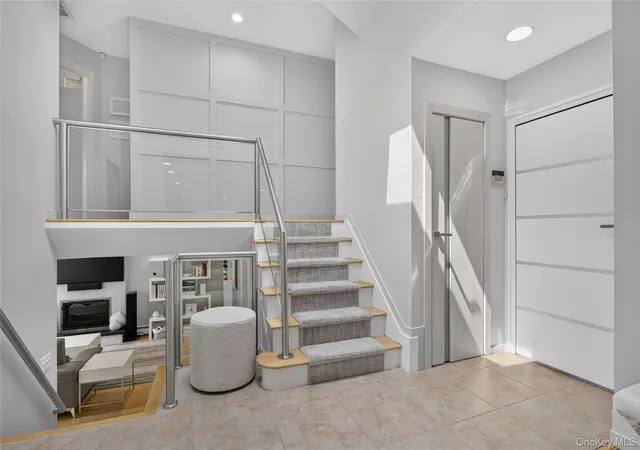

Street View
$1,280,000
Monthly Est:$6,371
 3 Beds
 3 Baths
2 full baths + 1 half bath
 1,796sqft
11 Sunbeam Rd, Oyster Bay, NY 11791
$1,280,000
$6,371/moEst:
Get Pre-Approved
Single Family Residence
Built in 1955
$-- HOA
7,475 sqft lot
$713/sq.ft
Description
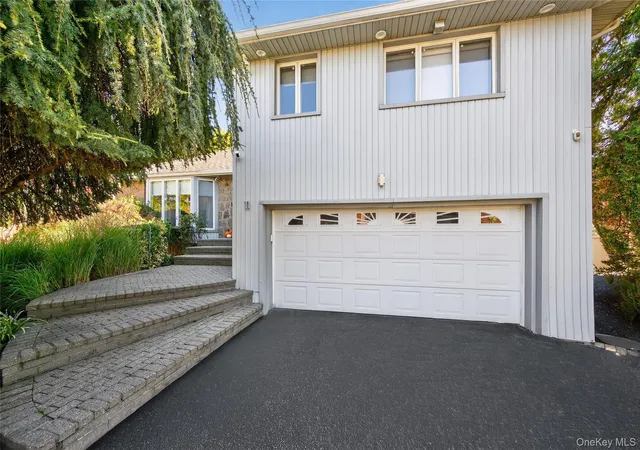
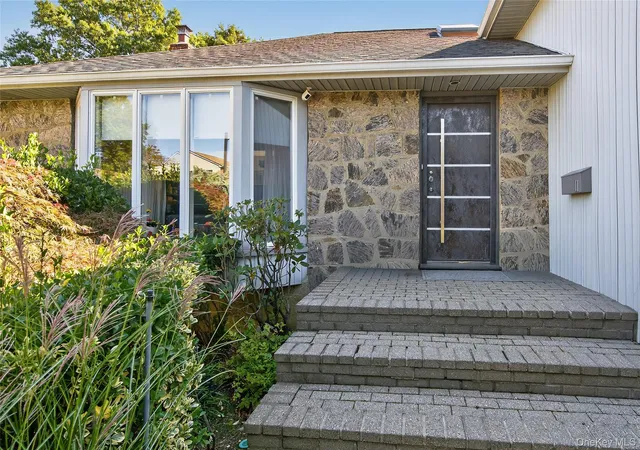
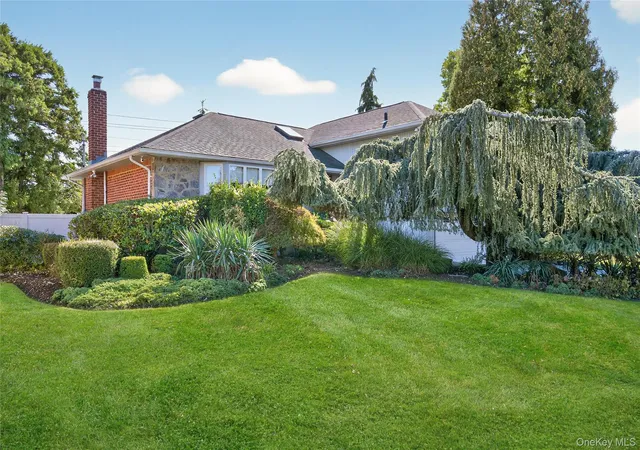
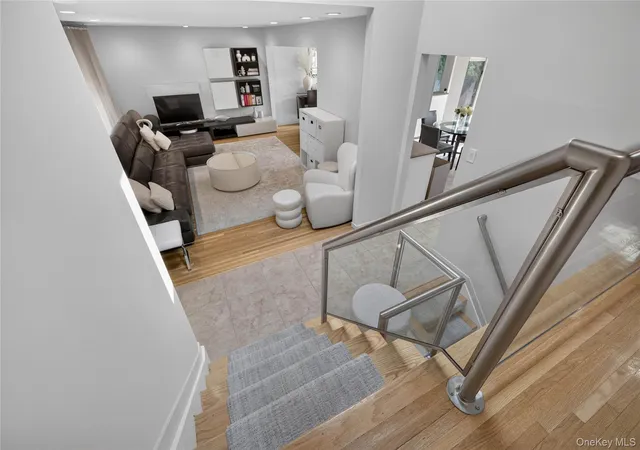
Move right into this beautifully renovated, spacious home, where a custom European front door creates a stunning first impression and sets the tone for the thoughtful design found throughout. The main level welcomes you with an inviting entry foyer, with skylight, and an updated eat-in kitchen with a vaulted ceiling, featuring a GAS stove, crisp white cabinetry, granite countertops, and stainless-steel appliances. A formal dining room and sun-filled living room create an effortless flow for everyday living and entertaining. The upper level offers three generously sized bedrooms, including a primary suite with a walk-in closet and a luxuriously renovated primary bathroom featuring a premium bidet. Two additional bedrooms are complemented by a renovated hall bathroom with designer finishes. The lower level provides a warm and inviting den, complete with a fireplace and built-in entertainment center, creating the perfect space to relax or gather with guests. This level also includes a renovated half bath and direct access to the two-car garage. Sliding glass doors lead to a fully fenced backyard and a private outdoor retreat featuring a deck, patio, and a resort-style heated saltwater in-ground pool, creating the perfect setting for outdoor living. The basement offers additional flexible living space, a laundry room, and abundant storage. Additional highlights include hardwood floors, central air conditioning, GAS heating, motorized shades in all bedrooms and in-ground sprinklers. Every detail has been carefully considered, from the custom Italian doors throughout the home to the exquisite renovations, allowing you to simply move in and enjoy this exceptional mid-block home surrounded by beautiful mature trees and located in the Syosset School District. Conveniently close to shopping, dining, parks, train stations, and major highways. This one will not last!
- Houzeo last checked: 3 minutes ago
- Listing updated: August 7, 2026 at 7:08 am
- Listing Provided by: Michele Targovnik (631) 897-8286 | Daniel Gale Sothebys Intl Rlty (516) 677-0030
- Source: OneKey MLS-NY | MLS#: 997943

Property Details
Status
Pending
Type
Single Family Residence
No. of Stories
-
County
City
Neighborhood
--
Year Built
1955
HOA Fees
-
Finished Area
1,796 sqft
Lot Size
7,475 sqft lot
Basement Area
- sqft
MLS Name
OneKey MLS
MLS Number
997943
MLS Status
Pending
Days on Market
84
Cumulative Days on Market
21

Continue Your Journey in App
Find your dream home, receive real-time updates, and many more!
Download App
Continue Your Journey in App
Find your dream home, receive real-time updates, and many more!
Location
Facts & Features
Rooms
Bedrooms & bathrooms
Bedrooms: 3
Bathrooms: 3
Auxiliary Room
Level: First
Auxiliary Room
Level: Second
Basement
Level: Basement
Auxiliary Room
Level: Lower
Interior
Flooring
Hardwood, Tile
Heating
Baseboard, Natural Gas
Appliances
Dishwasher, Dryer, Gas Cooktop, Gas Oven, Microwave, Refrigerator, Stainless Steel Appliance(s), Washer, Gas Water Heater
Cooling
Central Air
Window Features
Bay Window(s), Skylight(s)
Exterior Features
Gas Grill
Interior Features
Bidet, Built In Features, Cathedral Ceiling(s), Eat In Kitchen, Entrance Foyer, Formal Dining, Granite Counters, Primary Bathroom, Sound System, Storage, Walk In Closet(s)
Sewer
Public Sewer
Construction
Year Built
Year Built: 1955
Home type
Single Family Residence
Construction Materials
Frame
Architectural Style
Split Level
Utilities & Energy
Security Features
Security System, Smoke Detector(s)
Water Source
Public
Fireplace Features
Family Room
Basement
Partially Finished
Parking Features
Garage
Laundry Features
In Basement
Utilities
Electricity Connected, Natural Gas Connected, Trash Collection Public, Water Connected
Pool Features
Electric Heat, Fenced, In Ground, Outdoor Pool, Pool Cover, Salt Water
Other Features
Patio And Porch Features
Deck, Patio
Lot Features
Level, Near Public Transit, Near School, Near Shops, Sprinklers In Front, Sprinklers In Rear
Subdivision Name
Clearview Village
Price History
| Date | Event | Price |
|---|---|---|
08/06/2026 Source: | Pending | $1,280,000 $713/sqft |
07/16/2026 Source: | Listed for Sale | $1,280,000 $713/sqft |
07/15/2026 Source: | Coming Soon | $1,280,000 $713/sqft |

Nearby Homes
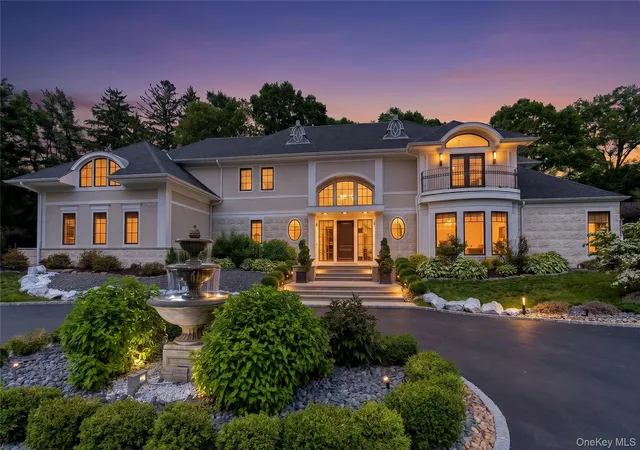
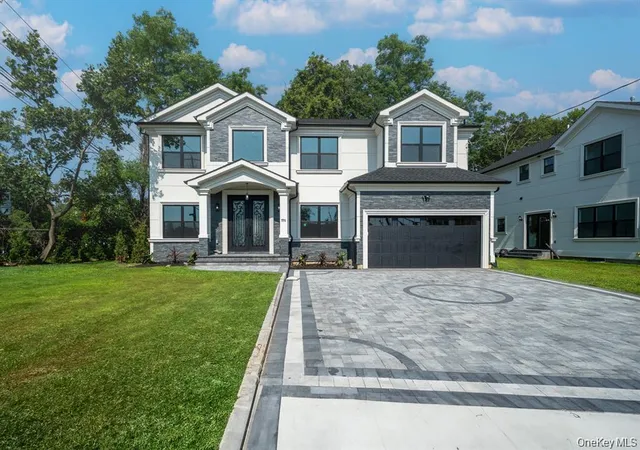
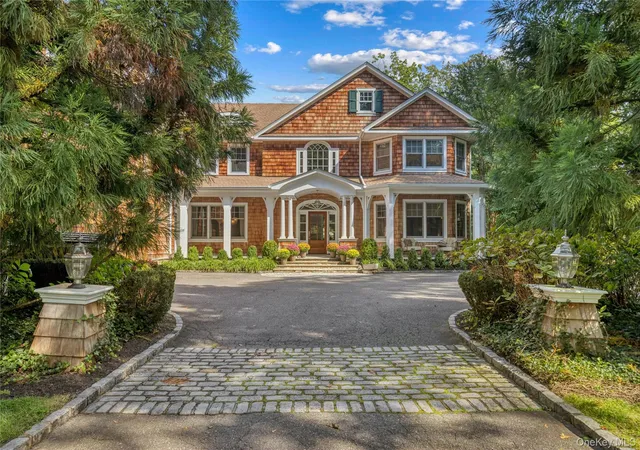
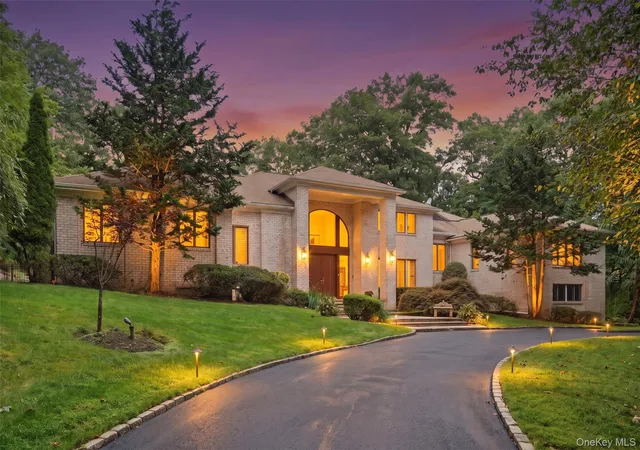
Find Homes by Property Features in Oyster Bay, NY


Based on information from OneKey MLS, through Oct 08, 2026, 11:46PM. IDX information is provided exclusively for personal, non-commercial use, and may not be used for any purpose other than to identify prospective properties consumers may be interested in purchasing. Information is deemed reliable but not guaranteed. © 2026 OneKey® MLS. All rights reserved.
 Advertising Broker: Derek Greene | The Greene Realty Group