- Overview
- Description
- Property Details
- Location
- HOA Management
- Facts & Features
- Getting Around
- Nearby Homes



$1,095,000
Monthly Est:$5,450
 4 Beds
 4 Baths
3 full baths + 1 half bath
 2,902sqft
11 Timber Hl Dr, Leicester, NC 28748
$1,095,000
$5,450/moEst:
Get Pre-Approved
Single Family Residence
Built in 2023
$25/mo HOA
1.46 acres lot
$377/sq.ft
Description
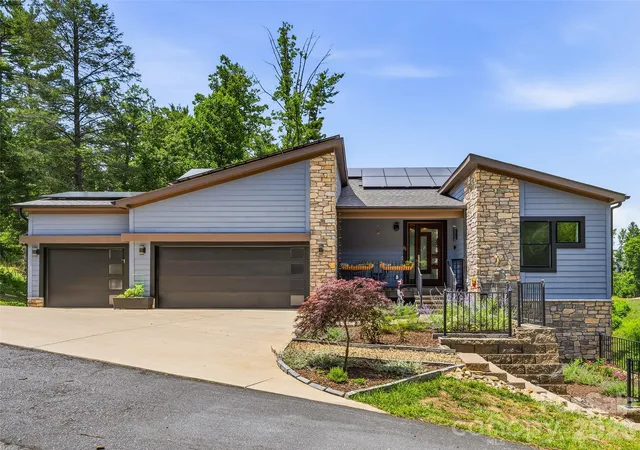
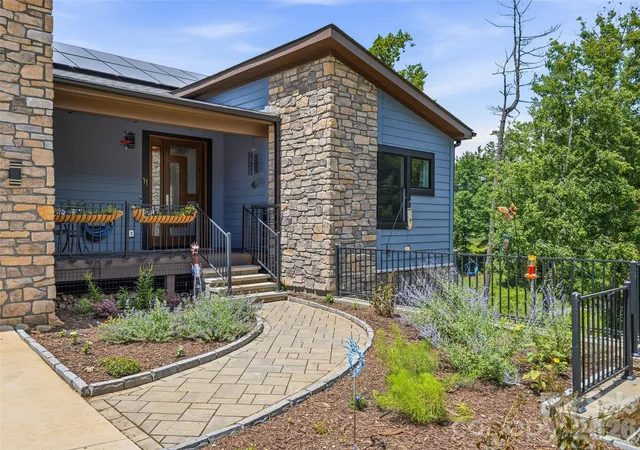
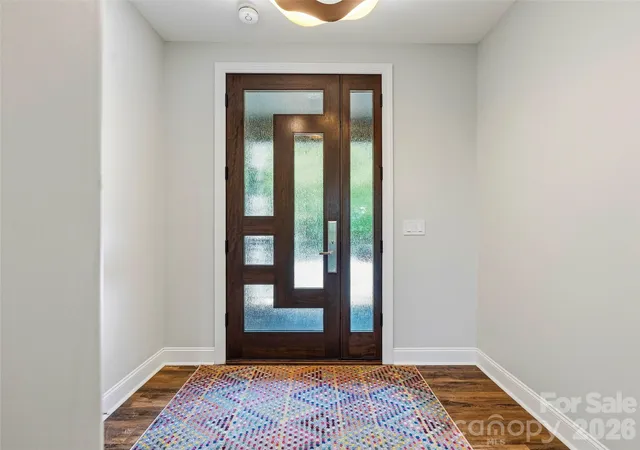
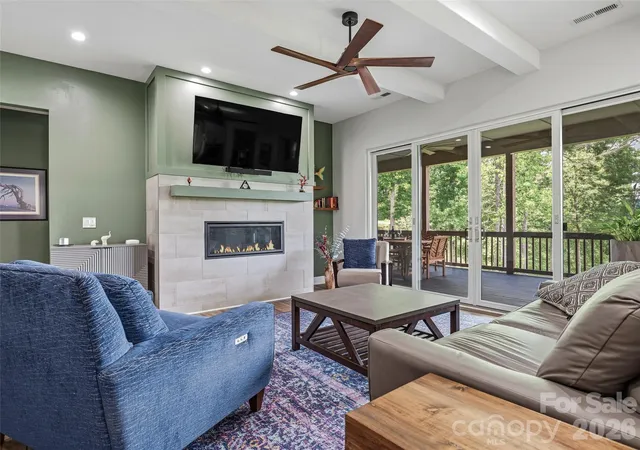
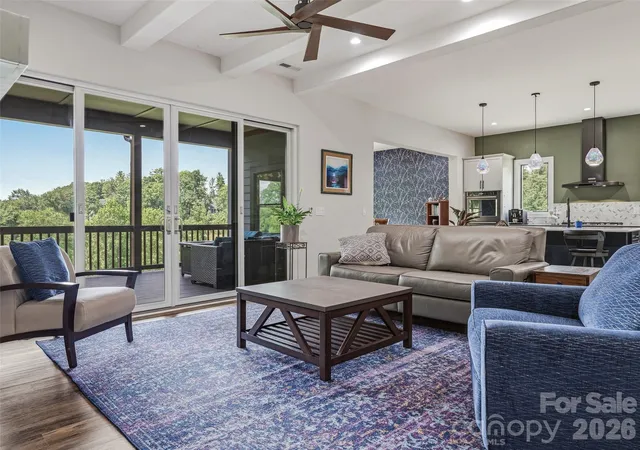
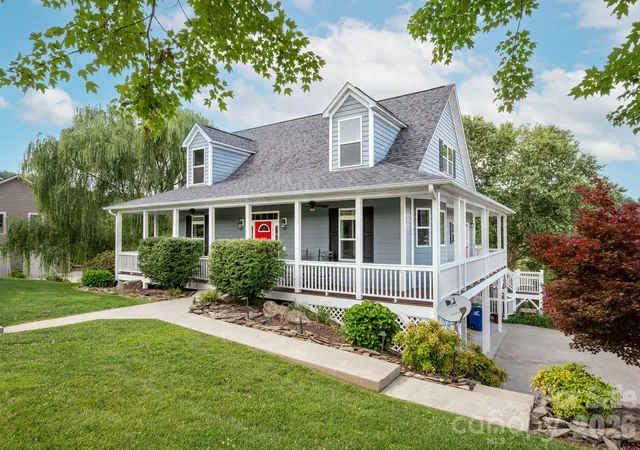
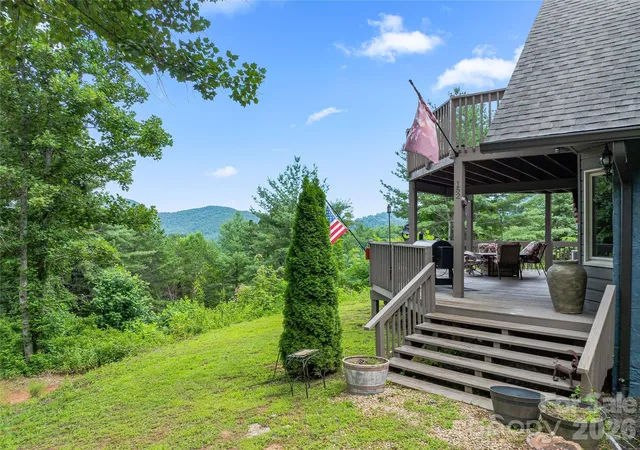
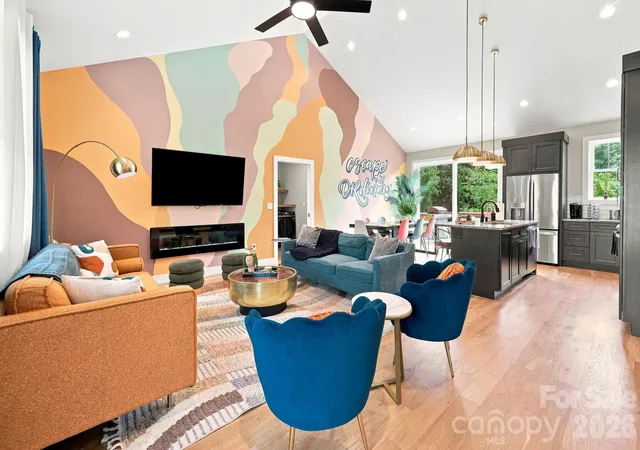
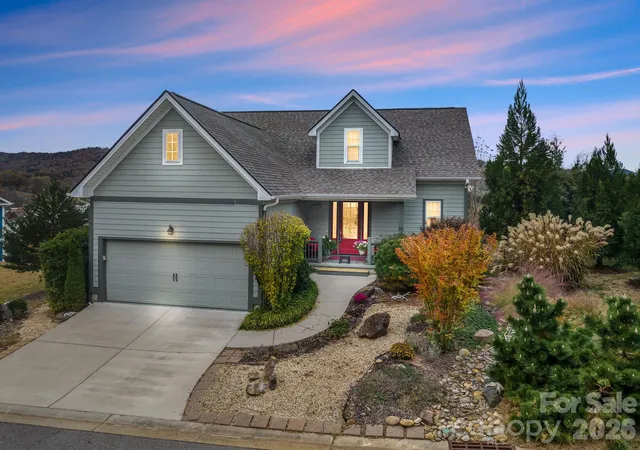
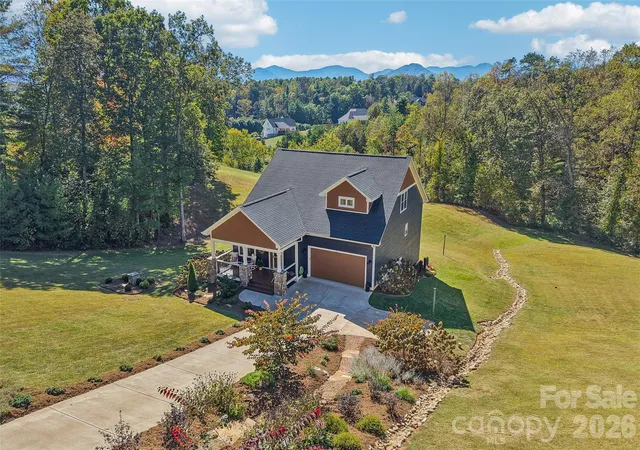
Experience elevated mountain living at its finest in this exceptional custom-built home. Resting on an acre and a half within the rolling hills of Leicester, this thoughtfully designed residence captures long-range mountain and sunset views while providing the peace and privacy of nature all around. The open-concept main level features 10-foot ceilings, abundant natural light, and seamless flow between the great room, dining area and gourmet kitchen. The kitchen showcases custom dual-tone cabinetry, under-cabinet lighting, Silestone countertops, a large island with seating, and premium KitchenAid appliances. The dining room features custom wall coverings, automatic shades and a one-of-a-kind hand-forged lighting fixture. The inviting living room offers a gas fireplace and the perfect setting to relax and enjoy the ever-changing mountain views. The expansive covered deck is perfect for entertaining guests. The main-level primary suite provides a private retreat with mountain views, additional deck access, and a beautifully appointed ensuite bath. Two additional guest bedrooms provide room for family and guests. Other highlights include the custom mahogany and glass dual front door, custom lighting and fans.
The terrace level expands the living experience with a spacious family room, additional guest suite, bonus/flex space, half bath, and access to a second covered composite deck overlooking the mountains. Large walk-in basement provides tons of storage space, easy access to home mechanical systems and a partially completed space with window access which could easily be converted into a 5th bedroom. Whole-house solar with Fortress Power battery backup ensures endless power. Other features include dual-zone Lennox HVAC, tankless water heater, UV water filtration system, and EV charging station. Professionally serviced, encapsulated crawlspace with industrial dehumidifier.
- Houzeo last checked: 0 minutes ago
- Listing updated: September 27, 2026 at 8:06 pm
- Listing Provided by: Sally West (832) 928-7498 | Howard Hanna Beverly-Hanks Asheville-Biltmore Park (828) 684-8999
- Source: Canopy MLS as distributed by MLS GRID | MLS#: 4395563

Property Details
Status
Active
Type
Single Family Residence
No. of Stories
-
County
City
Neighborhood
--
Year Built
2023
HOA Fees
$25/mo
Finished Area
2,902 sqft
Lot Size
1.46 acres lot
Basement Area
- sqft
MLS Name
Canopy MLS as distributed by MLS GRID
MLS Number
4395563
MLS Status
Active
Days on Market
131
Cumulative Days on Market
93

Continue Your Journey in App
Find your dream home, receive real-time updates, and many more!
Continue Your Journey in App
Find your dream home, receive real-time updates, and many more!
Location
HOA Management
Timber Ridge HOA
HOA Fees
$300/ Annually
Disclaimer: Amenities are based on third-party information and may vary; buyers must independently verify all amenities, as information is deemed reliable but not guaranteed.
Facts & Features
Rooms
Bedrooms & bathrooms
Bedrooms: 4
Bathrooms: 4
Interior
Heating
Heat Pump, Zoned
Cooling
Central Air, Zoned
Sewer
Septic Installed
Appliances
Dishwasher, Double Oven, Electric Oven, Exhaust Hood, Filtration System, Gas Cooktop, Gas Water Heater, Microwave, Refrigerator, Tankless Water Heater, Wall Oven, Washer/dryer
Window Features
Insulated Window(s), Window Treatments
Interior Features
Attic Stairs Pulldown, Kitchen Island, Open Floorplan, Walk In Closet(s), Walk In Pantry
Flooring
Vinyl
Construction
Year Built
Year Built: 2023
Home type
Single Family Residence
Foundation Details
Crawl Space
Architectural Style
Transitional
Construction Materials
Fiber Cement, Stone
Roof
Architectural Shingle
Utilities & Energy
Security Features
Smoke Detector(s)
Parking Features
Driveway, Electric Vehicle Charging Station(s), Attached Garage, Garage Door Opener
Water Source
Well
Fireplace Features
Gas Log
Basement
Daylight, Interior Entry, Partially Finished, Storage Space
Utilities
Electricity Connected, Fiber Optics, Propane, Solar, Underground Utilities
Laundry Features
Main Level, Sink
Other Features
Patio And Porch Features
Covered, Deck, Front Porch
Lot Features
Corner Lot, Sloped, Steep Slope, Views
Subdivision Name
Timber Ridge
Community Features
Picnic Area, Pond, Street Lights
Price History
| Date | Event | Price |
|---|---|---|
06/26/2026 Source: | Listed for Sale | $1,125,000 +2.74% $388/sqft |
06/26/2026 Source: | Price Decreased | $1,095,000 -2.67% $377/sqft |
06/23/2026 Source: | Coming Soon | $1,125,000 $388/sqft |

Nearby Homes

Find Homes by Property Features in Leicester, NC
Nearby New Homes For Sale

Based on information from Canopy MLS through Nov 05, 2026, 12:00AM as submitted to and distributed by MLS GRID. All data is obtained from various sources and may not have been verified by the broker or MLS GRID. Supplied Open House Information is subject to change without notice. All information should be independently reviewed and verified for accuracy. Properties may or may not be listed by the office/agent presenting the information. IDX information is provided exclusively for consumers’ personal, noncommercial use. It may not be used for any purpose other than to identify prospective properties which the consumers may be interested in purchasing. The data is deemed reliable but is not guaranteed by MLS GRID. The use of the MLS GRID Data may be subject to an end-user license agreement prescribed by the Member Participant’s applicable MLS, if any, and as amended from time to time. ©2026 Canopy MLS. All Rights Reserved.
 Advertising Broker: Nicholas Huscroft | Chosen Realty
