- Overview
- Description
- Property Details
- Location
- HOA Management
- Facts & Features
- Getting Around
- Nearby Homes
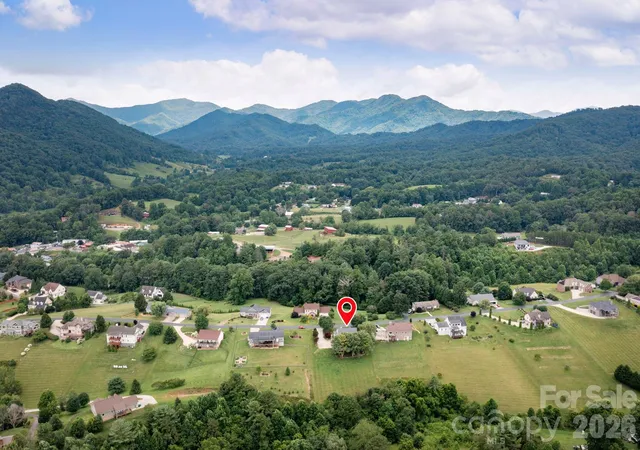

Street View
$599,000
Monthly Est:$2,981
 3 Beds
 3 Baths
2 full baths + 1 half bath
 2,132sqft
93 Big Sky Dr, Leicester, NC 28748
$599,000
$2,981/moEst:
Get Pre-Approved
Single Family Residence
Built in 2005
$41.67/mo HOA
1.09 acres lot
$281/sq.ft
Description
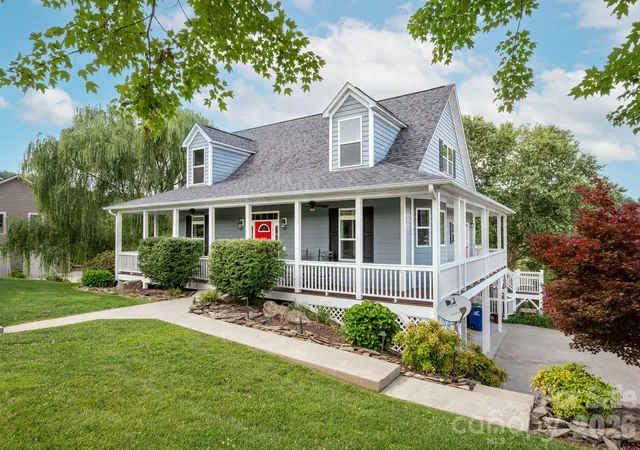
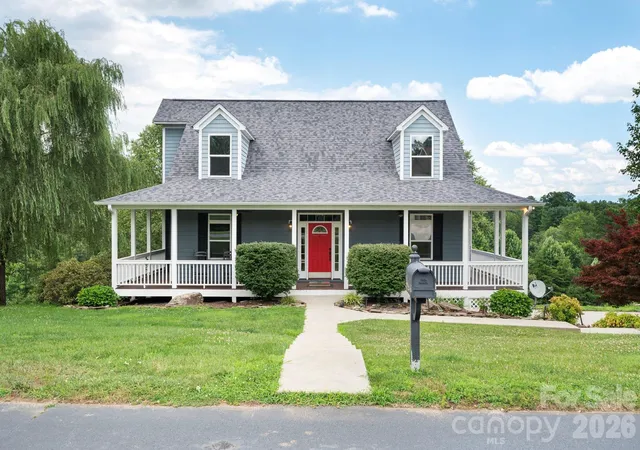
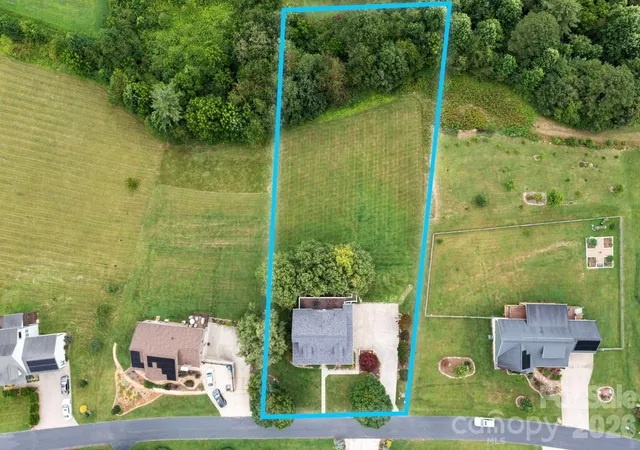
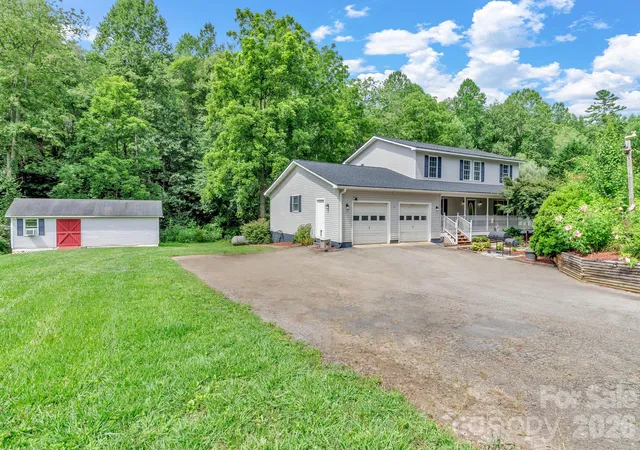
Welcome to 93 Big Sky Drive, a beautifully maintained 3-bedroom, 2.5-bath home in the desirable Red Oak Plantation community of Leicester, NC. Set on 1.09 peaceful acres, this 2,132-square-foot home offers a perfect blend of comfort, character, and outdoor living. The inviting living room serves as the heart of the home with soaring vaulted ceilings, a cozy gas fireplace, and newly refinished hardwood floors that add warmth and elegance throughout the main living spaces. The main-level primary suite provides convenience and privacy, while two additional bedrooms upstairs offer flexibility for guests, family, or a home office.
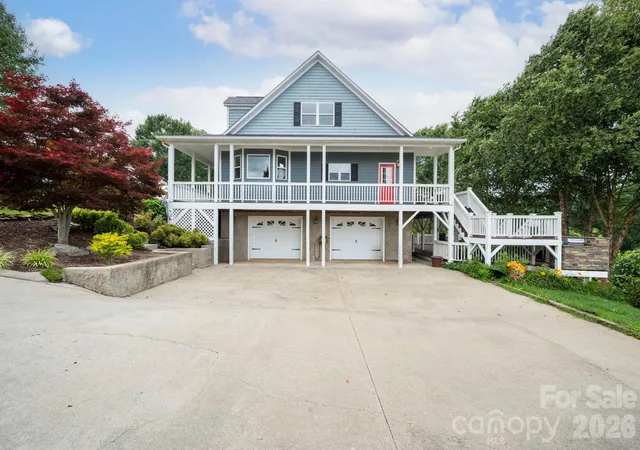
Designed for enjoying the beauty of Western North Carolina, the home features a wraparound porch and a spacious multi-level deck complete with an outdoor kitchen and built-in grill, creating the perfect setting for entertaining, relaxing, and enjoying the surrounding natural setting. Recent updates, including a new roof, HVAC system installed in 2021, and fresh interior paint, provide added peace of mind and a move-in-ready feel. The unfinished basement offers excellent potential for additional living space and is already stubbed for plumbing, allowing for future expansion. A two-car garage provides added storage and convenience, while the expansive lot offers room to unwind and enjoy the privacy of mountain living. This peaceful retreat is just a little over 20 minutes from downtown Asheville’s renowned restaurants, breweries, shopping, and cultural attractions. Come see all this exceptional home has to offer and imagine the possibilities of making it your own.
- Houzeo last checked: 15 minutes ago
- Listing updated: September 30, 2026 at 7:11 pm
- Listing Provided by: Chris Findley (828) 242-9775 | Mosaic Community Lifestyle Realty (828) 707-9556
- Source: Canopy MLS | MLS#: 4403278

Property Details
Status
Active
Type
Single Family Residence
No. of Stories
-
County
City
Neighborhood
--
Year Built
2005
HOA Fees
$41.67/mo
Finished Area
2,132 sqft
Lot Size
1.09 acres lot
Basement Area
- sqft
MLS Name
Canopy MLS
MLS Number
4403278
MLS Status
Active
Days on Market
96
Cumulative Days on Market
75

Continue Your Journey in App
Find your dream home, receive real-time updates, and many more!
Download App
Continue Your Journey in App
Find your dream home, receive real-time updates, and many more!
Location
HOA Management
N/A
HOA Fees
$500/ Annually
Disclaimer: Amenities are based on third-party information and may vary; buyers must independently verify all amenities, as information is deemed reliable but not guaranteed.
Facts & Features
Rooms
Bedrooms & bathrooms
Bedrooms: 3
Bathrooms: 3
Interior
Sewer
Septic Installed
Appliances
Dishwasher, Dryer, Microwave, Oven, Refrigerator, Washer
Flooring
Carpet, Tile, Wood
Cooling
Ceiling Fan(s), Central Air, Heat Pump
Exterior Features
Hot Tub, Outdoor Kitchen
Interior Features
Attic Stairs Pulldown, Walk In Closet(s)
Heating
Heat Pump
Construction
Year Built
Year Built: 2005
Home type
Single Family Residence
Roof
Architectural Shingle
Construction Materials
Hardboard Siding
Foundation Details
Basement
Utilities & Energy
Fireplace Features
Living Room, Propane
Water Source
Well
Laundry Features
Main Level
Parking Features
Driveway, Attached Garage, Garage Door Opener, Garage Faces Side
Basement
Basement Garage Door, Bath/stubbed, Exterior Entry, Storage Space, Unfinished, Walk Out Access, Walk Up Access
Other Features
Subdivision Name
Red Oak Plantation
Patio And Porch Features
Deck, Front Porch, Wrap Around
Lot Features
Green Area, Rolling Slope, Wooded, Views
Price History
| Date | Event | Price |
|---|---|---|
09/02/2026 Source: | Price Decreased | $599,000 -4.16% $281/sqft |
08/03/2026 Source: | Price Decreased | $625,000 -3.85% $293/sqft |
07/17/2026 Source: | Listed for Sale | $650,000 +80.61% $305/sqft |
01/04/2018 Source: | Price Increased | $359,900 +1060.97% $169/sqft |
04/10/2012 Source: | Sold | $31,000 $15/sqft |

Nearby Homes
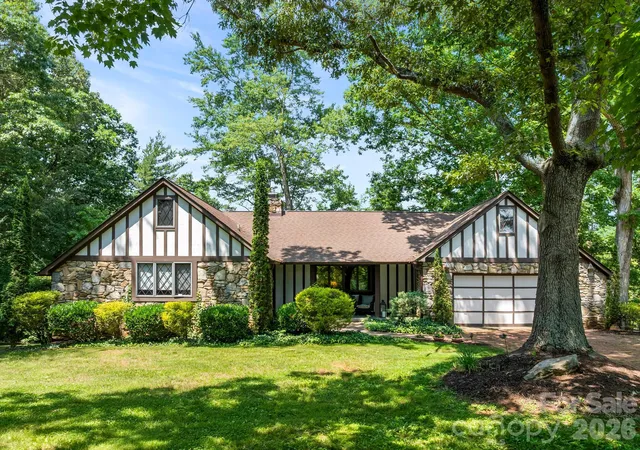
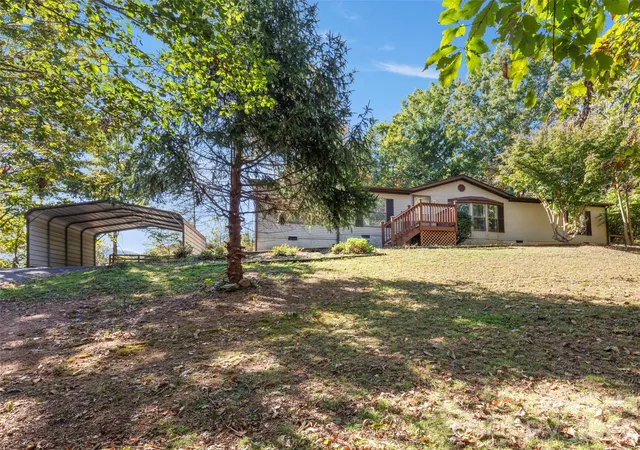
Find Homes by Property Features in Leicester, NC
Nearby New Homes For Sale

Based on information submitted to the MLS GRID from Canopy MLS through Oct 21, 2026, 01:00PM. All data is obtained from various sources and may not have been verified by the broker or MLS GRID. Supplied Open House Information is subject to change without notice. All information should be independently reviewed and verified for accuracy. Properties may or may not be listed by the office/agent presenting the information. IDX information is provided exclusively for consumers’ personal, noncommercial use. It may not be used for any purpose other than to identify prospective properties which the consumers may be interested in purchasing. The data is deemed reliable but is not guaranteed by MLS GRID. The use of the MLS GRID Data may be subject to an end-user license agreement prescribed by the Member Participant’s applicable MLS, if any, and as amended from time to time. ©2026 Canopy MLS. All Rights Reserved.
 Advertising Broker: Nicholas Huscroft | Chosen Realty
