- Overview
- Description
- Property Details
- Location
- HOA Management
- Facts & Features
- Getting Around
- Nearby Homes

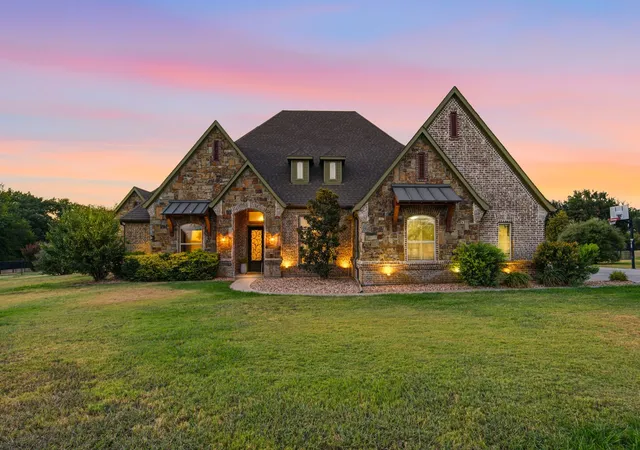
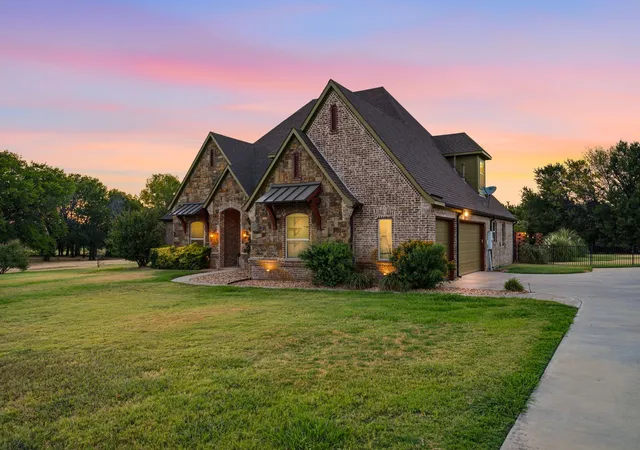
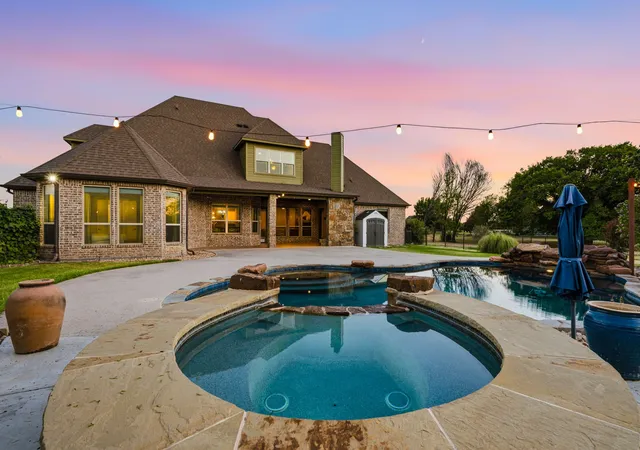
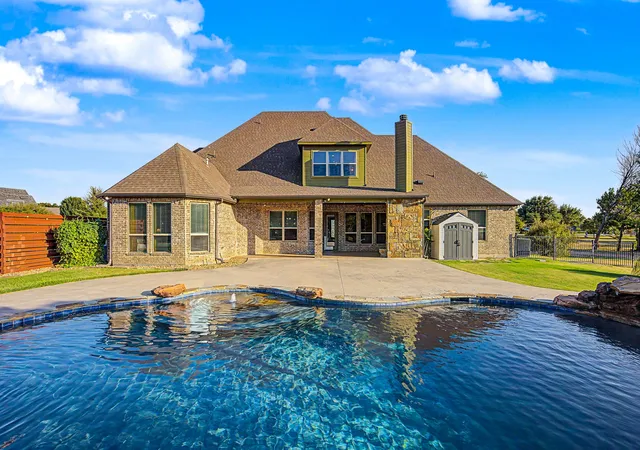


$939,000
Monthly Est:$4,674
 5 Beds
 5 Baths
4 full baths + 1 half bath
 4,924sqft
110 Aurora Lights Trl, Aurora, TX 76078
$939,000
$4,674/moEst:
Get Pre-Approved
Single Family Residence
Built in 2014
$58/mo HOA
1.54 acres lot
$191/sq.ft
Description
Luxury, privacy, and an exceptional floor plan come together in this beautifully updated custom home, located in the Aurora Vista community, with spacious homesites and convenient access to the Alliance and greater Fort Worth areas. Designed for both everyday living and effortless entertaining, this spacious residence offers 5 bedrooms and 5 bathrooms, including 4 bedrooms conveniently located downstairs in a desirable three-way split floor plan. Three of the bedrooms feature their own private ensuite baths, providing exceptional comfort and privacy for family members or guests. Upstairs, you'll find a generously sized fifth bedroom with ensuite bath, a dedicated media room and massive bonus room, perfect for a home gym, game or play room.
The gourmet kitchen is thoughtfully appointed with premium GE Monogram and Bosch appliances, a warming drawer, double oven, a butler's pantry, and abundant workspace for preparing meals and hosting gatherings. Don't miss the enormous pantry with added storage nook, perfectly situated under the stairs.
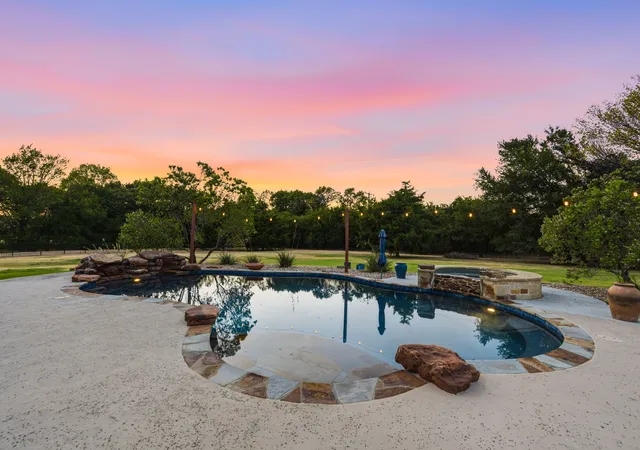
Step outside to your own oasis with a sparkling, heated pool, water feature and spa. Note the newer privacy screening discreetly conceals the pool equipment for a clean, sophisticated look. Enjoy year round savings with a WATER WELL for irrigation and pool replenishment while city water supplies indoor use. Refinished wood flooring and fresh interior & exterior paint throughout the home adds a fresh, contemporary feel, while the home's location beside a dedicated greenspace provides additional privacy and peaceful views.
Aurora Vista offers a lifestyle unlike any other, with scenic greenbelts for walking and jogging, the highly regarded Pettit Private School, and the unique opportunity to board your horse at the Aurora Vista Equestrian Center. Experience luxury living with the perfect blend of space and privacy, in one of Wise County's most desirable communities.
- Houzeo last checked: 12 minutes ago
- Listing updated: October 8, 2026 at 10:28 am
- Listing Provided by: Wendy Biondolillo (817) 262-2682 | Fathom Realty (888) 455-6040
- Source: NTREIS MLS-TX | MLS#: 21335406

Property Details
Status
Pending
Type
Single Family Residence
No. of Stories
2
County
City
Neighborhood
--
Year Built
2014
HOA Fees
$58/mo
Finished Area
4,924 sqft
Lot Size
1.54 acres lot
Basement Area
- sqft
MLS Name
NTREIS MLS
MLS Number
21335406
MLS Status
Pending
Cumulative Days on Market
20

Continue Your Journey in App
Find your dream home, receive real-time updates, and many more!
Download App
Continue Your Journey in App
Find your dream home, receive real-time updates, and many more!
Location
HOA Management
Goodwin & Co.
HOA Fees
$174/ Quarterly
Amenities
 Amenities and services may be covered by one or multiple associations and service providers.
 Maintenance
 AssociationManagement
Disclaimer: Amenities are based on third-party information and may vary; buyers must independently verify all amenities, as information is deemed reliable but not guaranteed.
Facts & Features
Rooms
Bedrooms & bathrooms
Bedrooms: 5
Bathrooms: 5
DiningRoom
Level: First
Area: 168.00 Square Feet
Dimensions: 14 x 12
LivingRoom
Level: First
Area: 288.00 Square Feet
Dimensions: 18 x 16
Kitchen
Level: First
Area: 224.00 Square Feet
Dimensions: 16 x 14
Bedroom
Level: Second
Area: 240.00 Square Feet
Dimensions: 16 x 15
Bedroom
Level: First
Area: 144.00 Square Feet
Dimensions: 12 x 12
LivingRoom
Level: Second
Area: 858.00 Square Feet
Dimensions: 33 x 26
MediaRoom
Level: Second
Area: 224.00 Square Feet
Dimensions: 16 x 14
DiningRoom
Level: First
Area: 140.00 Square Feet
Dimensions: 14 x 10
LivingRoom
Level: First
Area: 288.00 Square Feet
Dimensions: 18 x 16
UtilityRoom
Level: First
Area: 112.00 Square Feet
Dimensions: 16 x 7
Bedroom
Level: First
Area: 156.00 Square Feet
Dimensions: 13 x 12
PrimaryBedroom
Level: First
Area: 306.00 Square Feet
Dimensions: 18 x 17
Interior
Appliances
Some Gas Appliances, Convection Oven, Double Oven, Dishwasher, Disposal, Gas Range, Microwave, Plumbed For Gas, Range, Some Commercial Grade, Warming Drawer, Wine Cooler
Heating
Central, Electric, Natural Gas, Zoned
Interior Features
Wet Bar, Chandelier, Dry Bar, Eat In Kitchen, High Speed Internet, Kitchen Island, Wired For Data, Wired For Sound
Window Features
Window Coverings
Flooring
Carpet, Ceramic Tile, Wood
Cooling
Central Air, Ceiling Fans, Electric, Multi Units, Zoned
Sewer
Septic Tank
Construction
Year Built
Year Built: 2014
Home type
Single Family Residence
Roof
Composition
Property Condition
Resale
Foundation Details
Slab
Construction Materials
Brick, Rock, Stone
Architectural Style
Traditional, Detached
Utilities & Energy
Pool Features
Fenced, Gunite, Heated, In Ground, Outdoor Pool, Pool, Pool Sweep, Pool Spa Combo, Waterfall, Water Feature
Fireplace Features
Family Room, Gas Log, Outside, Raised Hearth, Stone
Security Features
Smoke Detectors
Utilities
Electricity Connected, Natural Gas Available, Septic Available, Separate Meters, Water Available
Laundry Features
Washer Hookup, Electric Dryer Hookup, Laundry In Utility Room
Water Source
Public, Well
Parking Features
Driveway
Other Features
Subdivision Name
Aurora Vista Ph 3
Lot Features
Back Yard, Backs To Greenbelt Park, Interior Lot, Irregular Lot, Lawn, Landscaped, Many Trees, Subdivision, Sprinkler System
Community Features
Park, Trails Paths
Patio And Porch Features
Rear Porch, Covered, Patio
Price History
| Date | Event | Price |
|---|---|---|
10/08/2026 Source: | Pending | $939,000 $191/sqft |
09/09/2026 Source: | Contingent (Active Under Contract) | $939,000 $191/sqft |
08/20/2026 Source: | Listed for Sale | $939,000 +8.55% $191/sqft |
07/01/2022 Source: | Sold | $865,000 $176/sqft |

Nearby Homes





Find Homes by Property Features in Aurora, TX
Nearby New Homes For Sale

Based on information from the North Texas Real Estate Information Systems, Inc., through Oct 10, 2026, 08:45PM. Information is provided exclusively for consumers’ personal, non-commercial use. It may not be used for any purpose other than to identify prospective properties consumers may be interested in purchasing. Data is deemed reliable but is not guaranteed accurate. This website may not include listings or property addresses of sellers who have directed their listing brokers to withhold their listing or their property address from display on the Internet. ©2026 North Texas Real Estate Information Systems, Inc. All Rights Reserved.
 Advertising Broker: Michelle Brecker | Pathway To Home Realty