
- Overview
- Description
- Property Details
- Location
- Facts & Features
- Getting Around
- Nearby Homes
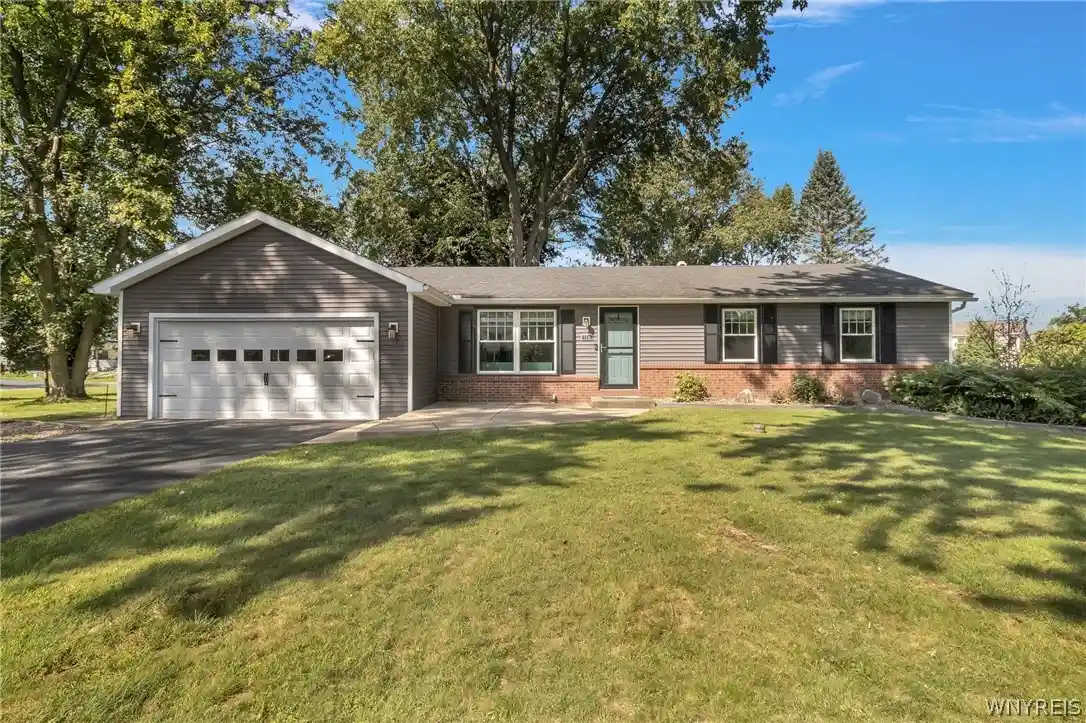


Street View
$319,900
Monthly Est:$1,592
 3 Beds
 2 Baths
1 full bath + 1 half bath
 1,660sqft
110 Glendale Ter, Alden, NY 14004
$319,900
$1,592/moEst:
Get Pre-Approved
Single Family Residence
Built in 1966
$-- HOA
0.56 acre lot
$193/sq.ft
Description
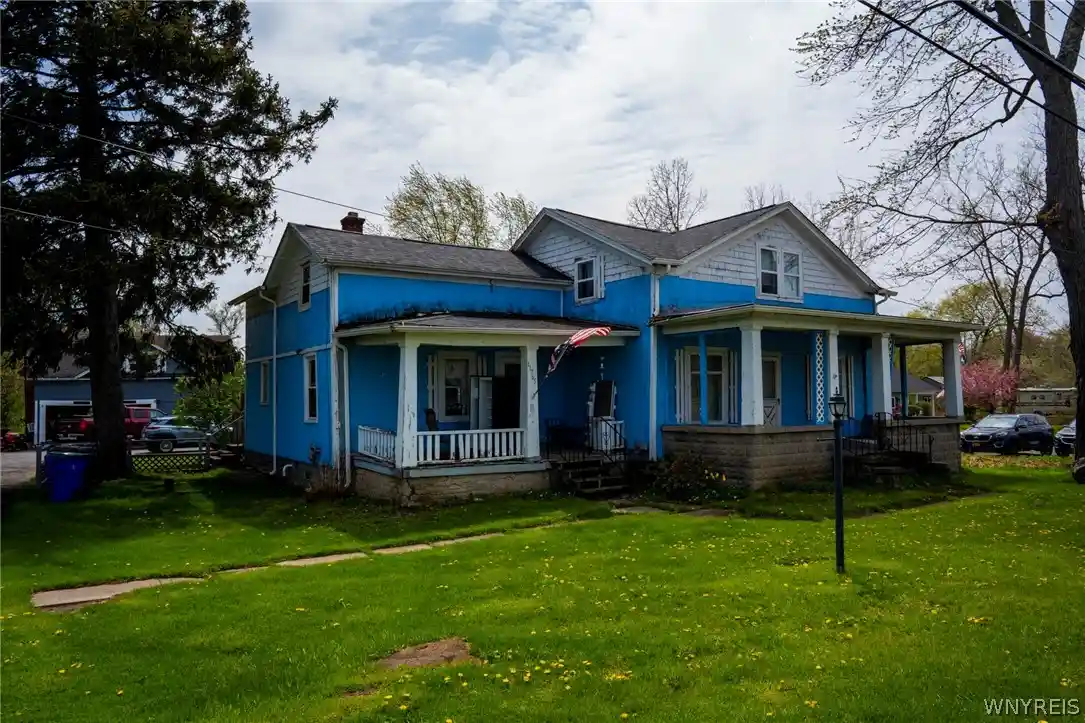
Welcome to this well maintained 3 bedroom, 1.5 bath home offering 1,660 square feet of comfortable living space, ideally situated on a quiet cul-de-sac and a spacious corner lot. The homes square footage has been increased and validated by a licensed appraiser following the addition of a four-season room, complete with BRAND new mini-split providing year-round heating and cooling. This inviting space leads out to the deck and private backyard, providing easy access to enjoy your outdoor space.
Inside you'll find a comfortable layout with plenty of living space, some hardwood flooring, newer carpeting in the den along with a cozy wood-burning stove to use if desired, and newer windows throughout the home. The large, full basement offers excellent storage and additional potential, with copper plumbing throughout.
Important updates include a high efficiency furnace and hot water tank installed in 2020, central air added in 2021, and a new sump pump in 2025. The roof is approximately 11 years old, according to records from the previous sale. A whole-house generator is also hooked up to the home providing added peace of mind throughout the year.
Additional highlights include a blacktop driveway with Tuff Edge landscape lining and an attached 2.5 car garage with a newly finished epoxy floor. With its spacious lot, quiet location, versatile living areas, and numerous updates, this home is the one you won't want to miss! Delayed negotiations until Thursday, 9/10 @ 4pm.
- Houzeo last checked: 3 minutes ago
- Listing updated: September 18, 2026 at 4:58 pm
- Listing Provided by: Alex Morlock (716) 936-9512 DRE #10401386303 | MJ Peterson Real Estate Inc. (716) 689-7800
- Source: New York State Alliance of MLSs, Buffalo-NY | MLS#: B1712129

Property Details
Status
Pending
Type
Single Family Residence
No. of Stories
1
County
City
Neighborhood
--
Year Built
1966
HOA Fees
-
Finished Area
1,660 sqft
Lot Size
0.56 acre lot
Basement Area
- sqft
MLS Name
New York State Alliance of MLSs, Buffalo
MLS Number
B1712129
MLS Status
Pending
Days on Market
56
Cumulative Days on Market
8

Continue Your Journey in App
Find your dream home, receive real-time updates, and many more!
Continue Your Journey in App
Find your dream home, receive real-time updates, and many more!
Location
Facts & Features
Rooms
Bedrooms & bathrooms
Bedrooms: 3
Bathrooms: 2
Interior
Appliances
Dishwasher, Exhaust Fan, Free Standing Range, Gas Oven, Gas Range, Gas Water Heater, Microwave, Oven, Refrigerator, Range Hood, Water Purifier Owned
Exterior Features
Blacktop Driveway, Deck, Private Yard, See Remarks
Heating
Ductless, Gas, Forced Air
Flooring
Carpet, Ceramic Tile, Hardwood, Varies, Vinyl
Interior Features
Den, Separate Formal Dining Room, Separate Formal Living Room, Kitchen Family Room Combo, Storage, Solid Surface Counters, Bedroom On Main Level, Main Level Primary, Workshop
Cooling
Ductless, Central Air
Sewer
Septic Tank
Construction
Year Built
Year Built: 1966
Home type
Single Family Residence
Property Condition
Resale
Foundation Details
Poured
Architectural Style
Ranch
Construction Materials
Brick, Vinyl Siding, Copper Plumbing
Utilities & Energy
Basement
Full, Sump Pump
Parking Features
Attached, Electricity, Garage, Storage, Workshop In Garage, Garage Door Opener
Water Source
Connected, Public
Utilities
High Speed Internet Available, Water Connected
Other Features
Lot Features
Corner Lot, Cul De Sac, Rectangular, Rectangular Lot, Residential Lot
Patio And Porch Features
Deck, Open, Porch
Price History
| Date | Event | Price |
|---|---|---|
09/18/2026 Source: | Off Market | $319,900 $187/sqft |
09/18/2026 Source: | Pending | $319,900 $187/sqft |
09/03/2026 Source: | Listed for Sale | $319,900 +93.88% $187/sqft |
05/13/2015 Source: | Price Decreased | $165,000 -2.88% $96/sqft |
09/09/2014 Source: | Sold | $169,900 $99/sqft |

Getting Around 110 Glendale Ter
Bike Score®

Somewhat Bikeable
32/100
Walk Score®

Car-Dependent
0/100
Data provided by Redfin
Nearby Homes


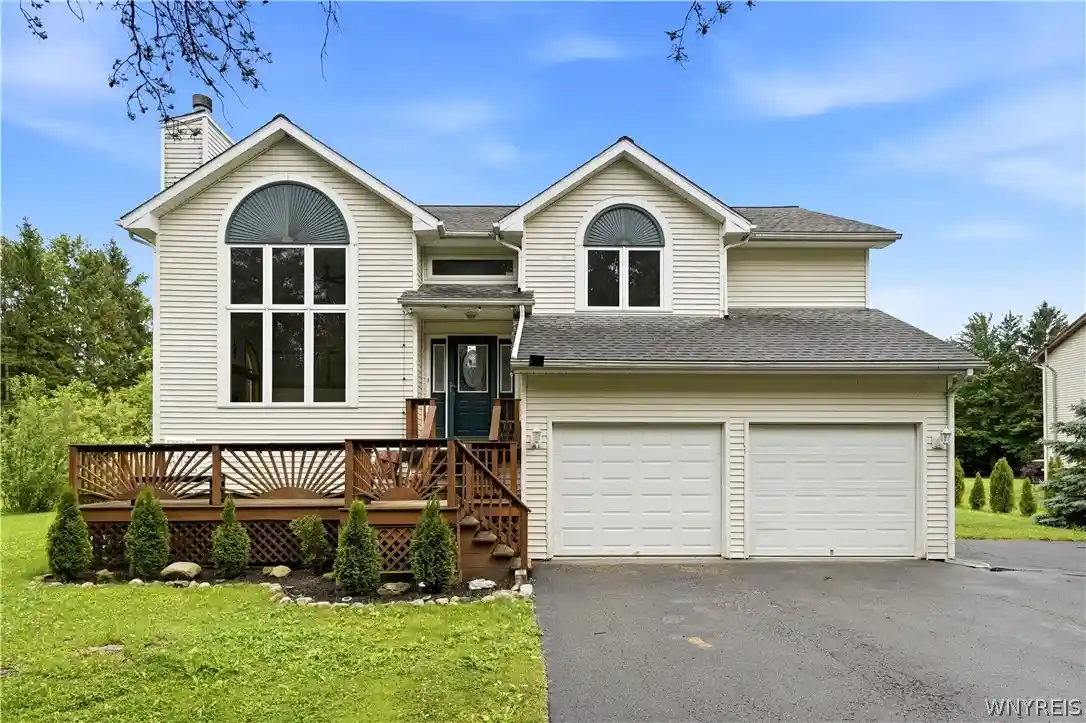
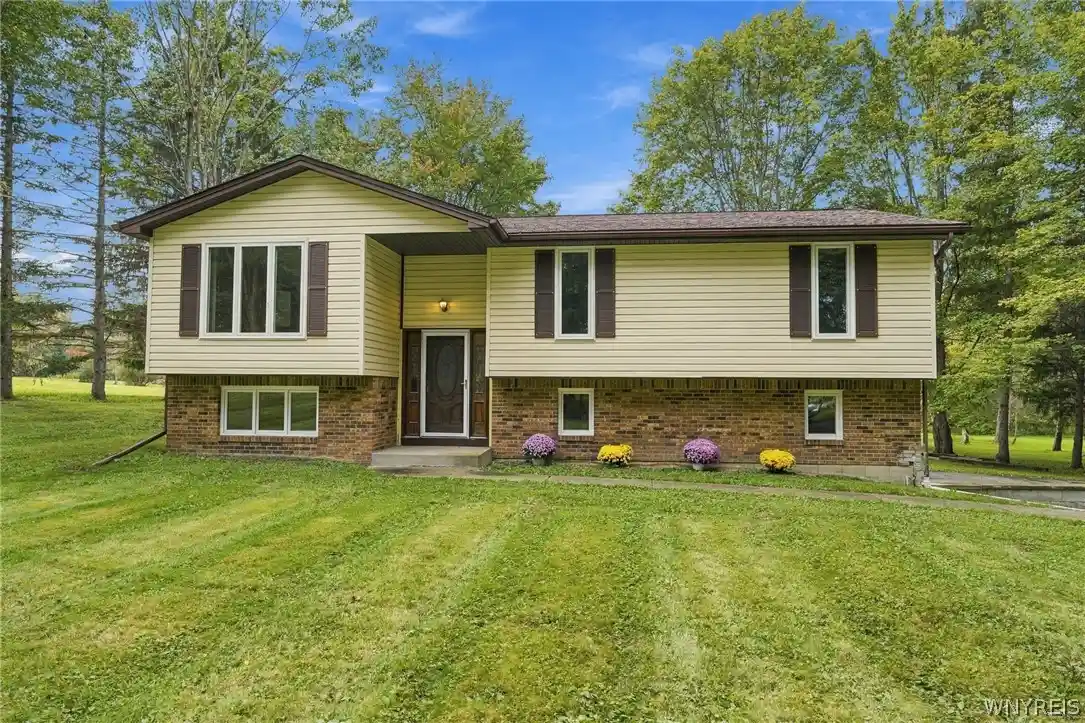
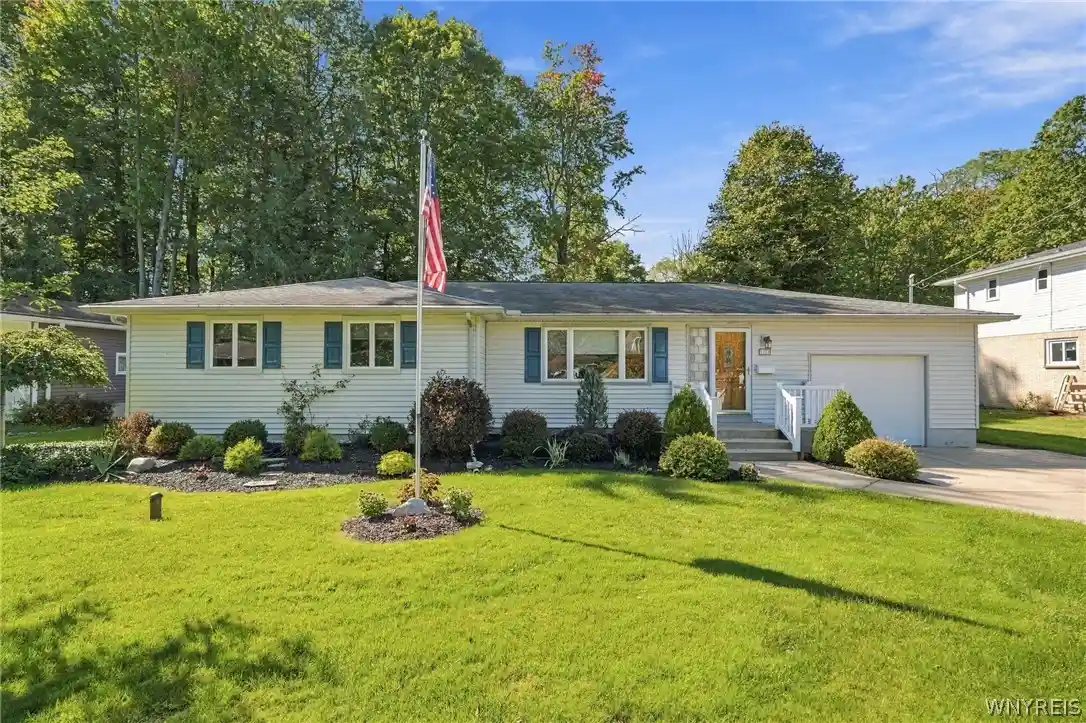
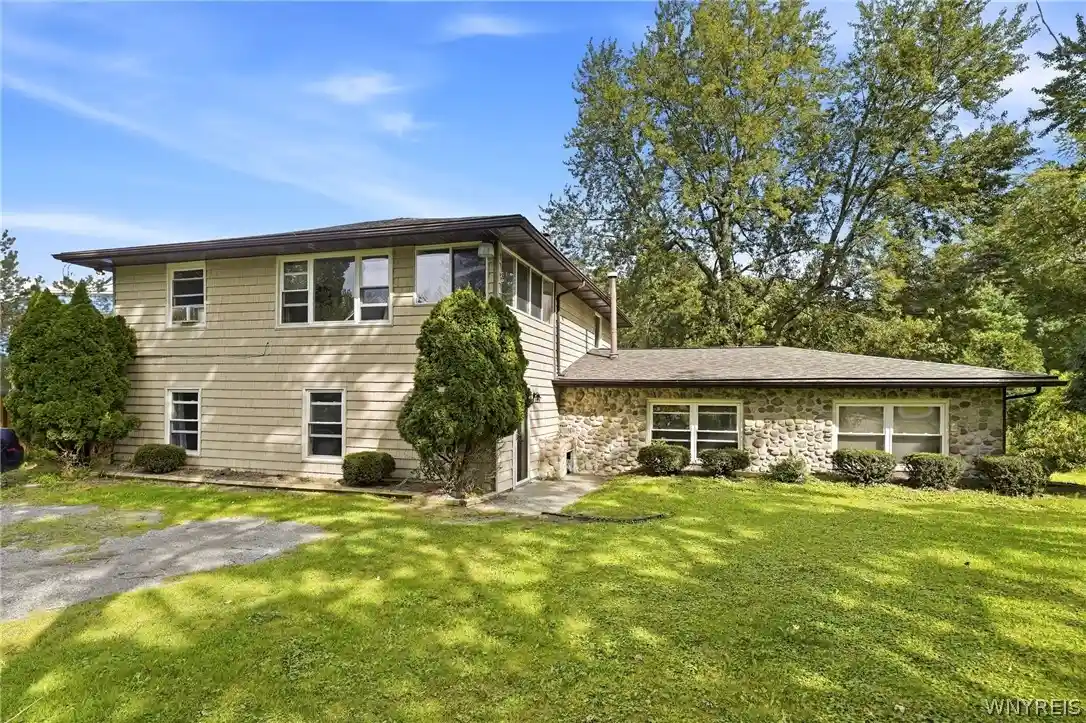
Find Homes by Property Features in Alden, NY
Nearby New Homes For Sale

Based on data from the New York State Alliance of MLSs (CNYIS, Inc., UNYREIS and WNYREIS) through Oct 30, 2026, 02:15AM.. All information is provided exclusively for consumers’ personal, non-commercial use. It may not be used for any purpose other than to identify prospective properties consumers may be interested in purchasing. The data is deemed reliable by is not guaranteed accurate by the MLS. This website may not include listings or property addresses of sellers who have directed their listing brokers to withhold their listing or their property address from display on the Internet. All information provided is deemed reliable but is not guaranteed and should be independently verified. © 2026 the New York State Alliance of MLSs. All Rights Reserved.
 Advertising Broker: Derek Greene | The Greene Realty Group
