- Overview
- Description
- Property Details
- Location
- HOA Management
- Facts & Features
- Getting Around
- Nearby Homes
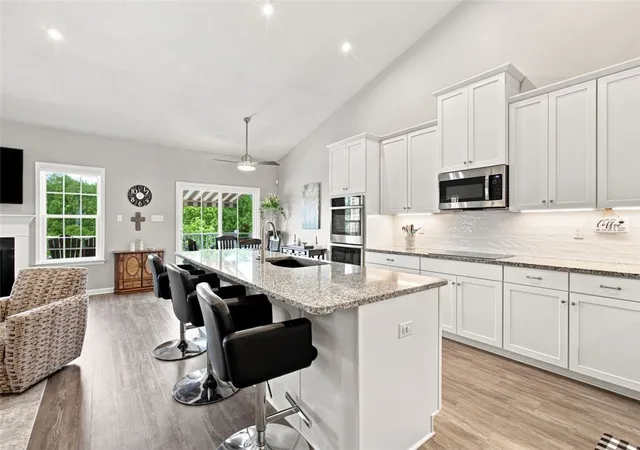


$650,000
Monthly Est:$3,235
 3 Beds
 3 Baths
3 full baths
 2,876sqft
110 Greystone Dr, Canonsburg, PA 15317
$650,000
$3,235/moEst:
Get Pre-Approved
Single Family Residence
Built in 2020
$170/mo HOA
0.21 acre lot
$226/sq.ft
Description
Life at Waterdam Farms offers a truly unique experience. Scenic countryside surrounds you, complete with a tranquil nearby lake. Though the setting feels worlds away, you’re only three miles from Interstate 79 and one mile to Route 19….plenty of restaurants and shopping!!
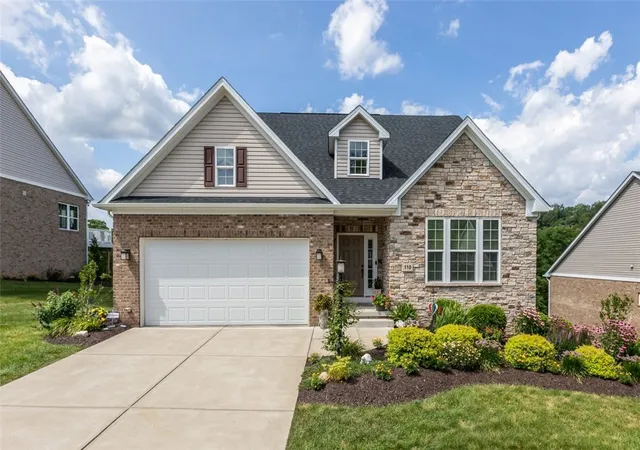
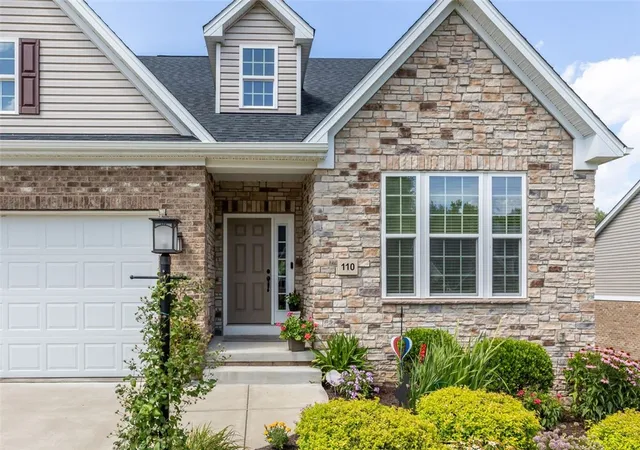
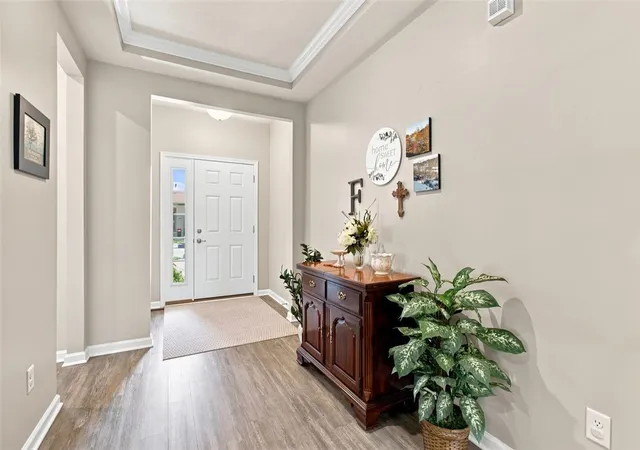
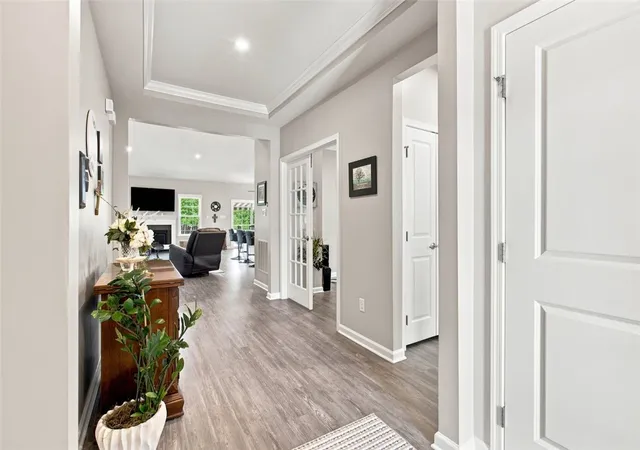
This HIGHLY SOUGHT AFTER, FREE STANDING RANCH STYLE BRICK AND STONE HOME sits on a quiet cul de sac. ONLY SIX YEARS YOUNG, it features an impressive two story foyer, easy care flooring, and abundant natural light throughout. The OPEN CONCEPT LAYOUT showcases a CHEF’S KITCHEN WITH A HUGE ISLAND, double ovens perfect for holiday cooking, and a seamless flow into the dining area. Sliding glass doors lead to a 30X10 PARTIAL COVERED DECK OVERLOOKING A PANORAMIC VIEW OF WOODS AND THE LAKE DURING FALL AND WINTER. The GREAT ROOM WITH A GAS FIREPLACE adds warmth and volume to the home’s inviting interior.
Unwind in the FIRST FLOOR PRIMARY SUITE, complete with a walk in closet and a STUNNING SPA STYLE BATHROOM WITH DUAL VANITIES AND A STRIKING SHOWER. The flexible floor plan includes two additional bedrooms—OR PRIVATE DEN—and another full bathroom.
The DAYLIGHT 26X24 GAME ROOM on the lower level adjoins a full bathroom and is included in the home’s total square footage of 2,876—ample storage or workshop and unfinished room ready for your imagination and lifestyle needs. A first floor laundry area and attached garages add everyday convenience.
Enjoy a carefree lifestyle with MAINTENANCE FREE LIVING PROVIDED BY THE HOA, which includes access to a HEATED SALTWATER POOL, SPORTS COURTS, A 2-LEVEL CLUBHOUSE AND VACATION CLUB!!
- Houzeo last checked: 12 hours ago
- Listing updated: July 20, 2026 at 2:51 pm
- Listing Provided by: Maria Lane (412) 833-5405 DRE #RS129293A | COLDWELL BANKER REALTY (412) 833-5405
- Source: West Penn MLS-PA | MLS#: 1764606

Property Details
Status
Active Under Contract
Type
Single Family Residence
No. of Stories
1
County
City
Neighborhood
--
Year Built
2020
HOA Fees
$170/mo
Finished Area
2,876 sqft
Lot Size
0.21 acre lot
Basement Area
- sqft
MLS Name
West Penn MLS
MLS Number
1764606
MLS Status
Contingent
Days on Market
83

Continue Your Journey in App
Find your dream home, receive real-time updates, and many more!
Download App
Continue Your Journey in App
Find your dream home, receive real-time updates, and many more!
Location
HOA Management
N/A
HOA Fees
$170/ Monthly
Disclaimer: Amenities are based on third-party information and may vary; buyers must independently verify all amenities, as information is deemed reliable but not guaranteed.
Facts & Features
Rooms
Bedrooms & bathrooms
Bedrooms: 3
Bathrooms: 3
EntryFoyer
Level: Main
Area: 140.00 Square Feet
Dimensions: 20X7
GameRoom
Level: Lower
Area: 624.00 Square Feet
Dimensions: 26X24
Laundry
Level: Main
Area: 36.00 Square Feet
Dimensions: 6X6
Bedroom3
Level: Main
Area: -- Square Feet
Dimensions: M
Bedroom2
Level: Main
Area: 110.00 Square Feet
Dimensions: 11X10
PrimaryBedroom
Level: Main
Area: 224.00 Square Feet
Dimensions: 16X14
Den
Level: Main
Area: 99.00 Square Feet
Dimensions: 11X9
FamilyRoom
Level: Main
Area: 308.00 Square Feet
Dimensions: 22X14
Kitchen
Level: Main
Area: -- Square Feet
Dimensions: 13
DiningRoom
Level: Main
Area: -- Square Feet
Dimensions: 24X
Interior
Heating
Forced Air, Gas
Appliances
Some Electric Appliances, Cooktop, Dryer, Dishwasher, Disposal, Microwave, Refrigerator, Washer
Flooring
Ceramic Tile, Laminate, Carpet
Window Features
Multi Pane, Screens, Window Treatments
Interior Features
Kitchen Island, Pantry, Window Treatments
Sewer
Public Sewer
Cooling
Central Air, Electric
Construction
Year Built
Year Built: 2020
Home type
Single Family Residence
Property Condition
Resale
Construction Materials
Brick, Stone
Roof
Composition
Architectural Style
French Provincial, Ranch
Utilities & Energy
Water Source
Public
Parking Features
Attached, Garage, Garage Door Opener
Fireplace Features
Family Living Great Room
Basement
Rec Family Area, Walk Out Access
Pool Features
Pool
Other Features
Subdivision Name
Waterdam Farms
Price History
| Date | Event | Price |
|---|---|---|
07/20/2026 Source: | Contingent (Active Under Contract) | $650,000 $226/sqft |
07/16/2026 Source: | Listed for Sale | $650,000 $226/sqft |

Nearby Homes



Find Homes by Property Features in Canonsburg, PA
Nearby New Homes For Sale

Based on information from the West Penn Mutli-List, INC through Oct 07, 2026, 06:00AM. Information is provided exclusively for consumers’ personal, non-commercial use and may not be used for any purpose other than to identify prospective properties consumers may be interested in purchasing. Information is deemed reliable but not guaranteed. © 2026 West Penn Multi-List, Inc. All Rights Reserved.
 Advertising Broker: Daniel Demers | Sell Your Home Services