- Overview
- Description
- Property Details
- Location
- Facts & Features
- Getting Around
- Nearby Homes
 Hot
 New Construction


Street View
$4,000,000
Monthly Est:$19,909
 5 Beds
 8 Baths
6 full baths + 2 half baths
 6,100sqft
110 Kipling Pl, Raleigh, NC 27609
$4,000,000
$19,909/moEst:
Get Pre-Approved
Single Family Residence
Built in 2027
$-- HOA
0.84 acre lot
$656/sq.ft
Description
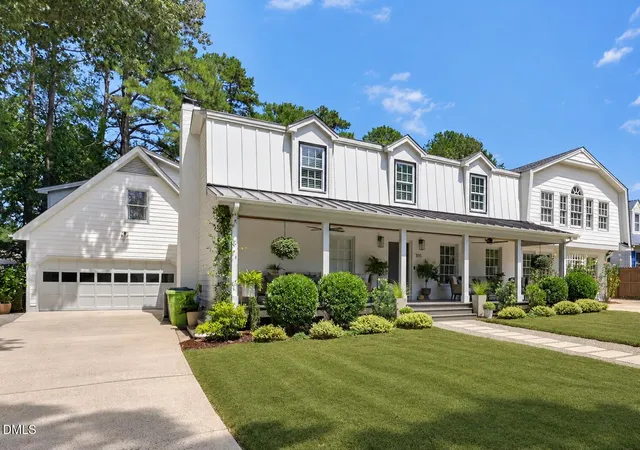
Luxury Cul-de-Sac Estate with Resort-Style Living in Drewry Hills An extraordinary new construction opportunity is taking shape in sought-after Drewry Hills, where the builder, pool designer, and interior designer are collaborating on the finishing touches of this exquisite custom residence. Perfectly positioned at the end of a quiet cul-de-sac on a flat .84-acre homesite, this home has been thoughtfully designed to deliver exceptional luxury, privacy, and effortless indoor-outdoor living. Featuring 5 bedrooms, 6 full baths, 2 half baths, and a 3-car garage, the floor plan is as functional as it is impressive. The main level welcomes you with a dramatic foyer and expansive family room designed for entertaining. A collapsible hideaway glass slider opens the living space completely to the covered outdoor living porch, creating a seamless connection to the future pool and backyard. With its outdoor fireplace and kitchen, this space is designed for year-round entertaining. At the heart of the home is a true chef's kitchen with an oversized island and separate scullery, offering abundant prep space, storage, and the ability to keep entertaining beautifully organized. A spacious dining area, private study, large mudroom, and thoughtfully placed main-level guest quarters with a private bath add versatility for everyday living and overnight guests. The main-level owner's retreat is designed as a private sanctuary with a luxurious bath and generous dressing-room-style closet. For added convenience, the home includes two laundry rooms, making everyday living easier across both levels. The pool area has been given just as much consideration as the interior. A covered side porch provides direct access to a dedicated full bath, so family and guests can come in from the pool without walking through the main house in wet bathing suits. An adjoining storage room provides a designated place for floats, towels, toys, and pool accessories. Upstairs, every secondary bedroom enjoys the privacy of its own en-suite bath and walk-in closet. An open loft creates a wonderful opportunity for a study area, open library, gaming space, or second gathering area. It connects to an additional large recreation/bonus room that can be closed off when desired and includes convenient access to an additional half bath. From its exceptional cul-de-sac setting and expansive level homesite to its resort-inspired outdoor spaces and carefully considered floor plan, this is a home designed for the way people truly want to live—luxurious yet comfortable, impressive yet incredibly functional, and equally suited for quiet evenings at home or unforgettable gatherings
- Houzeo last checked: 12 hours ago
- Listing updated: October 15, 2026 at 7:15 am
- Listing Provided by: Allison Caudle (919) 395-6186 | Southern Lux Living (919) 395-6186
- Source: Doorify MLS-NC | MLS#: 10195817

Property Details
Status
Active
Type
Single Family Residence
No. of Stories
1
County
City
Neighborhood
--
Year Built
2027
HOA Fees
-
Finished Area
6,100 sqft
Lot Size
0.84 acre lot
Basement Area
- sqft
MLS Name
Doorify MLS
MLS Number
10195817
MLS Status
Active

Continue Your Journey in App
Find your dream home, receive real-time updates, and many more!
Download App
Continue Your Journey in App
Find your dream home, receive real-time updates, and many more!
Location
Facts & Features
Rooms
Bedrooms & bathrooms
Bedrooms: 5
Bathrooms: 8
Interior
Heating
Central, Electric, Energy Star Qualified Equipment, Fireplace(s), Gas Pack, Natural Gas
Flooring
Ceramic Tile, Hardwood
Sewer
Public Sewer
Cooling
Ceiling Fan(s), Central Air, Dual, Energy Star Qualified Equipment, Gas Pack
Exterior Features
Fenced Yard, Private Yard, Rain Gutters
Interior Features
Bathtub/shower Combination, Bookcases, Ceiling Fan(s), Chandelier, Crown Molding, Double Vanity, Dual Closets, Entrance Foyer, Kitchen Island, Open Floorplan, Primary Downstairs, Quartz Counters, Recessed Lighting, Separate Shower, Smart Thermostat, Smooth Ceilings, Storage, Walk In Shower, Water Closet
Construction
Year Built
Year Built: 2027
Home type
Single Family Residence
Property Condition
New Construction
Architectural Style
Modern, Traditional, Transitional
Roof
Architectural Shingle
Construction Materials
Brick, Hardi Plank Type, Stone
Utilities & Energy
Water Source
Public
Fireplace Features
Family Room, Gas Log, Outside
Pool Features
Fenced, Heated, Private
Parking Features
Circular Driveway, Driveway, Garage, Garage Door Opener
Laundry Features
Laundry Room, Main Level, Multiple Locations, Sink, Upper Level
Other Features
Disclosures
Seller Disclosure
Subdivision Name
Drewry Hills
Patio And Porch Features
Covered, Front Porch, Patio, Porch, Rear Porch, Screened, Side Porch
Lot Features
Back Yard, Cul De Sac, Front Yard, Landscaped, Level, Private
Price History
| Date | Event | Price |
|---|---|---|
10/15/2026 Source: | Listed for Sale | $4,000,000 $656/sqft |
10/01/2026 Source: | Coming Soon | $4,000,000 $656/sqft |

Nearby Homes




Find Homes by Property Features in Raleigh, NC
Nearby New Homes For Sale


Based on information from the Doorify MLS (Triangle MLS, Inc.) through Oct 23, 2026, 08:45PM. All information provided is deemed reliable but is not guaranteed and should be independently verified. Some IDX listings have been excluded from this IDX display. Brokers make an effort to deliver accurate information, but buyers should independently verify any information on which they will rely in a transaction. The listing broker shall not be responsible for any typographical errors, misinformation, or misprints, and they shall be held totally harmless from any damages arising from reliance upon this data. This data is provided exclusively for consumers’ personal, non-commercial use. Listings marked with an icon are provided courtesy of the Doorify MLS, Inc. of North Carolina, Internet Data Exchange Database. Closed (sold) listings may have been listed and/or sold by a real estate firm other than the firm(s) featured on this website. Closed data is not available until the sale of the property is recorded in the MLS. Home sale data is not an appraisal, CMA, competitive or comparative market analysis, or home valuation of any property. © 2026 Doorify MLS, Inc. of North Carolina. All rights reserved. Non-MLS properties are not included. Properties sold were listed/sold by various MLS participating offices. © 2026 Doorify MLS, Inc. of North Carolina. All Rights Reserved.
 Advertising Broker: Nicholas Huscroft | Chosen Realty
