- Overview
- Description
- Property Details
- Location
- HOA Management
- Facts & Features
- Getting Around
- Nearby Homes


Street View
$615,000
Monthly Est:$3,061
 4 Beds
 2 Baths
1 full bath + 1 half bath
 2,518sqft
110 Middlebrook Rd, West Hartford, CT 06119
$615,000
$3,061/moEst:
Get Pre-Approved
Single Family Residence
Built in 1941
$-- HOA
10,454.4 sqft lot
$244/sq.ft
Description
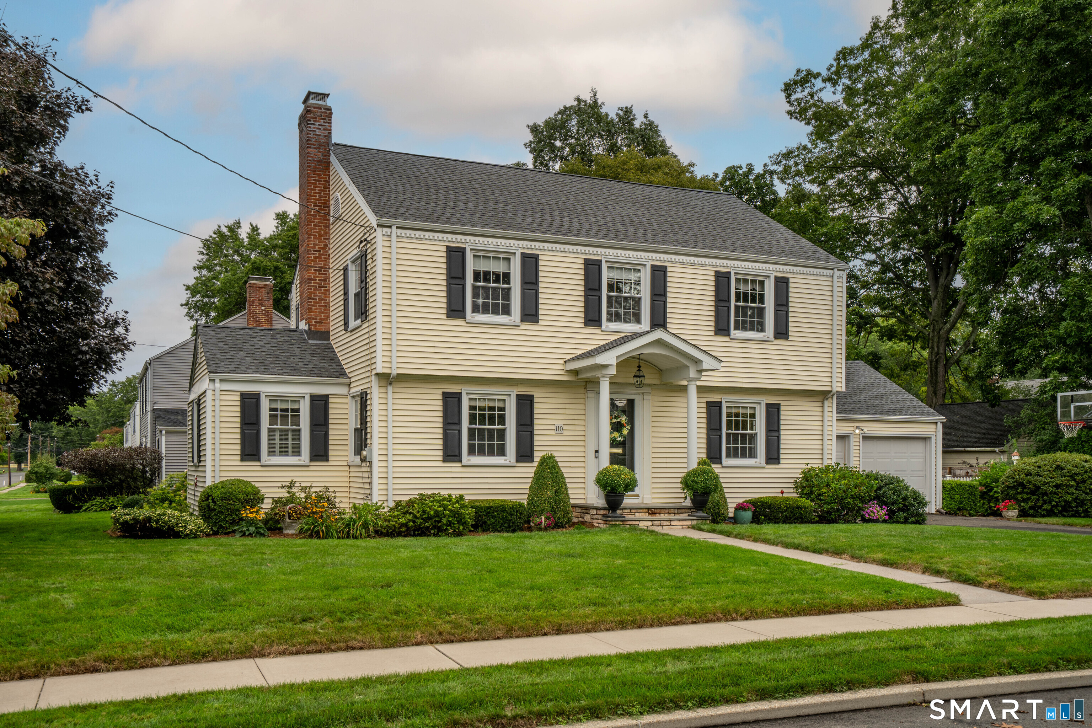
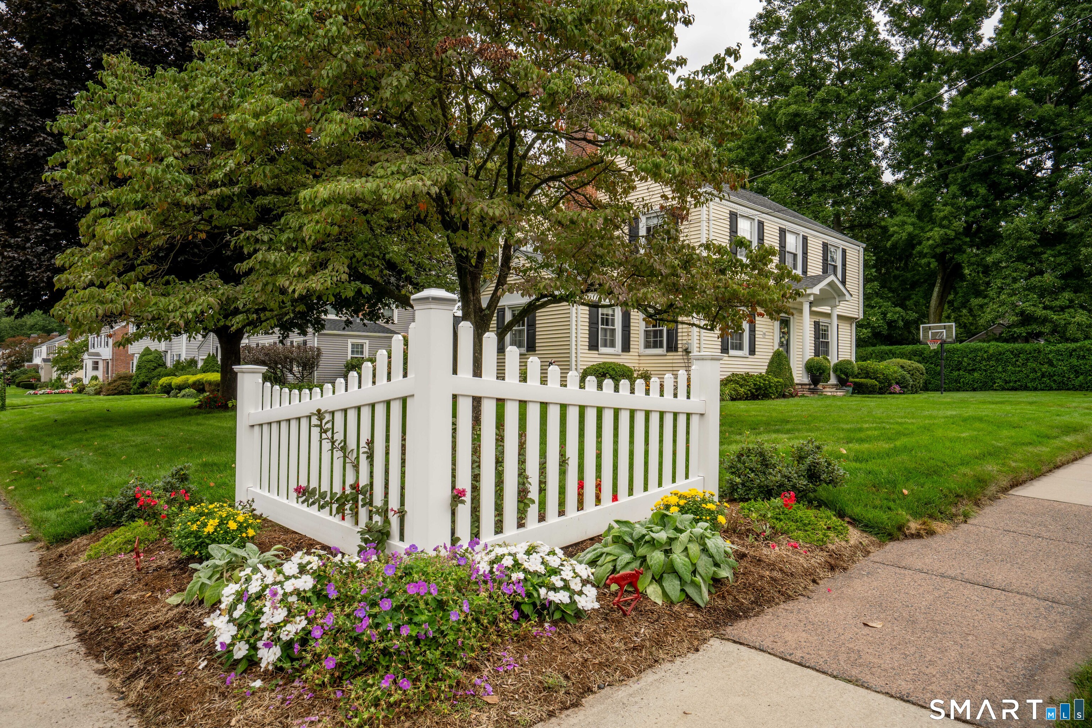
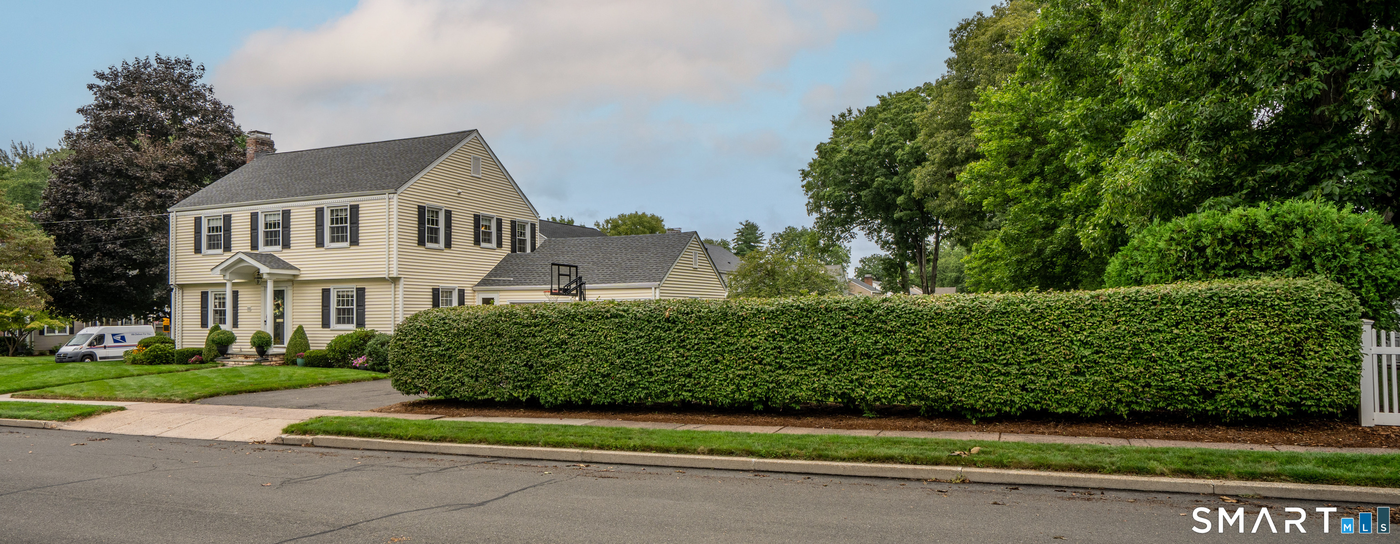
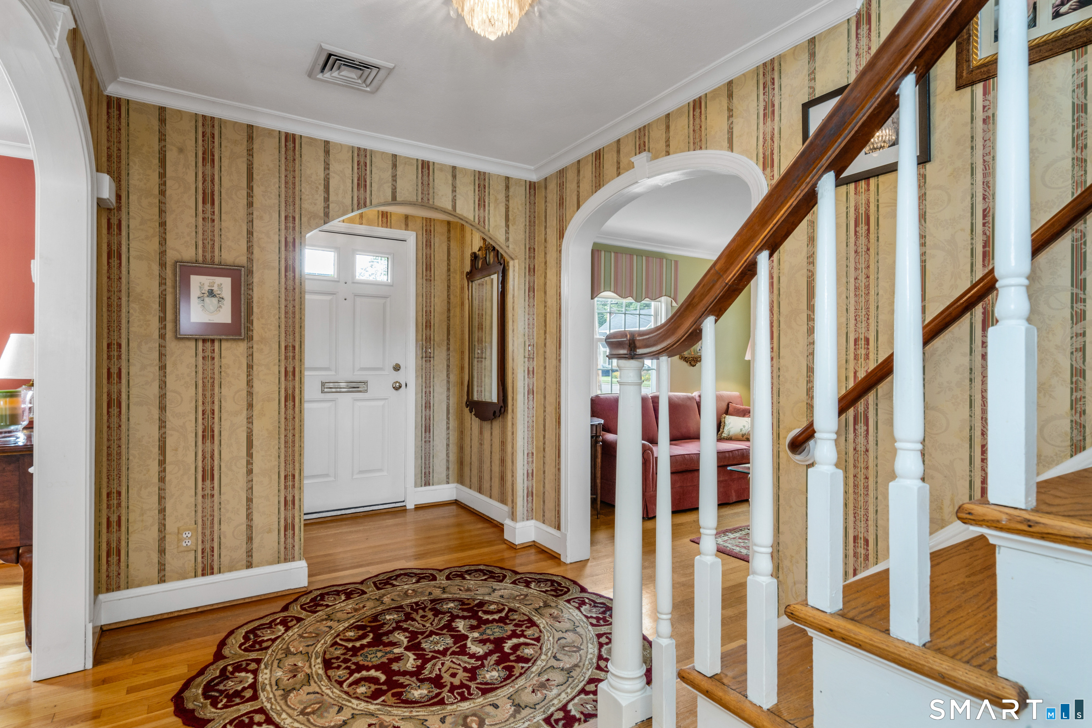
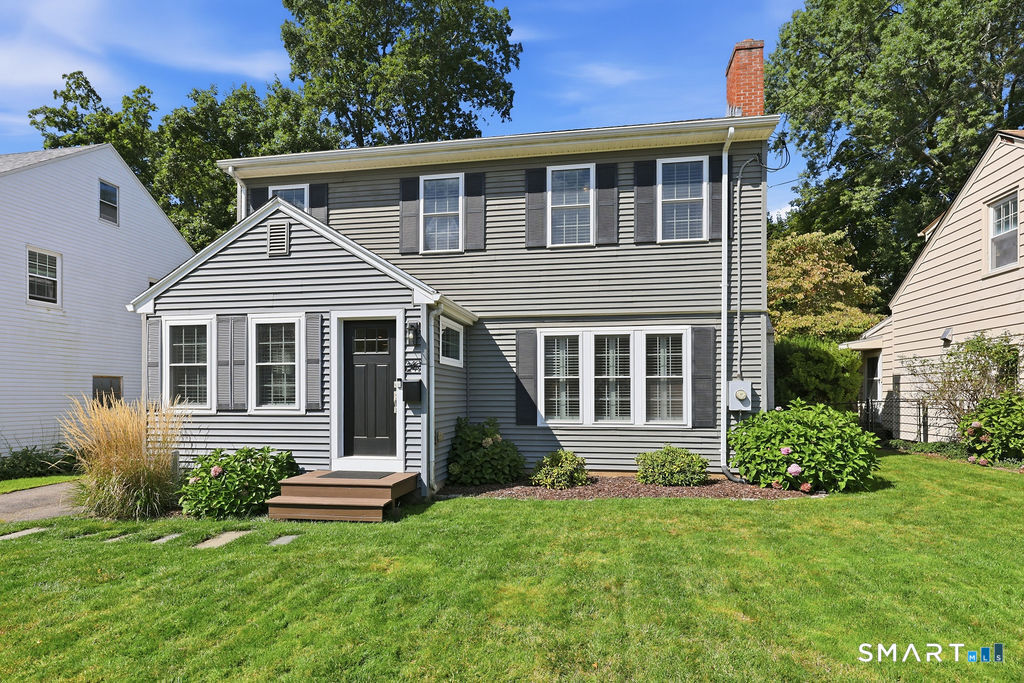
Pristine center hall Colonial beautifully blends 1940's charm with thoughtful updates. Original architectural details include arched doorways, crown moldings, built-ins and hardwood floor throughout. The gracious living room offers a gas fireplace and opens to two versatile bonus spaces; a cozy sitting room with a wall of built-ins plus a den/sunroom, perfect as a home office. The inviting dining room is a warm gathering place for friends and family. It includes the original corner hutch as well as raised panel moldings. The remodeled eat-in kitchen has Woodmode cabinetry, granite counters, a pantry closet and stainless appliances. (There is a gas hookup behind the current electric stove). It accesses the breezeway/mudroom and leads to a private, partially fenced yard with a paver patio as well as a beautifully landscaped large side yard. Upstairs you will find 4 bedrooms, including the primary with 2 closest. The spacious full bath features a separate tub and shower with classic black & white tile. But that's not all. The heated lower level has been updated with LVT flooring. Enjoy a 2-car garage (with convenient pulldown attic storage). Notable improvements include newer windows, roof (2021), gas heat (2 zones), gas HWH (2025), central air and sprinklers. A wonderful opportunity to enjoy timeless character, versatile living spaces and numerous modern updates in a sought-after West Hartford location.
- Houzeo last checked: 10 minutes ago
- Listing updated: October 18, 2026 at 12:52 am
- Listing Provided by: Mollie Abend | Berkshire Hathaway NE Prop.
- Source: SMART MLS-CT | MLS#: 24203549

Property Details
Status
Active Under Contract
Type
Single Family Residence
No. of Stories
-
County
City
Neighborhood
--
Year Built
1941
HOA Fees
-
Finished Area
2,518 sqft
Lot Size
10,454.4 sqft lot
Basement Area
- sqft
MLS Name
SMART MLS
MLS Number
24203549
MLS Status
Under Contract
Days on Market
50

Continue Your Journey in App
Find your dream home, receive real-time updates, and many more!
Continue Your Journey in App
Find your dream home, receive real-time updates, and many more!
Location
HOA Management
0
HOA Fees
$-/
Disclaimer: Amenities are based on third-party information and may vary; buyers must independently verify all amenities, as information is deemed reliable but not guaranteed.
Facts & Features
Rooms
Bedrooms & bathrooms
Bedrooms: 4
Bathrooms: 2
Interior
Heating
Natural Gas
Appliances
Oven/range, Microwave, Refrigerator, Dishwasher, Disposal, Washer, Dryer
Sewer
Public Sewer Connected
Cooling
Central Air
Exterior Features
Sidewalk, Breezeway, Underground Sprinkler, Patio
Interior Features
Auto Garage Door Opener, Cable Available
Construction
Year Built
Year Built: 1941
Home type
Single Family Residence
Foundation Details
Concrete
Architectural Style
Colonial
Roof
Asphalt Shingle
Utilities & Energy
Basement
Full, Heated, Partially Finished
Water Source
Public Water Connected
Parking Features
Attached Garage
Laundry Features
Lower Level
Other Features
Subdivision Name
N/a
Lot Features
Corner Lot, Level Lot, Professionally Landscaped
Price History
| Date | Event | Price |
|---|---|---|
09/18/2026 Source: | Contingent (Active Under Contract) | $615,000 $244/sqft |
09/14/2026 Source: | Listed for Sale | $615,000 $244/sqft |
09/10/2026 Source: | Coming Soon | $615,000 $244/sqft |

Nearby Homes
Find Homes by Property Features in West Hartford, CT


Based on information provided to and compiled by the SMART MLS, Inc. through Oct 31, 2026, 10:15AM. IDX information is provided exclusively for consumers’ personal, non-commercial use. It may not be used for any purpose other than to identify prospective properties consumers may be interested in purchasing. The data is deemed reliable but is not guaranteed accurate by the MLS. ©2026 SMART MLS, Inc. All Rights Reserved.
 Advertising Broker: Derek Greene | The Greene Realty Group
