- Overview
- Description
- Property Details
- Location
- HOA Management
- Facts & Features
- Getting Around
- Nearby Homes



$1,199,000
Monthly Est:$5,968
 4 Beds
 4 Baths
4 full baths
 --sqft
110 Panther Mountain Rd, Zirconia, NC 28790
$1,199,000
$5,968/moEst:
Get Pre-Approved
Single Family Residence
Built in 2003
$165.17/mo HOA
3.4 acres lot
--/sqft
Description
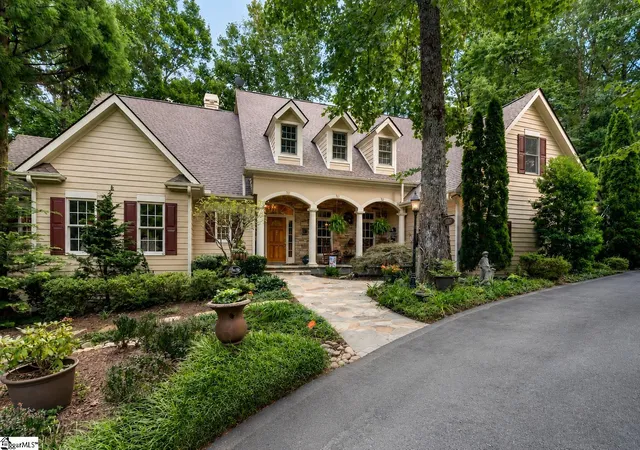
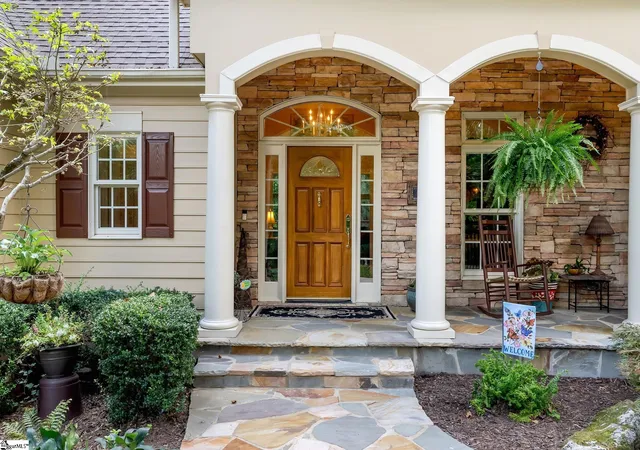
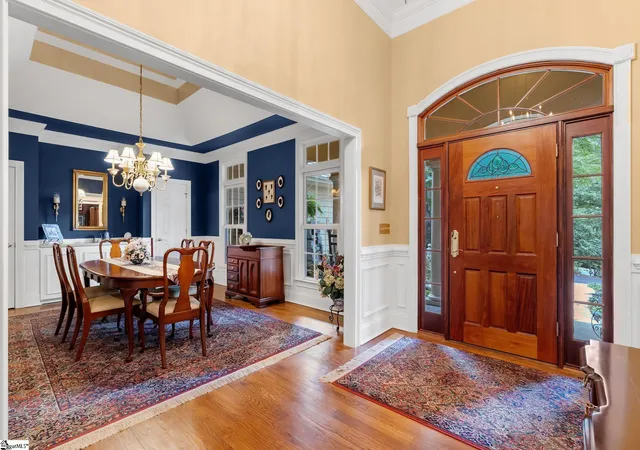
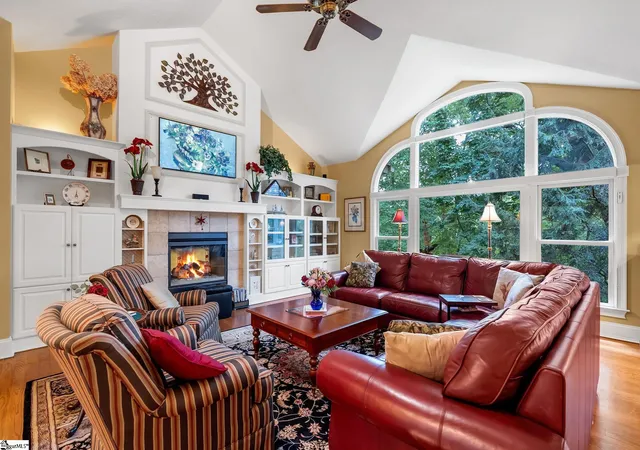
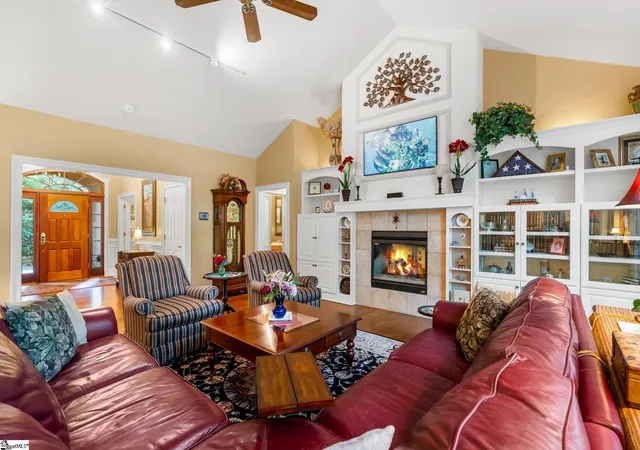
Welcome to 110 Panther Mountain Road, a beautifully designed mountain retreat in The Cliffs Valley, where wooded privacy, exceptional indoor-outdoor living and effortless access to nature come together on a large lot at more than 2,400 feet in elevation. Tucked into a lush, park-like setting, the home is surrounded by mature trees that create a sense of seclusion while allowing the residence to feel immersed in its natural surroundings. Elevated above the landscape, expansive windows and multiple outdoor living spaces invite the beauty of the setting indoors, creating a sophisticated retreat with the peaceful feeling of living among the treetops. Ideally located near the North Gate and less than five minutes from Highway 25, the home offers convenient access to Greenville and Hendersonville while enjoying cooler temperatures and the beauty of every season. Direct access to the clubhouse and Wellness Center further enhances the setting. Warm architectural character, three fireplaces, and thoughtfully designed living spaces create a warm, inviting atmosphere throughout the home. The main level features a spacious primary suite with dual closets, water closet and adjacent laundry room, along with a second bedroom with built-in cabinetry that offers the flexibility to serve beautifully as a private home office. The great room features a vaulted ceiling and flows seamlessly to a screened porch, connected upper deck featuring a Saber grill, and lower patio. The kitchen is designed for everyday living and entertaining, with abundant storage, two sinks, a five-burner gas cooktop, warming drawer, a Bosch dishwasher, and a generous island. A formal dining room with tray ceiling provides additional gathering space, while entry closets add convenient storage. The lower level offers two bedrooms and two full baths, a living room opening to the lower patio, a natural-temperature wine cellar including a 19th century-inspired storage cage, a gym, and a second laundry with a large sink. A spacious walk-out storage room offers dedicated areas for a full workshop, utilities, and additional storage. Above the garage, a spacious bonus room with a large walk-in closet offers exceptional flexibility for a craft room, media space, or office. The two and a half car garage includes additional storage and built-ins. Outdoor living is beautifully integrated into the landscape, with flagstone steps in the front courtyard, stone and flagstone paths throughout the property, a covered swing and a spiral staircase connecting the upper deck to the lower patio. The wooded grounds extend into approximately three-quarters of a mile of moss-covered trails, a seasonal 15-foot waterfall and a creek, creating a private natural sanctuary where every path leads to another place to pause, explore or enjoy the surroundings. Additional highlights include a new septic tank in 2025 and HVAC updates in 2016 and 2024. Thoughtfully positioned to embrace its natural setting while remaining close to the amenities of The Cliffs, 110 Panther Mountain Road offers a rare combination of privacy, flexibility and refined mountain living. From peaceful mornings overlooking the woods to evenings gathered on the screened porch or beside the fire, this is a home designed to connect you with nature while providing the comfort and sophistication of an exceptional mountain residence. Select furnishings convey with the property. A Club membership at The Cliffs is available for purchase with this property, giving you access to all seven communities.
- Houzeo last checked: 6 hours ago
- Listing updated: September 4, 2026 at 4:53 pm
- Listing Provided by: Ashleigh M Connel (864) 979-3351 | Cliffs Realty Sales SC, LLC (864) 660-8422
- Source: Greater Greenville MLS-SC | MLS#: 1602962

Property Details
Status
Active
Type
Single Family Residence
No. of Stories
3
County
City
Neighborhood
--
Year Built
2003
HOA Fees
$165.17/mo
Finished Area
- sqft
Lot Size
3.4 acres lot
Basement Area
- sqft
MLS Name
Greater Greenville MLS
MLS Number
1602962
MLS Status
Active
Days on Market
33

Continue Your Journey in App
Find your dream home, receive real-time updates, and many more!
Download App
Continue Your Journey in App
Find your dream home, receive real-time updates, and many more!
Location
HOA Management
N/A
HOA Fees
$1,982/ Annually
Amenities
 Amenities and services may be covered by one or multiple associations and service providers.
 Security Guard
 Street Light
Termite Contract
Restrictive Covenants
Disclaimer: Amenities are based on third-party information and may vary; buyers must independently verify all amenities, as information is deemed reliable but not guaranteed.
Facts & Features
Rooms
Bedrooms & bathrooms
Bedrooms: 4
Bathrooms: 4
Interior
Sewer
Septic Tank
Exterior Features
Outdoor Fireplace, Water Feature
Interior Features
Bookcases, High Ceilings, Ceiling Fan(s), Vaulted Ceiling(s), Ceiling Smooth, Tray Ceiling(s), Walk In Closet(s), Pantry
Flooring
Carpet, Ceramic Tile, Wood
Window Features
Window Treatments
Heating
Forced Air, Multi Units, Heat Pump
Cooling
Central Air, Electric
Appliances
Gas Cooktop, Dishwasher, Disposal, Dryer, Freezer, Oven, Refrigerator, Washer, Wine Cooler, Warming Drawer, Microwave, Range Hood, Gas Water Heater, Tankless Water Heater
Construction
Year Built
Year Built: 2003
Home type
Single Family Residence
Roof
Architectural, Composition
Architectural Style
Craftsman, Transitional
Construction Materials
Hardboard Siding, Stone
Property Condition
21 30
Foundation Details
Crawl Space, Basement
Utilities & Energy
Security Features
Security System Leased, Smoke Detector(s)
Basement
Full, Walk Out Access, Interior Entry
Parking Features
Attached, Circular Driveway, Parking Pad, Paved, Garage Door Opener, Side/rear Entry, Workshop In Garage, Yard Door, Driveway
Fireplace Features
Gas Log, Gas Starter, Screen, Masonry, See Through, Outside
Laundry Features
Sink, 1st Floor, In Basement, Walk In, Multiple Hookups, Stackable Accommodating, Laundry Room
Water Source
Public
Utilities
Underground Utilities, Cable Available
Other Features
Community Features
Clubhouse, Common Areas, Fitness Center, Gated, Golf, Street Lights, Recreational Path, Playground, Pool, Security Guard, Sidewalks, Tennis Court(s), Walking Trails
Patio And Porch Features
Screened, Deck, Patio, Front Porch, Rear Porch
Lot Features
2 5 Acres, Mountain, Sloped, Few Trees, Wooded
Disclosures
Seller Disclosure
Subdivision Name
Cliffs Valley
Price History
| Date | Event | Price |
|---|---|---|
09/04/2026 Source: | Listed for Sale | $1,199,000 $0/sqft |

Nearby Homes




Find Homes by Property Features in Zirconia, NC
Nearby New Homes For Sale

Based on information from the Multiple Listing Service of Greenville, South Carolina, Inc. through Oct 08, 2026, 11:00AM. IDX information is provided exclusively for consumers’ personal, non-commercial use, it may not be used for any purpose other than to identify prospective properties consumers may be interested in purchasing, and that the data is deemed reliable but is not guaranteed accurate by the MLS. The listing broker’s offer of compensation is made only to participants of the MLS where the listing is filed.
 Advertising Broker: Nicholas Huscroft | Chosen Realty