- Overview
- Description
- Property Details
- Location
- Facts & Features
- Getting Around
- Nearby Homes


Street View
$505,000
Monthly Est:$2,514
 3 Beds
 4 Baths
2 full baths + 2 half baths
 2,106sqft
110 Scottsdale Dr, Wilmington, NC 28411
$505,000
$2,514/moEst:
Get Pre-Approved
Single Family Residence
Built in 1973
$-- HOA
0.45 acre lot
$240/sq.ft
Description
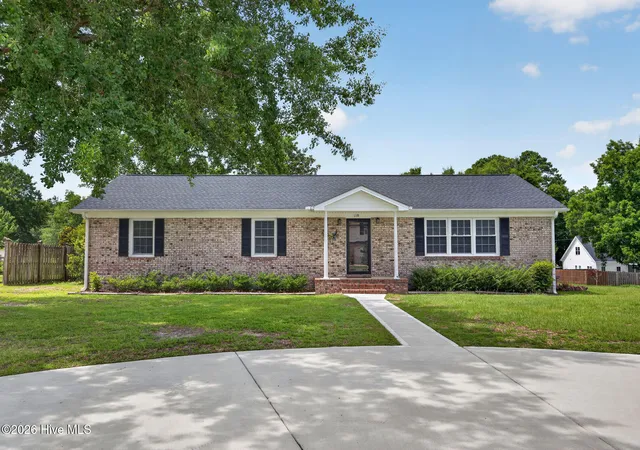
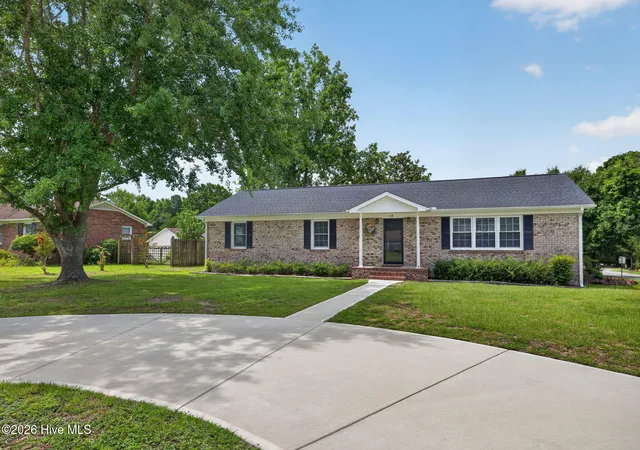
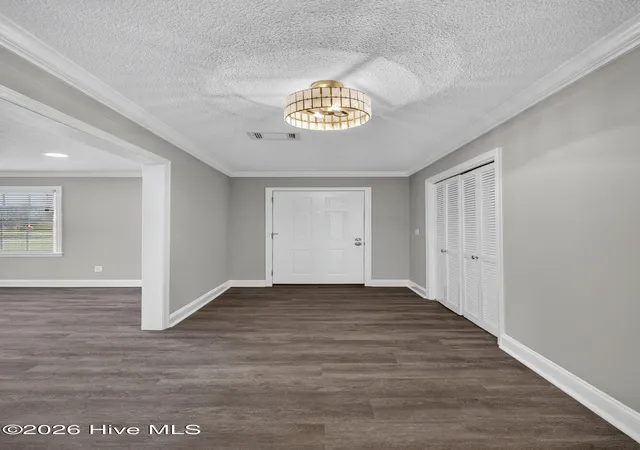
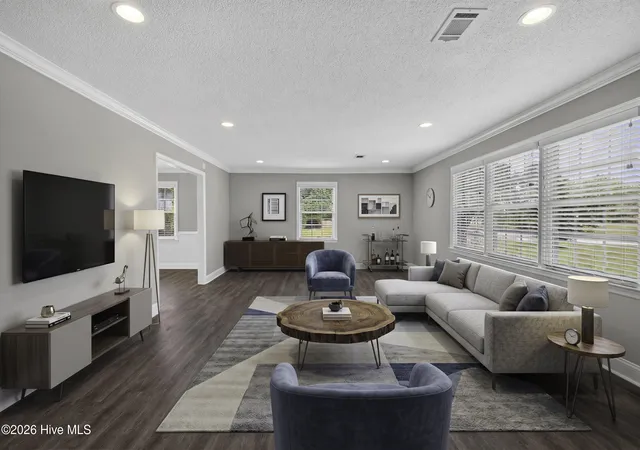
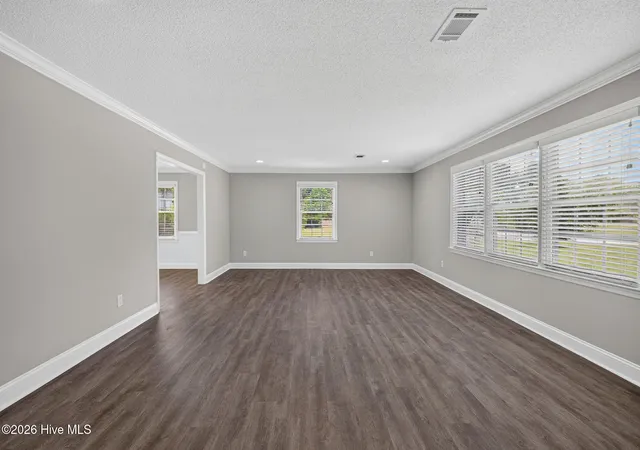
Discover this charming 3-bedroom, 3-bath brick ranch nestled in the highly sought-after Scotts Hill Loop area. Just minutes from Scotts Hill Marina and Sailfish Restaurant, this home offers easy access to beautiful beaches, vibrant downtown, and essential medical facilities. Plus, enjoy the freedom of no HOA! Stroll to the Intracoastal Waterway for serene evenings or relax in your spacious and fully fenced backyard, perfect for kids and pets to play freely. This meticulously updated home boasts a Timberline Architectural shingled roof, newer windows, LVP flooring, and elegant crown molding throughout, all new in 2021. The chef's kitchen features white shaker cabinets, granite countertops, stainless steel appliances, and ample storage. Each bathroom includes modern cabinets, countertops, tiled floors, and updated fixtures. The owner's suite bathroom is a luxury retreat with a walk-in shower equipped with a rain head and a Bluetooth music speaker integrated into the fan. Additional highlights include a separate laundry/mud room adjacent to the garage with washer and dryer included and a private office loft ideal for remote work or study. A newly added circular driveway offers abundant parking for guests. Additional peace of mind comes with an encapsulated crawl space, complete with a dehumidifier and termite bond. This beautiful home won't last long, so schedule your showing today!
- Houzeo last checked: 2 minutes ago
- Listing updated: November 2, 2026 at 4:21 pm
- Listing Provided by: Michael Braton (910) 200-6783 DRE #304298 | Maritime Realty Corporation (910) 200-6783
- Source: Hive MLS-NC | MLS#: 100613772

Property Details
Status
Active
Type
Single Family Residence
No. of Stories
1
County
City
Neighborhood
--
Year Built
1973
HOA Fees
-
Finished Area
2,106 sqft
Lot Size
0.45 acre lot
Basement Area
- sqft
MLS Name
Hive MLS
MLS Number
100613772
MLS Status
Active
Days on Market
2

Continue Your Journey in App
Find your dream home, receive real-time updates, and many more!
Continue Your Journey in App
Find your dream home, receive real-time updates, and many more!
Location
Facts & Features
Rooms
Bedrooms & bathrooms
Bedrooms: 3
Bathrooms: 4
Dining Room
Level: First
Area: Square Feet
Dimensions: 180.00
Master Bedroom
Level: First
Area: Square Feet
Dimensions: 204.00
Kitchen
Level: First
Area: Square Feet
Dimensions: 192.00
Den
Level: First
Area: Square Feet
Dimensions: 225.00
Living Room
Level: First
Area: Square Feet
Dimensions: 330.00
Bedroom 3
Level: First
Area: Square Feet
Dimensions: 156.00
Office
Level: First
Area: Square Feet
Dimensions: 180.00
Laundry
Level: First
Area: Square Feet
Dimensions: 35.00
Bedroom 2
Level: First
Area: Square Feet
Dimensions: 169.00
Interior
Appliances
Electric Oven, Electric Cooktop, Built In Microwave, Washer, Dryer, Disposal, Dishwasher, Convection Oven
Exterior Features
None
Cooling
Central Air
Heating
Electric, Heat Pump
Flooring
Lvt/lvp, Tile
Interior Features
Master Downstairs, Walk In Closet(s), Entrance Foyer, Ceiling Fan(s), Pantry, Walk In Shower, Walk In Closet(s)
Construction
Year Built
Year Built: 1973
Home type
Single Family Residence
Property Condition
Completed
Roof
Architectural Shingle
Foundation Details
Block, Crawl Space
Construction Materials
Brick, Fiber Cement, Wood Frame
Utilities & Energy
Utilities
Water Available
Security Features
Smoke Detector(s)
Association Amenities
None
Pool Features
None
Basement
None
Water Source
Public
Parking Features
Garage Faces Side, Circular Driveway, Off Street, On Site, Garage
Laundry Features
Laundry Room
Other Features
Patio And Porch Features
Covered, Deck, Porch
Lot Features
Corner Lot
Subdivision Name
Scottsdale
Price History
| Date | Event | Price |
|---|---|---|
11/01/2026 Source: | Price Decreased | $505,000 -0.98% $240/sqft |
09/24/2026 Source: | Price Decreased | $510,000 -0.97% $242/sqft |
08/13/2026 Source: | Price Increased | $515,000 +1.98% $245/sqft |
07/17/2026 Source: | Off Market | $505,000 -4.72% $240/sqft |
07/17/2026 Source: | Listed for Sale | $530,000 $252/sqft |

Show more
Nearby Homes
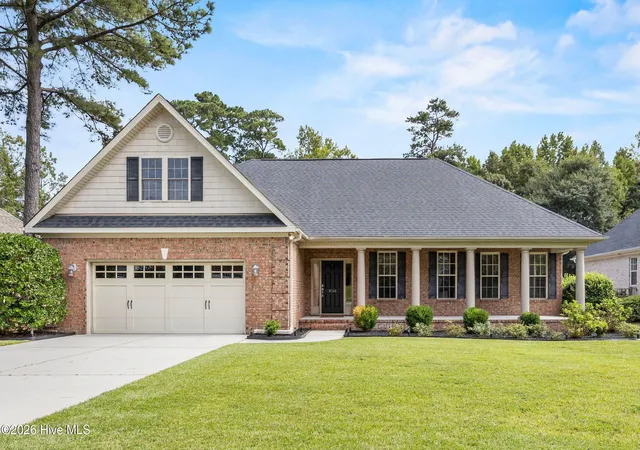
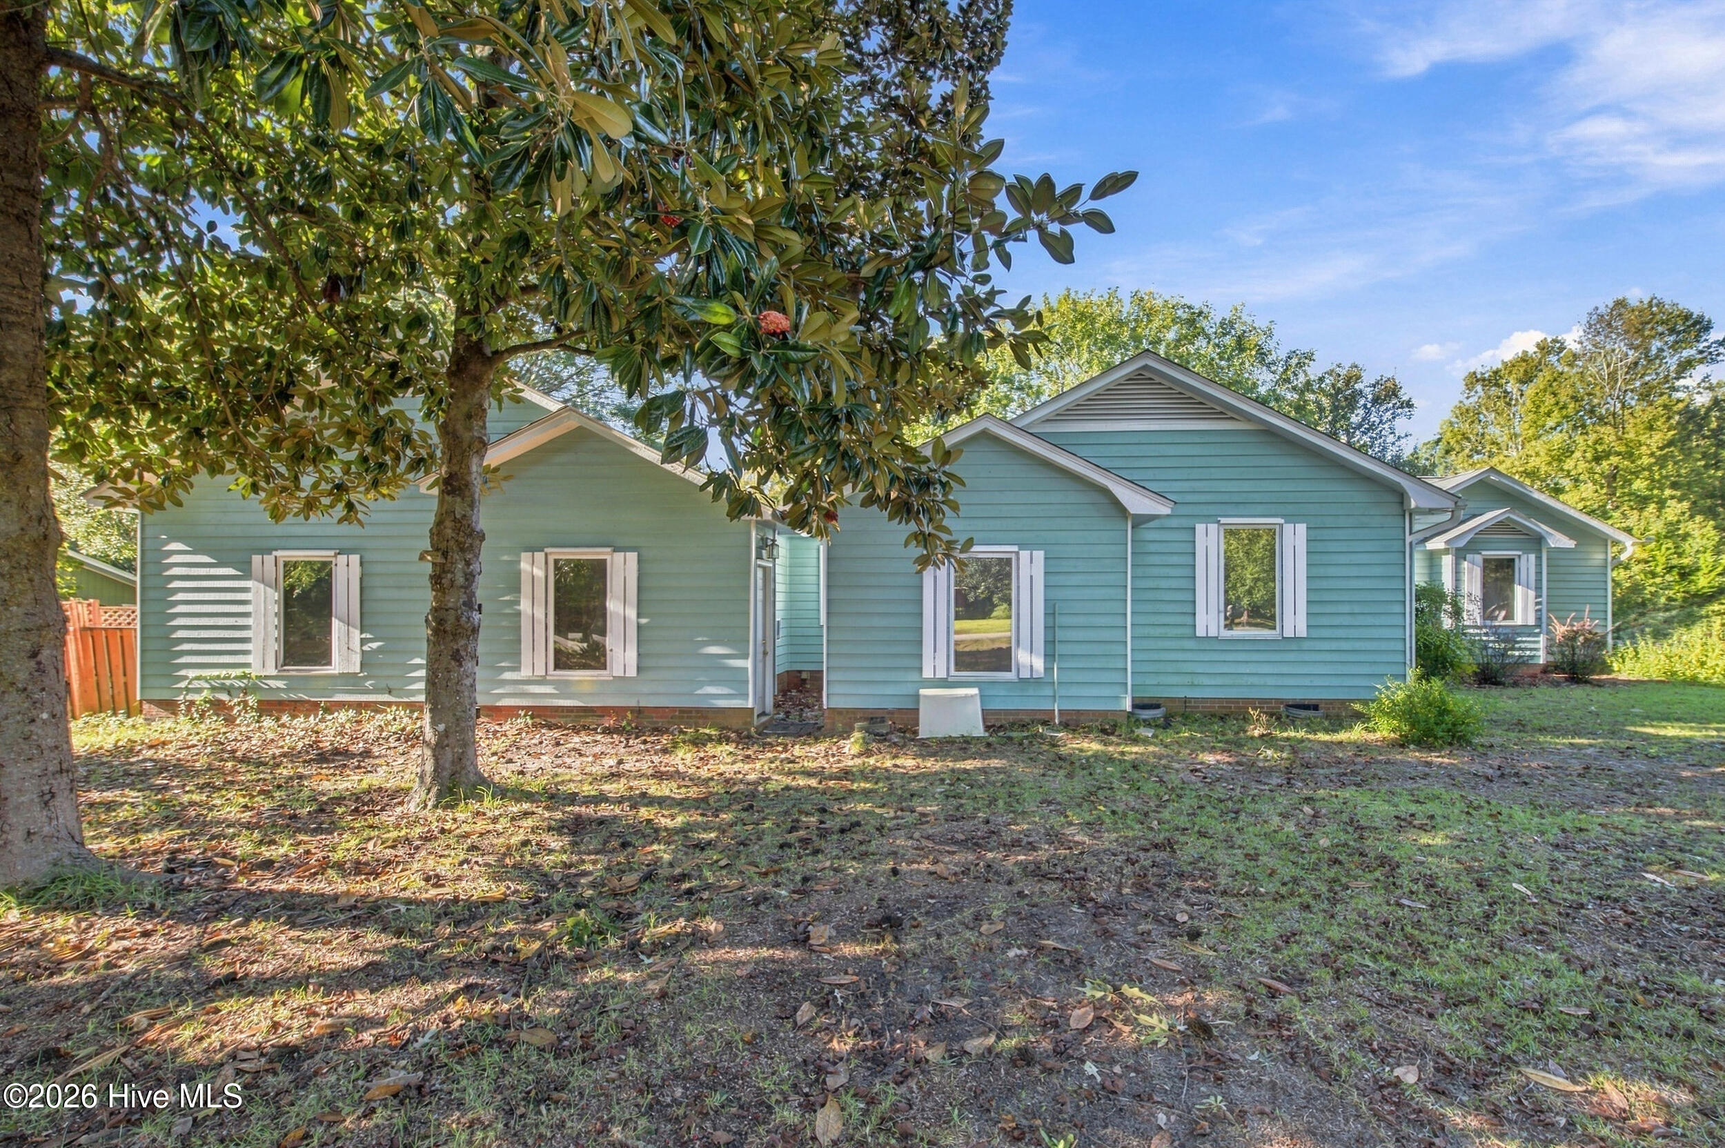
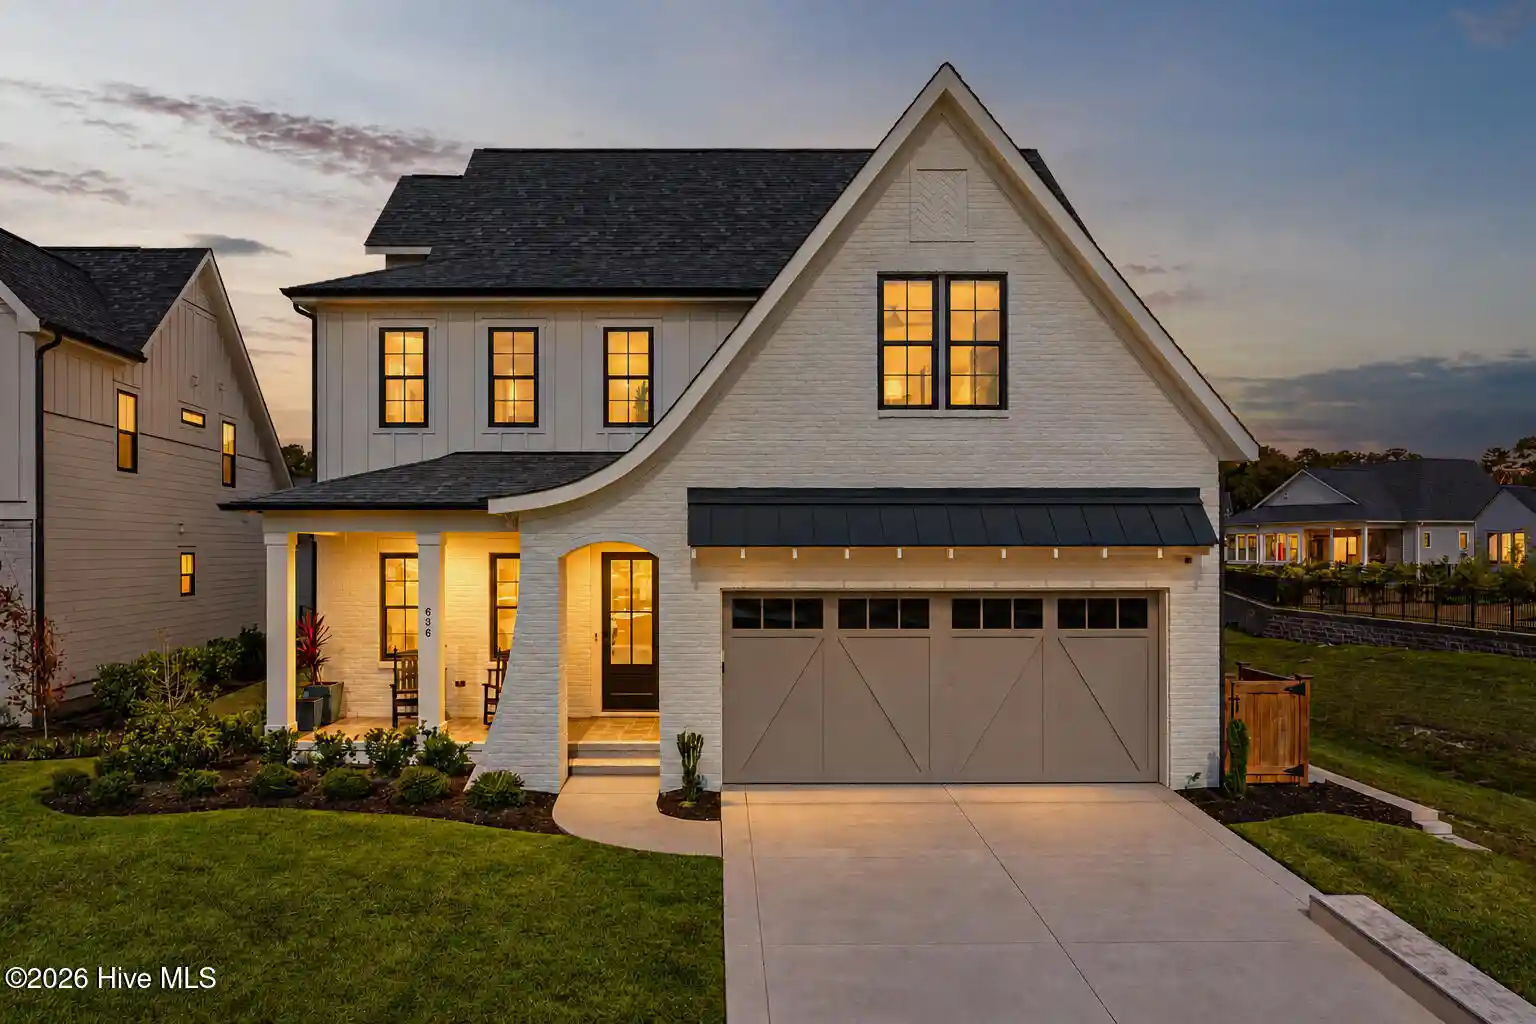
Find Homes by Property Features in Wilmington, NC
Nearby New Homes For Sale

Based on information from the Hive MLS, through Nov 04, 2026, 10:30PM. This website may not include listings or property addresses of sellers who have directed their listing brokers to withhold their listing or their property address from display on the Internet. The data relating to real estate on this web site comes in part from the Internet Data Exchange program of Hive MLS, and is updated as of Nov 04, 2026, 10:30PM. All information is deemed reliable but not guaranteed and should be independently verified. All properties are subject to prior sale, change, or withdrawal. Neither listing broker(s) nor Chosen Realty LLC nor Houzeo shall be responsible for any typographical errors, misinformation, or misprints, and shall be held totally harmless from any damages arising from reliance upon these data. IDX information is provided exclusively for personal, non-commercial use, and may not be used for any purpose other than to identify prospective properties consumers may be interested in purchasing. © 2026 Hive MLS. All Rights Reserved.
 Advertising Broker: Nicholas Huscroft | Chosen Realty
