The Greene Realty
Powered by 
- 0
- 2
- Overview
- Description
- Property Details
- Location
- HOA Management
- Facts & Features
- Getting Around
- Nearby Homes


Street View
$3,575,000
Monthly Est:$17,794
 2 Beds
 2 Baths
2 full baths
 1,848sqft
110 Sudbury #4305, Boston, MA 02114
$3,575,000
$17,794/moEst:
Get Pre-Approved
Condominium
Built in 2021
$2,843/mo HOA
-- sqft lot
$1,935/sq.ft
Description
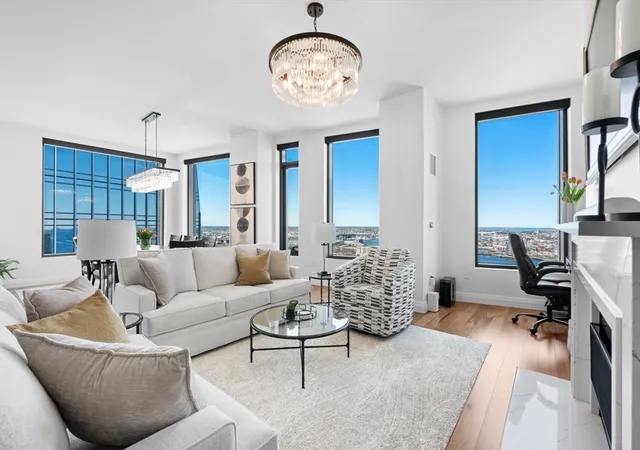
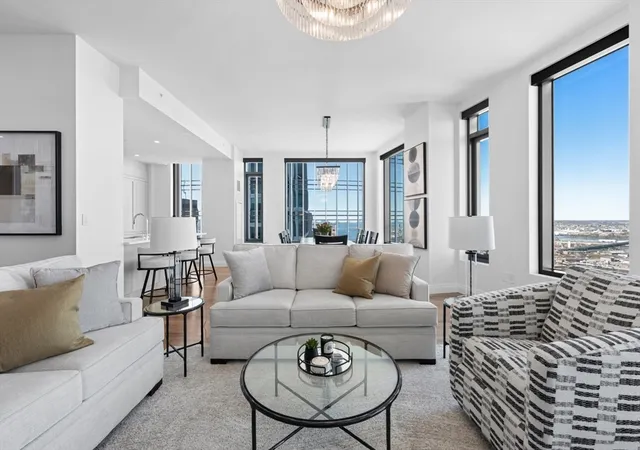
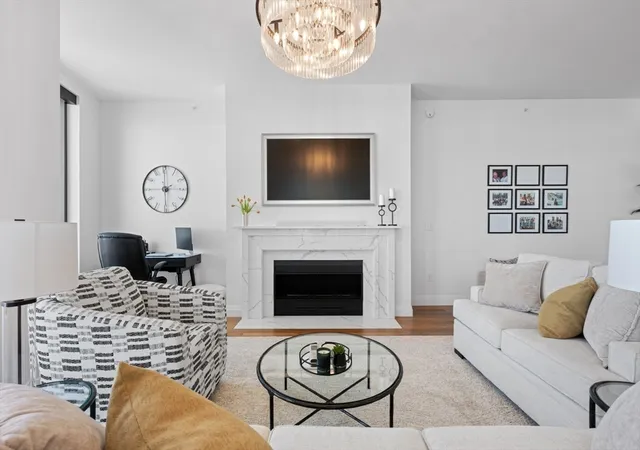
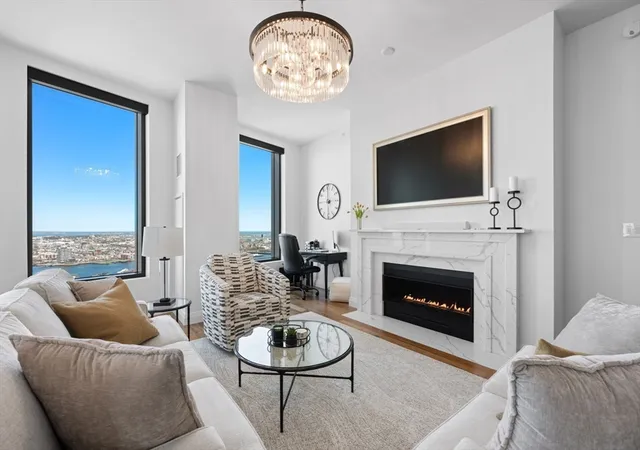
Perched on the 43rd floor of The Sudbury, this spectacular corner residence showcases panoramic views of Boston Harbor, the Charles River, Beacon Hill, the North End, and beyond to Cape Ann through dramatic floor-to-ceiling windows. An open-concept layout seamlessly connects the living, dining, and kitchen areas, creating an ideal setting for entertaining. The chef's kitchen features custom Scavolini cabinetry, quartz countertops, integrated Gaggenau appliances, vented gas cooking, and a wine refrigerator. A quartz-surround gas fireplace anchors the living room, while the serene primary suite offers sweeping sunset views and a spa-inspired bath. A spacious second bedroom, guest bath, two garage parking spaces, and world-class amenities—including an outdoor pool, fitness center, Sky Lounge, concierge, and rooftop garden—complete this exceptional offering in one of Boston's premier luxury residences.
- Houzeo last checked: 12 hours ago
- Listing updated: July 13, 2026 at 12:52 am
- Listing Provided by: Laura Hughes (970) 389-6612 | Campion & Company Fine Homes Real Estate (617) 236-0711
- Source: MLS Property Information Network-MA | MLS#: 73511098

This condo is in:
 Fitness Center
 Recreation Facilities
 Swimming Pool
Property Details
Status
Active
Type
Condominium
No. of Stories
1
County
City
Neighborhood
Year Built
2021
HOA Fees
$2843/mo
Finished Area
1,848 sqft
Lot Size
-- sqft lot
Basement Area
- sqft
MLS Name
MLS Property Information Network
MLS Number
73511098
MLS Status
Active
Days on Market
176

Continue Your Journey in App
Find your dream home, receive real-time updates, and many more!
Download App
Continue Your Journey in App
Find your dream home, receive real-time updates, and many more!
Location
HOA Management
N/A
HOA Fees
$2,843/ Monthly
Amenities
 Amenities and services may be covered by one or multiple associations and service providers.
 Heating
 Elevator
 Snow Removal
 Sewer
 Pool
 Club House
 Maintenance
 Gym
 Trash Pickup
 Insurance
 Water
 Reserve Funds
 Air Conditioning
 Recreation Facilities
Garden Area
Disclaimer: Amenities are based on third-party information and may vary; buyers must independently verify all amenities, as information is deemed reliable but not guaranteed.
Facts & Features
Rooms
Bedrooms & bathrooms
Bedrooms: 2
Bathrooms: 2
Interior
Heating
Heat Pump
Cooling
Heat Pump
Flooring
Wood, Tile, Marble
Sewer
Public Sewer
Utilities & Energy
Laundry Features
In Unit
Parking Features
Under
Association Amenities
Hot Water, Pool, Elevator(s), Recreation Facilities, Fitness Center, Clubroom, Garden Area
Water Source
Public
Basement
N
Other Features
Disclosures
Tax Information Does Not Include Residential Exemption.
Community Features
Public Transportation, Shopping, Park, Walk/jog Trails, Medical Facility, Bike Path, Highway Access, T Station, University
Price History
| Date | Event | Price |
|---|---|---|
05/01/2026 Source: | Listed for Sale | $3,575,000 $1,935/sqft |

West End Ranks #47 in Boston, MA


Homes

Rental Prices

Median Home Price
Nearby Homes




Find Homes by Property Features in Boston, MA

Based on information provided to and compiled by MLS Property Information Network, Inc. covering through Oct 23, 2026, 08:45PM. The property listing data and information, or the Images, set forth herein were provided to MLS Property Information Network, Inc. from third-party sources, including sellers, lessors and public records, and were compiled by MLS Property Information Network, Inc. The property listing data and information, and the Images, are for the personal, non-commercial use of consumers having a good faith interest in purchasing or leasing listed properties of the type displayed to them and may not be used for any purpose other than to identify prospective properties which such consumers may have a good faith interest in purchasing or leasing. MLS Property Information Network, Inc. and its subscribers disclaim any and all representations and warranties as to the accuracy of the property listing data and information, or as to the accuracy of any of the Images, set forth herein. All information provided is deemed reliable, but is not guaranteed to be accurate and should be independently verified. © 2026 MLS Property Information Network, Inc. All Rights Reserved.
 Advertising Broker: Derek Greene | The Greene Realty Group
