- Overview
- Description
- Property Details
- Location
- HOA Management
- Facts & Features
- Getting Around
- Nearby Homes



$8,195,000
Monthly Est:$40,789
 4 Beds
 6 Baths
4 full baths + 2 half baths
 --sqft
110 Waterfern Ct, Six Mile, SC 29682
$8,195,000
$40,789/moEst:
Get Pre-Approved
Single Family Residence
Built in 2022
$294.58/mo HOA
0.98 acre lot
--/sqft
Description
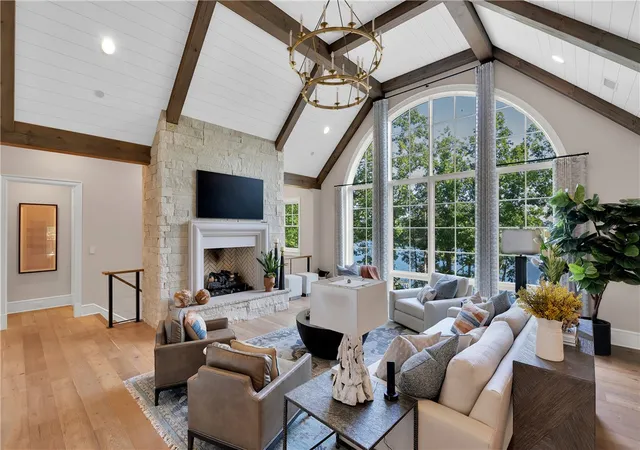
Former Dillard-Jones Show Home | A Masterpiece of Lakeside Luxury
Some homes are built to impress. This one was designed to inspire.
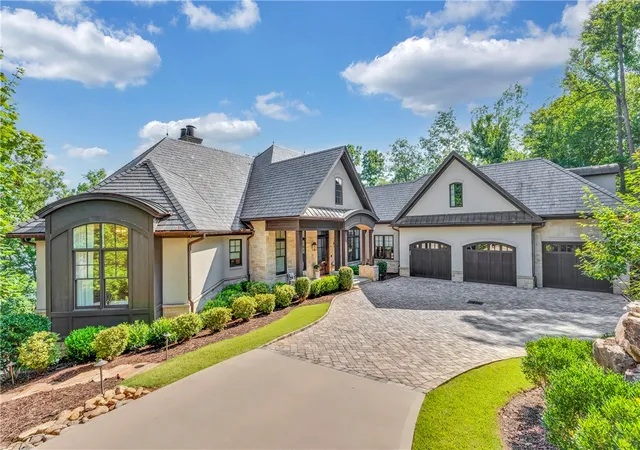
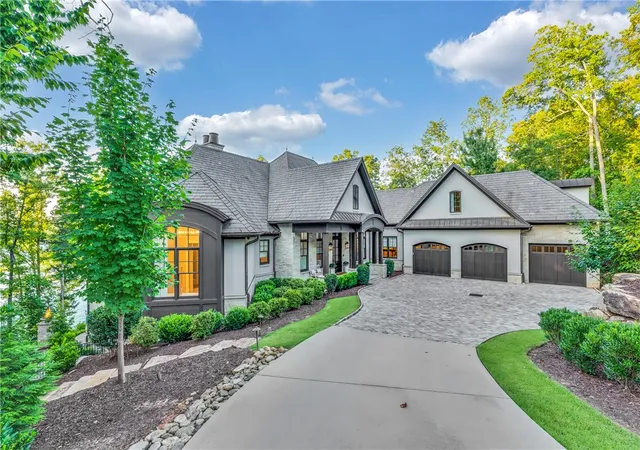
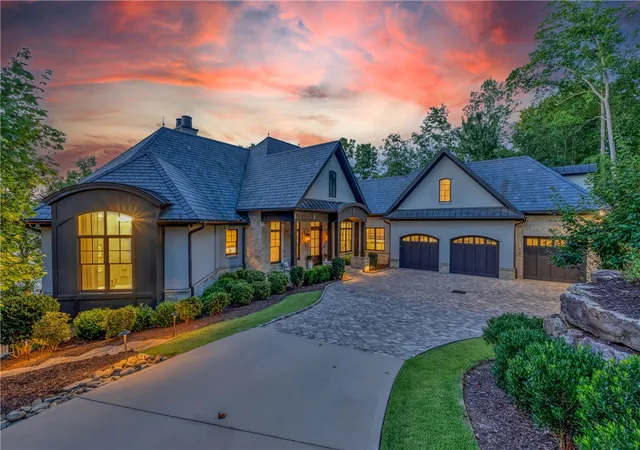
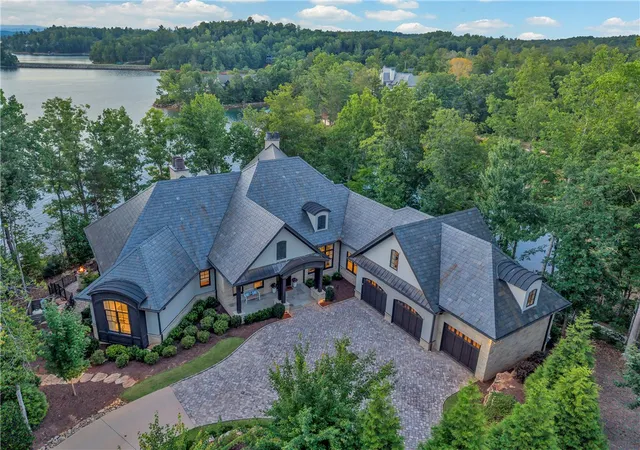
Introducing the former Dillard-Jones Builder Show Home, an extraordinary waterfront estate masterfully decorated/designed by the award-winning Tribus Interiors. Perfectly positioned along the crystal-clear turquoise waters of Lake Keowee within the prestigious gated enclave of The Landing at Keowee Springs, this exceptional residence captures breathtaking Blue Ridge Mountain sunsets and redefines luxury lakefront living. Every space has been thoughtfully curated for effortless entertaining and everyday indulgence. Resort-inspired amenities include a custom home theater, private fitness studio complete with sauna, free weights and cardio equipment, an arcade, and a sophisticated wet bar featuring a temperature-controlled wine display and beverage refrigeration. Outdoors, the saltwater infinity-edge cocktail pool and spa create a spectacular focal point, accented by dramatic fire bowls and panoramic lake views. Designed to blur the lines between indoor and outdoor living, the home features expansive retractable glass doors that open to an oversized screened porch with a fireplace, dining and lounge areas, and a fully integrated indoor/outdoor audio-visual system. An accordion serving window connects the chef's kitchen to the outdoor living spaces, while a dedicated grilling terrace flows seamlessly from the walk-in butler's pantry, making entertaining on any scale effortless.
The main-level owner's suite is a private sanctuary, introduced by a graceful curved gallery leading to separate bespoke dressing rooms. The spa-inspired bath offers heated floors, dual vanities, a luxurious steam shower, and a freestanding soaking tub, creating an atmosphere of everyday retreat. Thoughtfully designed for both privacy and hospitality, the home also includes two spacious guest suites on the lower level, a private guest apartment above the garage, an executive study, and a remarkable chef's kitchen equipped with three ovens, expansive preparation areas, and seamless connection to the dining and gathering spaces. Additional highlights include a secure safe room, exceptional architectural craftsmanship, and meticulous attention to every detail from the home's timeless design to its state-of--the-art amenities. Just steps from the terrace, your private covered dock invites endless days on the water, whether boating, paddleboarding, jet skiing, or simply enjoying the serenity of Lake Keowee. A membership to The Cliffs is available for purchase with the property, providing access to all seven championship communities and their world-class amenities, including golf, wellness centers, marinas, dining, tennis, pickleball, hiking trails, and a vibrant year-round social lifestyle. This is more than an award-winning show home it is a legacy property where exceptional design, unparalleled craftsmanship, and unforgettable lakefront living come together in perfect harmony.
- Houzeo last checked: 8 minutes ago
- Listing updated: September 28, 2026 at 8:02 pm
- Listing Provided by: Chris Shelnut (864) 238-9959 DRE #95973 | Coldwell Banker Caine/Williams (864) 250-2850
- Source: Western Upstate MLS-SC | MLS#: 20304076

Property Details
Status
Active
Type
Single Family Residence
No. of Stories
2
County
City
Neighborhood
--
Year Built
2022
HOA Fees
$294.58/mo
Finished Area
- sqft
Lot Size
0.98 acre lot
Basement Area
- sqft
MLS Name
Western Upstate MLS
MLS Number
20304076
MLS Status
Active
Days on Market
99
Cumulative Days on Market
70

Continue Your Journey in App
Find your dream home, receive real-time updates, and many more!
Continue Your Journey in App
Find your dream home, receive real-time updates, and many more!
Location
HOA Management
N/A
HOA Fees
$3,535/ Annually
Amenities
 Amenities and services may be covered by one or multiple associations and service providers.
 Security Guard
Disclaimer: Amenities are based on third-party information and may vary; buyers must independently verify all amenities, as information is deemed reliable but not guaranteed.
Facts & Features
Rooms
Bedrooms & bathrooms
Bedrooms: 4
Bathrooms: 6
MediaRoom
Level: Lower
Area: 320.00 Square Feet
Dimensions: 16x20
Office
Level: Main
Area: 140.00 Square Feet
Dimensions: 10x14
Bedroom4
Level: Upper
Area: 391.00 Square Feet
Dimensions: 23x17
Bedroom3
Level: Lower
Area: 225.00 Square Feet
Dimensions: 15x15
Bedroom2
Level: Lower
Area: 280.00 Square Feet
Dimensions: 14x20
PrimaryBedroom
Level: Main
Area: 210.00 Square Feet
Dimensions: 14x15
Recreation
Level: Lower
Area: 441.00 Square Feet
Dimensions: 21x21
Kitchen
Level: Main
Area: 266.00 Square Feet
Dimensions: 14x19
DiningRoom
Level: Main
Area: 204.00 Square Feet
Dimensions: 12x17
LivingRoom
Level: Main
Area: 400.00 Square Feet
Dimensions: 20x20
Interior
Cooling
Central Air, Electric
Flooring
Carpet, Ceramic Tile, Hardwood, Marble
Sewer
Septic Tank
Exterior Features
Deck, Gas Grill, Sprinkler Irrigation, Landscape Lights, Pool, Patio
Window Features
Blinds, Insulated Windows
Heating
Heat Pump
Appliances
Double Oven, Dryer, Dishwasher, Freezer, Gas Cooktop, Disposal, Gas Oven, Gas Range, Gas Water Heater, Ice Maker, Microwave, Refrigerator, Tankless Water Heater, Wine Cooler, Plumbed For Ice Maker
Interior Features
Wet Bar, Bookcases, Built In Features, Ceiling Fans, Central Vacuum, Dressing Area, Dual Sinks, Elevator, French Doors Atrium Doors, Fireplace, Granite Counters, Garden Tub Roman Tub, High Ceilings, Heated Floor, Jack And Jill Bath, Bath In Primary Bedroom, Main Level Primary, Permanent Attic Stairs, Smooth Ceilings, Sauna, Separate Shower
Construction
Year Built
Year Built: 2022
Home type
Single Family Residence
Roof
Composition, Metal, Shingle, Slate
Architectural Style
Contemporary
Construction Materials
Cement Siding, Stone
Foundation Details
Basement
Utilities & Energy
Utilities
Cable Available, Electricity Available, Natural Gas Available, Septic Available, Water Available, Underground Utilities
Basement
Daylight, Finished, Heated, Interior Entry, Walk Out Access
Security Features
Security System Owned, Gated With Guard, Gated Community, Smoke Detectors, Security Guard
Pool Features
Community, In Ground
Laundry Features
Washer Hookup, Electric Dryer Hookup, Sink
Water Source
Public
Parking Features
Attached, Garage, Driveway, Garage Door Opener
Electric
Generator
Fireplace Features
Gas, Gas Log, Multiple, Option
Other Features
Lot Features
Gentle Sloping, Hardwood Trees, Outside City Limits, Subdivision, Sloped, Trees, Views, Waterfront
Subdivision Name
Cliffs At Keowee Springs
Community Features
Common Grounds Area, Clubhouse, Fitness Center, Golf, Gated, Stables, Pool, Storage Facilities, Short Term Rental Allowed, Tennis Courts, Trails Paths, Water Access, Boat Slip, Dock
Patio And Porch Features
Deck, Patio, Porch, Screened
Price History
| Date | Event | Price |
|---|---|---|
07/20/2026 Source: | Price Decreased | $8,195,000 -10.92% $0/sqft |
07/20/2026 Source: | Listed for Sale | $9,200,000 $0/sqft |

Nearby Homes




Find Homes by Property Features in Six Mile, SC
Nearby New Homes For Sale

Based on information from the Western Upstate MLS through Oct 28, 2026, 12:00PM. This information is deemed reliable, but not guaranteed. Neither the Western Upstate Association of REALTORS® Inc. or the Western Upstate MLS of South Carolina Inc., nor the listing broker, nor their agents are responsible for the accuracy of the information. The buyer is responsible for verifying all information. This information is provided by the Western Upstate Association of REALTORS® Inc. and the Western Upstate MLS of South Carolina Inc. for use by its members and is not intended for the use for any other purpose. The data relating to real estate for sale on this website comes in part from the Broker Reciprocity Program of the Western Upstate Association of REALTORS® Inc. and the Western Upstate MLS of South Carolina Inc. © 2026 Western Upstate MLS of South Carolina Inc. All Rights Reserved.
 Advertising Broker: Nicholas Huscroft | Chosen Realty
