- Overview
- Description
- Property Details
- Location
- HOA Management
- Facts & Features
- Getting Around
- Nearby Homes

Street View
$1,250,000
Monthly Est:$6,222
 3 Beds
 3 Baths
2 full baths
 3,710sqft
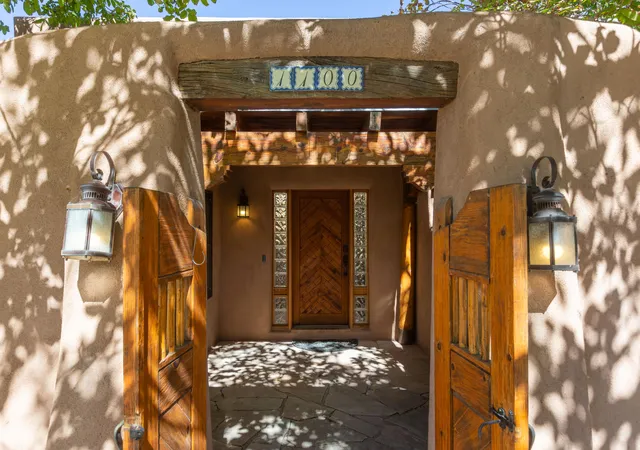
1100 El Alhambra Cir NW, Los Ranchos, NM 87107
$1,250,000
$6,222/moEst:
Get Pre-Approved
Single Family Residence
Built in 1974
$83.33/mo HOA
42,253 sqft lot
$337/sq.ft
Description
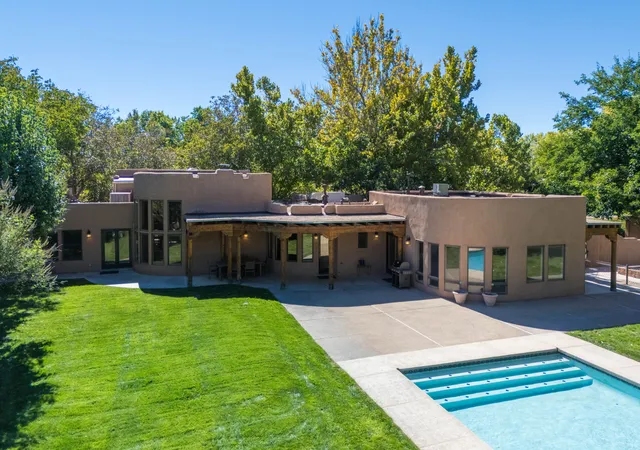
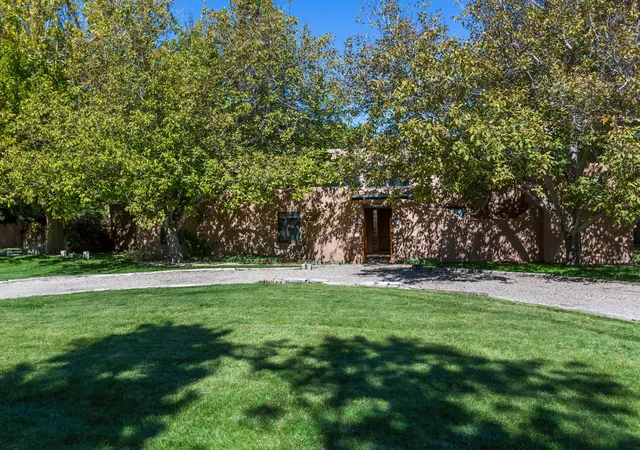
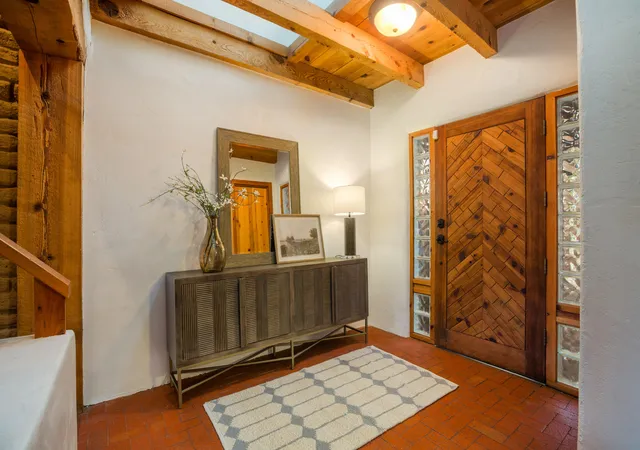
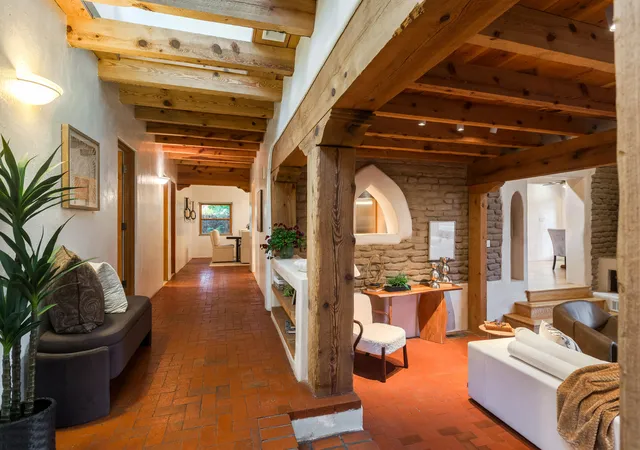
Exceptional renovated adobe residence set on lush, manicured acreage, with a sparkling pool creating a private oasis in one of the North Valley's most desireable neighborhoods. This remarkable property offers the perfect balance of an active lifestyle and peaceful retreat.Rich in authentic Santa Fe character, the home features beautiful plaster walls, immaculate brick floors, and thoughtfully selected updates that honor its original architecture while providing modern comfort. The hardwood floors have just been refinished and look absolutely pristine.A recently completed family room addition offers extraordinary versatility, with the potential for a spacious gathering space, private guest quarters, or an ideal in-law suite. Complete with a separate entrance and seemingly endless views across the beautifully landscaped backyard and pool, this space is as inviting as it is flexible.The original living room is truly dramatic, featuring a sculptural adobe fireplace and soaring two-story windows that create an impressive setting for both grand-scale entertaining and everyday living. At the heart of the home, the chef's kitchen is outfitted with premium Sub-Zero, Dacor, and ASKO appliances and enjoys convenient access to the dining room, living room, and family room.The romantic primary bedroom retreat is equally impressive, with beautiful beamed ceilings, a gas-log fireplace, and ample room for a gracious sitting area. The serene ensuite bath features dual sinks and separate his-and-hers walk-in closets.Adding to the home's exceptional appeal, a major recent improvement includes conversion to refrigerated air conditioning, bringing an important level of modern comfort to this timeless adobe residence.Properties of this caliber, with such a spectacular setting and exceptional privacy, rarely become available in El Caballero Norte. An extraordinary opportunity to enjoy the very best of North Valley living!
- Houzeo last checked: 1 minute ago
- Listing updated: November 10, 2026 at 5:11 pm
- Listing Provided by: Suzanne B. Kinney (505) 249-1212 DRE #14755 | Coldwell Banker Legacy (505) 293-3700
- Source: Greater Albuquerque AOR (SWMLS) MLS-NM | MLS#: 1113367

Property Details
Status
Pending
Type
Single Family Residence
No. of Stories
1
County
City
Neighborhood
--
Year Built
1974
HOA Fees
$83.33/mo
Finished Area
3,710 sqft
Lot Size
42,253 sqft lot
Basement Area
- sqft
MLS Name
Greater Albuquerque AOR (SWMLS) MLS
MLS Number
1113367
MLS Status
Pending
Days on Market
13
Cumulative Days on Market
2

Continue Your Journey in App
Find your dream home, receive real-time updates, and many more!
Continue Your Journey in App
Find your dream home, receive real-time updates, and many more!
Location
HOA Management
N/A
HOA Fees
$1,000/ Annually
Amenities
 Amenities and services may be covered by one or multiple associations and service providers.
 Road Maintenance
 CommonAreas
Disclaimer: Amenities are based on third-party information and may vary; buyers must independently verify all amenities, as information is deemed reliable but not guaranteed.
Facts & Features
Rooms
Bedrooms & bathrooms
Bedrooms: 3
Bathrooms: 3
Bedroom3
Level: Main
Area: Square Feet
Dimensions: 140.00
Bedroom2
Level: Main
Area: Square Feet
Dimensions: 128.30
PrimaryBedroom
Level: Main
Area: Square Feet
Dimensions: 252.00
Kitchen
Level: Main
Area: Square Feet
Dimensions: 234.00
LivingRoom
Level: Main
Area: Square Feet
Dimensions: 460.00
Interior
Flooring
Brick, Wood
Window Features
Thermal Windows
Cooling
Ductless, Refrigerated
Appliances
Cooktop, Down Draft, Double Oven, Dryer, Dishwasher, Microwave, Refrigerator, Washer
Sewer
Public Sewer
Interior Features
Beamed Ceilings, Breakfast Bar, Cathedral Ceilings, Separate Formal Dining Room, Dual Sinks, Family Dining Room, High Ceilings, High Speed Internet, Jetted Tub, Loft, Living Dining Room, Multiple Living Areas, Main Level Primary, Separate Shower, Walk In Closets
Heating
Combination, Ductless, Radiant
Exterior Features
Private Entrance, Private Yard, Irrigation Sprinklers
Construction
Year Built
Year Built: 1974
Home type
Single Family Residence
Roof
Flat, Pitched, Tar Gravel
Architectural Style
Custom, Pueblo
Property Condition
Resale
Foundation Details
Slab
Construction Materials
Adobe, Stucco
Utilities & Energy
Water Source
Public
Pool Features
Gunite, In Ground, Pool Cover
Laundry Features
Washer Hookup, Electric Dryer Hookup, Gas Dryer Hookup
Fireplace Features
Custom, Gas Log, Wood Burning
Security Features
Security Gate
Parking Features
Attached, Garage, Garage Door Opener, Storage
Utilities
Electricity Connected, Natural Gas Connected, Sewer Connected, Underground Utilities, Water Connected
Other Features
Patio And Porch Features
Covered, Patio
Disclosures
Lead Based Paint Disclosure, Ranm2100disclosure
Lot Features
Garden, Lawn, Meadow, Planned Unit Development, Many Trees, Sprinkler System, Wooded
Subdivision Name
El Caballero Norte Subd
Price History
| Date | Event | Price |
|---|---|---|
11/09/2026 Source: | Pending | $1,250,000 $337/sqft |
11/07/2026 Source: | Listed for Sale | $1,250,000 $337/sqft |
10/31/2026 Source: | Coming Soon | $1,250,000 $337/sqft |

Nearby Homes
Find Homes by Property Features in Los Ranchos, NM
Nearby New Homes For Sale


Based on information from the Greater Albuquerque Association of REALTORS® (alternatively, from the Southwest MLS) through Nov 14, 2026, 09:30AM. IDX information is provided exclusively for consumers' personal, non-commercial use, that it may not be used for any purpose other than to identify prospective properties consumers may be interested in purchasing, and that the data is deemed reliable but is not guaranteed accurate by The Service. © 2026 Greater Albuquerque Association of REALTORS®. All Rights Reserved.
 Advertising Broker: Jared Andrew English | Congress Realty, Inc
