- Overview
- Description
- Property Details
- Location
- Facts & Features
- Getting Around
- Nearby Homes
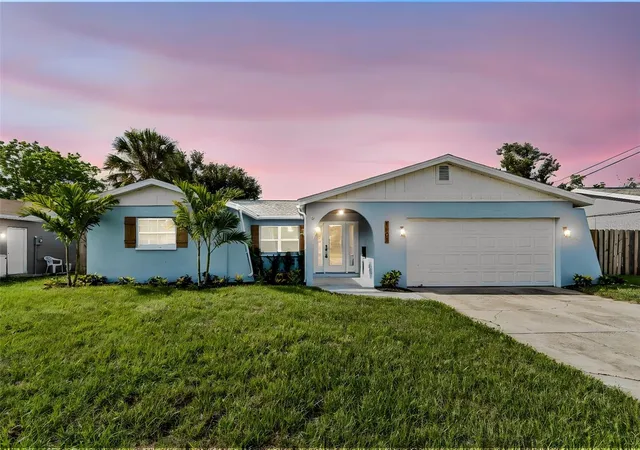
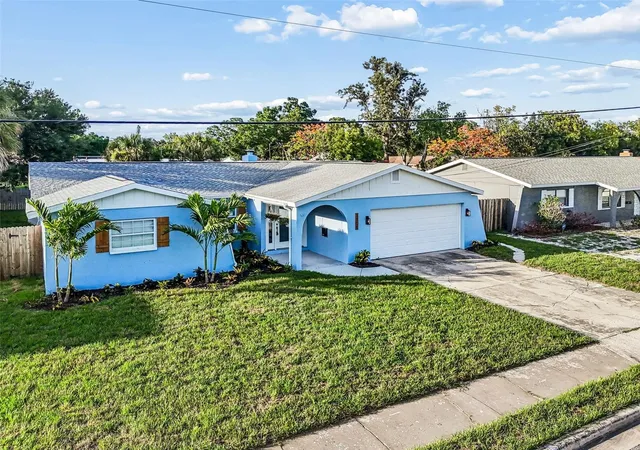
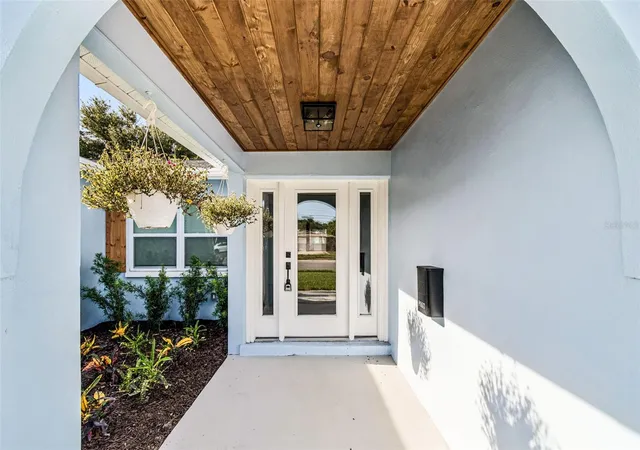
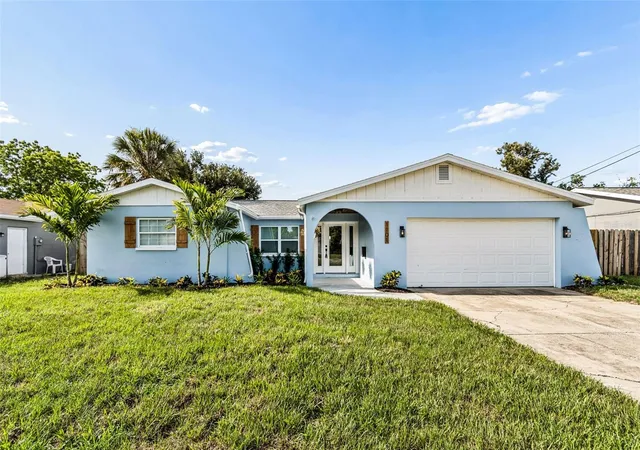
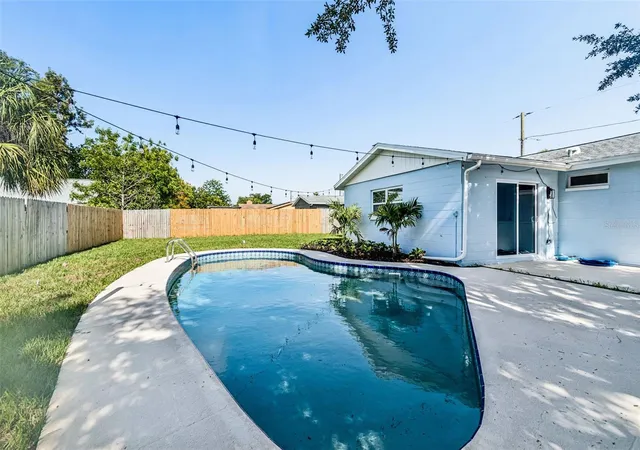

Street View
$555,000
Monthly Est:$2,762
 4 Beds
 2 Baths
2 full baths
 1,740sqft
1101 54th Avenue S, St Petersburg, FL 33705
$555,000
$2,762/moEst:
Get Pre-Approved
Single Family Residence
Built in 1977
$-- HOA
8,011 sqft lot
$319/sq.ft
Description
Virtually Staged. Live the St. Pete Lifestyle in This Modern Turnkey Pool Home!!! This home is NOT in a Flood Zone!
Step into this stunning, fully renovated home and feel the energy of St. Petersburg. Sunlight floods the open, spacious living areas, highlighting the modern finishes, including quartz countertops, 42" wood cabinets, fully remodeled bathrooms, new flooring, and all-new doors, windows, and lighting. As an added bonus, the seller is offering a unique customization opportunity: buyers may choose their preferred kitchen backsplash, which will be professionally installed before closing, creating a truly personalized finishing touch to this beautifully renovated home.
Relax or entertain in your private pool, surrounded by fresh sod and landscaping, all designed to complement the iconic St. Pete vibe. With a brand-new HVAC, all new duct work, 2019 roof, new ceiling fans, and fresh paint inside and out, this home is truly move-in ready.
Ideally located just 15 minutes from St. Pete Beach, close to downtown, and 20–30 minutes from both TPA and PIE, it’s the perfect combination of convenience, style, and Florida charm. Don’t miss your chance to own a beautiful, turnkey modern home that feels like a daily vacation.
- Houzeo last checked: 4 minutes ago
- Listing updated: August 14, 2026 at 7:53 pm
- Listing Provided by: Brianna Capuano (813) 390-6996 | LOMBARDO TEAM REAL ESTATE LLC (813) 321-0437
- Source: Stellar MLS-FL | MLS#: TB8503178

Property Details
Status
Active
Type
Single Family Residence
No. of Stories
1
County
City
Neighborhood
--
Year Built
1977
HOA Fees
-
Finished Area
1,740 sqft
Lot Size
8,011 sqft lot
Basement Area
- sqft
MLS Name
Stellar MLS
MLS Number
TB8503178
MLS Status
Active
Days on Market
143
Cumulative Days on Market
71

Continue Your Journey in App
Find your dream home, receive real-time updates, and many more!
Download App
Continue Your Journey in App
Find your dream home, receive real-time updates, and many more!
Location
Facts & Features
Rooms
Bedrooms & bathrooms
Bedrooms: 4
Bathrooms: 2
Kitchen
Level: First
Family Room
Level: First
Primary Bedroom
Level: First
Living Room
Level: First
Interior
Flooring
Luxury Vinyl, Tile
Window Features
Blinds
Cooling
Central Air
Appliances
Dishwasher, Microwave, Range, Refrigerator
Heating
Central, Electric
Sewer
Public Sewer
Exterior Features
Lighting, Private Mailbox, Private Yard, Sidewalk, Sliding Doors
Interior Features
Ceiling Fans(s), Open Floorplan, Primary Bedroom Main Floor, Solid Wood Cabinets, Stone Counters, Thermostat, Vaulted Ceiling(s)
Construction
Year Built
Year Built: 1977
Home type
Single Family Residence
Roof
Shingle
Property Condition
Completed
Foundation Details
Slab
Construction Materials
Block
Architectural Style
Florida
Utilities & Energy
Water Source
Public
Utilities
Bb/hs Internet Available, Cable Available, Electricity Connected, Sewer Connected, Water Connected
Laundry Features
In Garage
Parking Features
Driveway, Garage Door Opener, Ground Level
Fireplace Features
Family Room, Wood Burning
Pool Features
Gunite, In Ground
Other Features
Lot Features
Landscaped, Sidewalk, Paved
Patio And Porch Features
Covered, Front Porch, Patio
Subdivision Name
Bickleys Lakewood Sub
Price History
| Date | Event | Price |
|---|---|---|
08/14/2026 Source: #MFRTB8503178 | Price Decreased | $555,000 -1.77% $319/sqft |
07/13/2026 Source: | Price Decreased | $565,000 -1.74% $325/sqft |
06/24/2026 Source: | Price Decreased | $575,000 -3.36% $330/sqft |
06/04/2026 Source: | Listed for Sale | $595,000 $342/sqft |

Nearby Homes
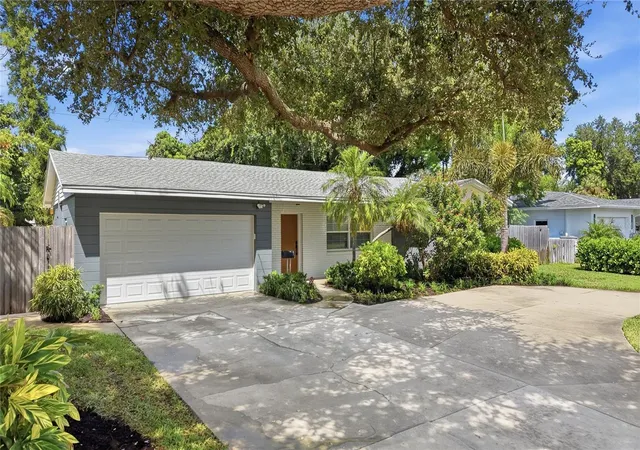
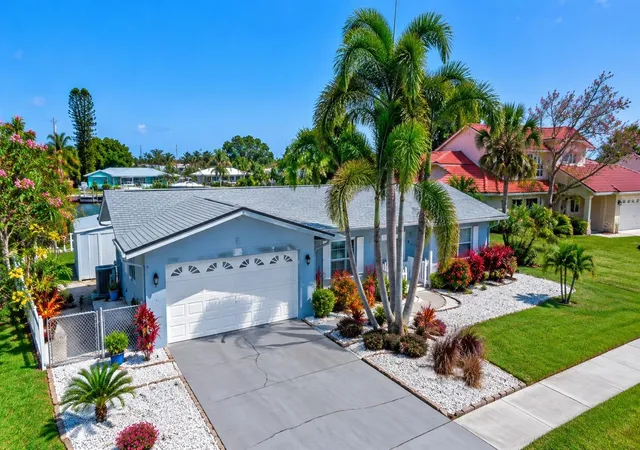
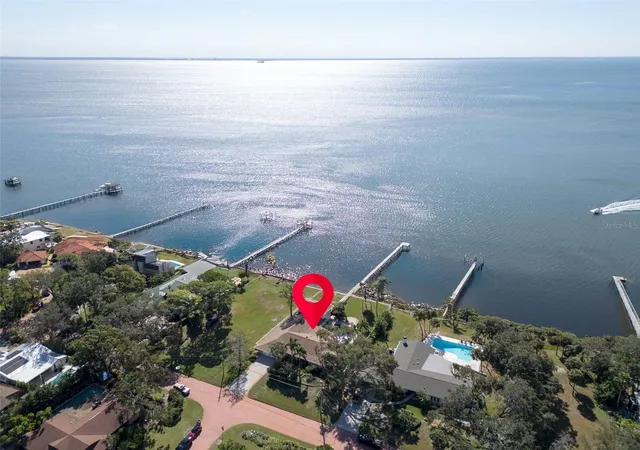
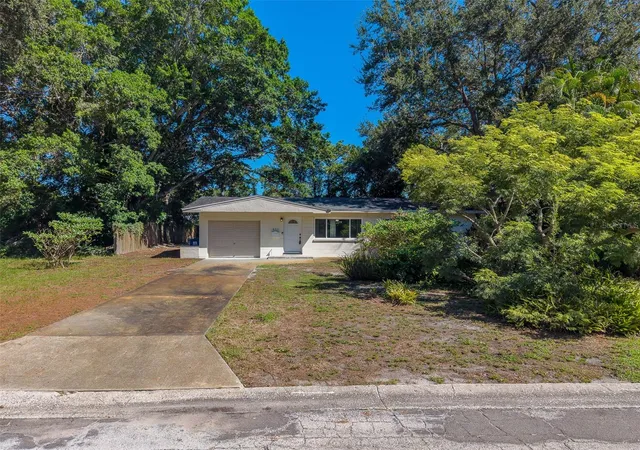


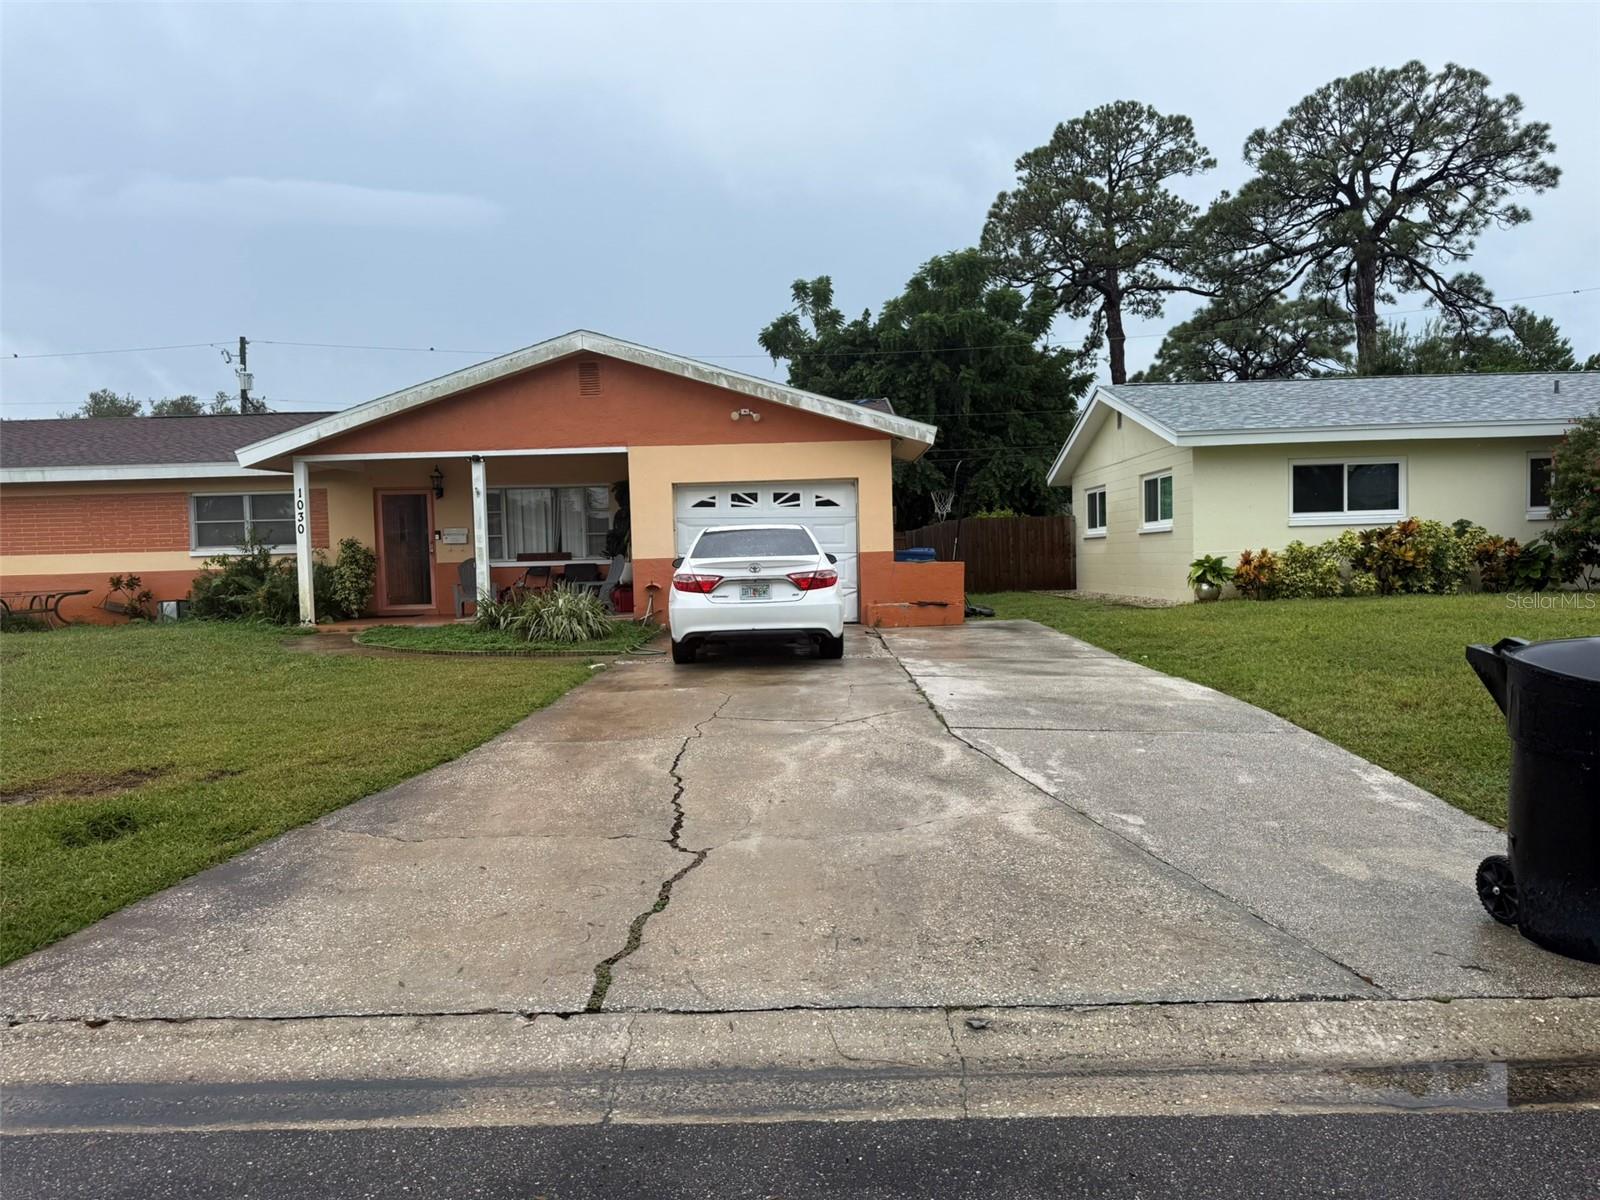
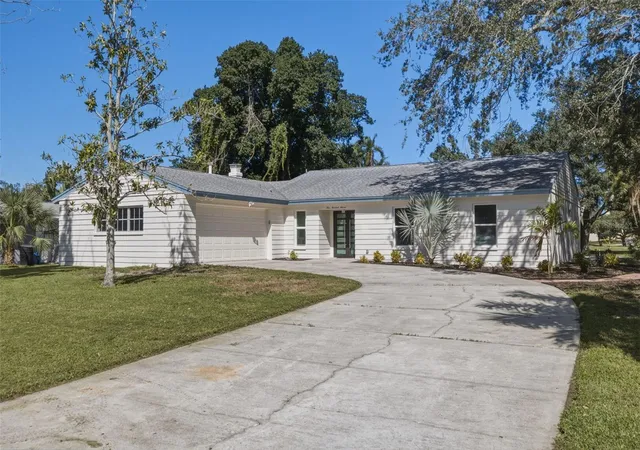
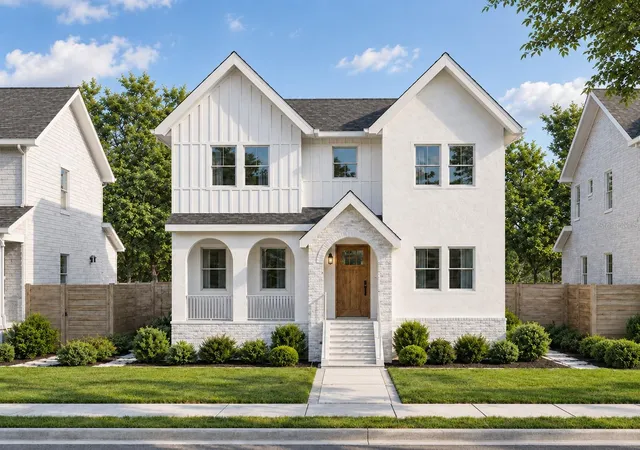
Find Homes by Property Features in St Petersburg, FL
Nearby New Homes For Sale

Based on information from Stellar MLS® through Oct 26, 2026, 01:45PM as submitted to and distributed by MLS GRID. All data is obtained from various sources and may not have been verified by the broker or MLS GRID. Supplied Open House Information is subject to change without notice. All information should be independently reviewed and verified for accuracy. Properties may or may not be listed by the office/agent presenting the information. IDX information is provided exclusively for consumers’ personal non-commercial use. It may not be used for any purpose other than to identify prospective properties consumers may be interested in purchasing. The data is deemed reliable but is not guaranteed by MLS GRID. The use of the MLS GRID Data may be subject to an end-user license agreement prescribed by the Member Participant’s applicable MLS, if any, and as amended from time to time. © 2026 Stellar MLS. All Rights Reserved.
 Advertising Broker: Fred McGill | Simple Showing, Inc
