- 0
- 1
- Overview
- Description
- Property Details
- Location
- HOA Management
- Facts & Features
- Getting Around
- Nearby Homes
 6 days ago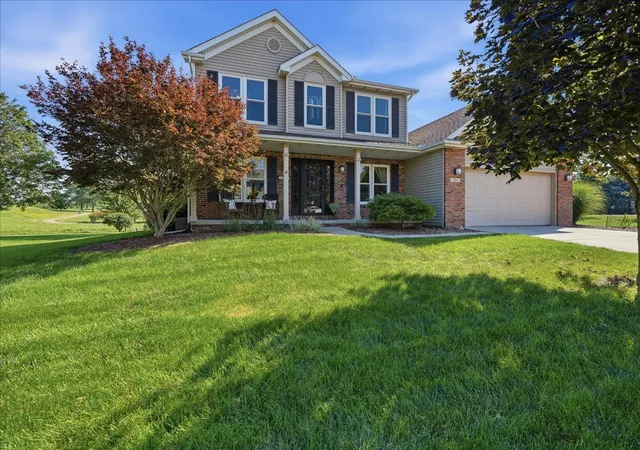


Street View
$350,000
Monthly Est:$1,742
 4 Beds
 4 Baths
2 full baths + 2 half baths
 3,366sqft
1101 Ironwood Cc Dr, Normal, IL 61761
$350,000
$1,742/moEst:
Get Pre-Approved
Single Family Residence
Built in 1995
$4.17/mo HOA
21,780 sqft lot
$104/sq.ft
Description
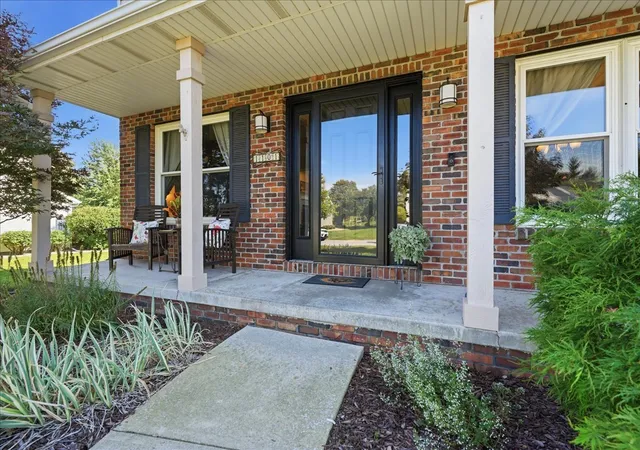
FRONT-ROW SEAT TO THE FAIRWAY! Welcome to Ironwood, where this impressive 4-bedroom, 2 full and 2 half bath home pairs generous living space with a spectacular golf course setting. Situated on the 11th hole on approximately half an acre, the backyard opens to the fairway with a picturesque creek winding behind the property-creating the kind of view you'll never get tired of coming home to. Inside, the home is made for gathering. The kitchen features granite countertops, a stylish backsplash, center island and a sun-filled bayed dining area-the perfect spot for morning coffee while taking in the view. A gas fireplace brings warmth and character to the living space and set...
Continue Reading- Houzeo last checked: 11 minutes ago
- Listing updated: September 14, 2026 at 5:06 am
- Listing Provided by: Emily Almeida (309) 826-0672 | RE/MAX Rising (309) 340-1000
- Source: MRED MLS-IL | MLS#: 12741170

Property Details
Status
Active
Type
Single Family Residence
No. of Stories
-
County
City
Neighborhood
--
Year Built
1995
HOA Fees
$4.17/mo
Finished Area
3,366 sqft
Lot Size
21,780 sqft lot
Basement Area
- sqft
MLS Name
MRED MLS
MLS Number
12741170
MLS Status
Active
Days on Market
6

Continue Your Journey in App
Find your dream home, receive real-time updates, and many more!
Download App
Continue Your Journey in App
Find your dream home, receive real-time updates, and many more!
Location
HOA Management
N/A
HOA Fees
$50/ Annually
Amenities
 Amenities and services may be covered by one or multiple associations and service providers.
Disclaimer: Amenities are based on third-party information and may vary; buyers must independently verify all amenities, as information is deemed reliable but not guaranteed.
Facts & Features
Rooms
Bedrooms & bathrooms
Bedrooms: 4
Bathrooms: 4
Family Room - Down
Level: Basement
Area: 140.00 Square Feet
Dimensions: 14X10
Bonus Room
Level: Basement
Area: 182.00 Square Feet
Dimensions: 13X14
Bonus Room
Level: Basement
Area: 135.00 Square Feet
Dimensions: 15X9
Bonus Room
Level: Basement
Area: 272.00 Square Feet
Dimensions: 16X17
Bedroom 2
Level: Second
Area: 120.00 Square Feet
Dimensions: 10X12
Bedroom 3
Level: Second
Area: 140.00 Square Feet
Dimensions: 14X10
Bedroom 4
Level: Second
Area: 140.00 Square Feet
Dimensions: 14X10
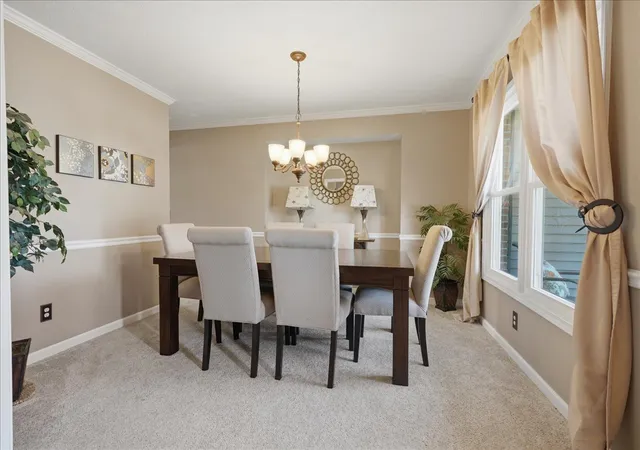
Dining Room
Level: Main
Area: 132.00 Square Feet
Dimensions: 12X11
Family Room
Level: Main
Area: 306.00 Square Feet
Dimensions: 17X18
Kitchen
Level: Main
Area: 342.00 Square Feet
Dimensions: 19X18
Laundry
Level: Main
Area: 48.00 Square Feet
Dimensions: 8X6
Living Room
Level: Main
Area: 150.00 Square Feet
Dimensions: 15X10
Master Bedroom
Level: Second
Area: 224.00 Square Feet
Dimensions: 14X16
Interior
Window Features
Screens
Cooling
Central Air
Sewer
Public Sewer
Heating
Natural Gas
Interior Features
Center Hall Plan, Granite Counters, Replacement Windows
Construction
Year Built
Year Built: 1995
Home type
Single Family Residence
Construction Materials
Vinyl Siding
Architectural Style
Traditional
Utilities & Energy
Fireplace Features
Gas Log
Water Source
Public
Parking Features
Garage Door Opener, Yes, Garage Owned, Attached, Garage
Laundry Features
Main Level
Basement
Partially Finished, Full
Other Features
Patio And Porch Features
Deck, Patio
Lot Features
Corner Lot, On Golf Course
Community Features
Curbs, Sidewalks, Street Lights, Street Paved
Subdivision Name
Ironwood
Price History
| Date | Event | Price |
|---|---|---|
09/08/2026 Source: | Listed for Sale | $350,000 $104/sqft |

Getting Around 1101 Ironwood Cc Dr
Bike Score®

Somewhat Bikeable
44/100
Walk Score®

Car-Dependent
7/100
Transit Score®

No Nearby Transit
0/100
Data provided by Redfin
Nearby Homes

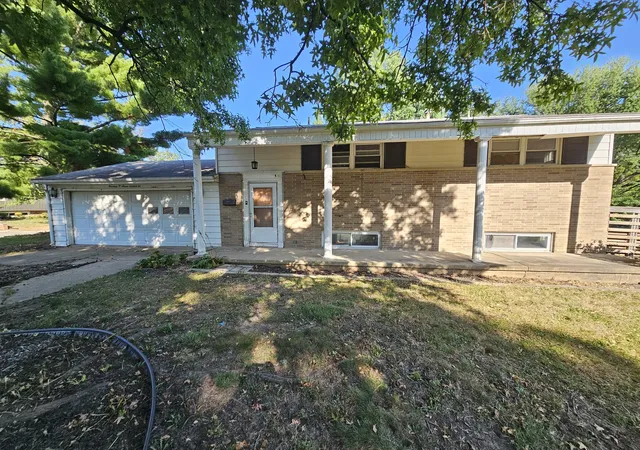
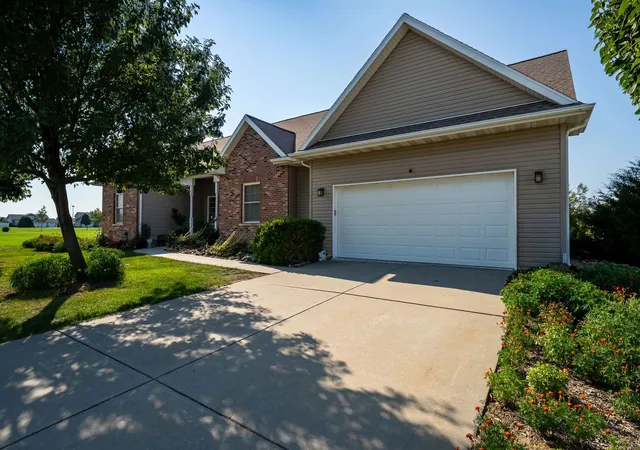
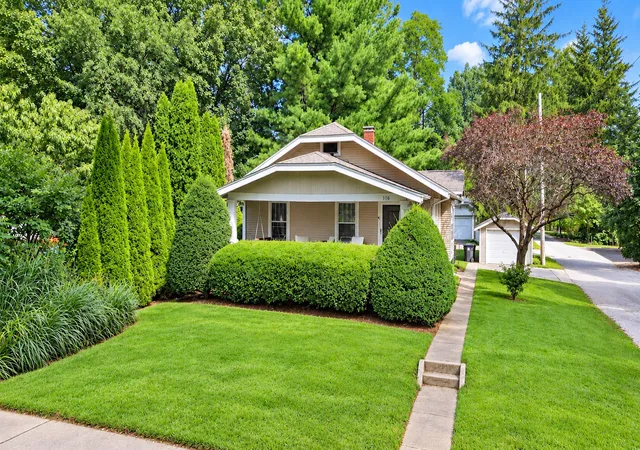

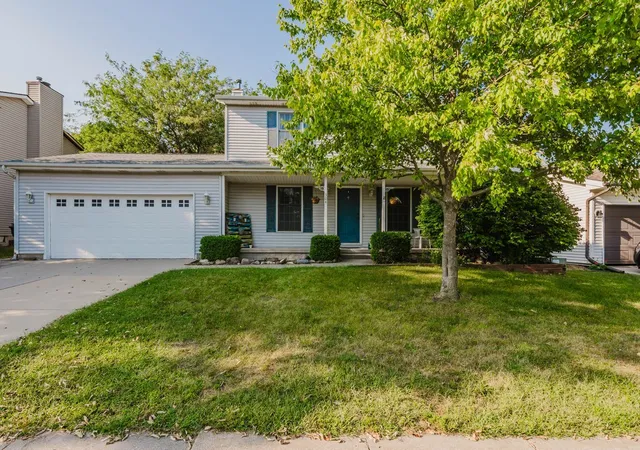
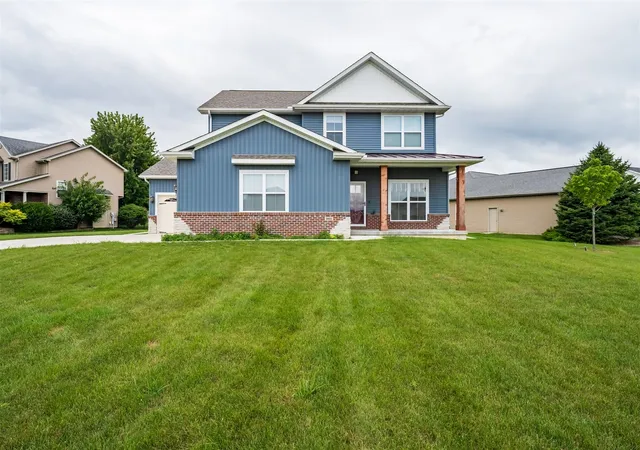
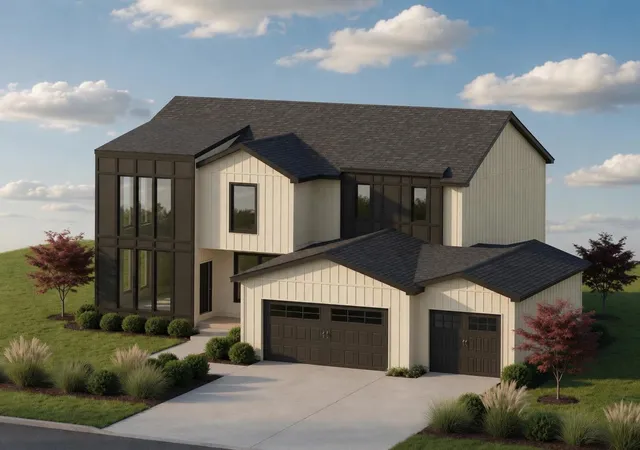
Find Homes by Property Features in Normal, IL
Nearby New Homes For Sale

This representation is based in whole or in part on data supplied by Midwest Real Estate Data, LLC through Sep 15, 2026, 09:45AM. Midwest Real Estate Data, LLC does not guarantee nor is it in any way responsible for its accuracy. Data maintained by Midwest Real Estate Data LLC may not reflect all real estate activity in the market. Based on information submitted to the MLS GRID as of Sep 15, 2026, 09:45AM. All data is obtained from various sources and has not been, and will not be, verified by broker or MLS GRID. Supplied Open House information is subject to change without notice. All information should be independently reviewed and verified for accuracy. Properties may or may not be listed by the office/agent presenting the information. This website may not include listings or property addresses of sellers who have directed their listing brokers to withhold their listing or their property address from display on the Internet. Some IDX listings have been excluded from this website. Information is provided exclusively for consumers’ personal non-commercial use. It may not be used for any purpose other than to identify prospective properties consumers may be interested in purchasing. The data is deemed reliable but is not guaranteed by MLS GRID, MRED or Houzeo. The use of the MLS GRID Data may be subject to an end user license agreement. Properties displayed may be listed or sold by various participants in the MLS, Listings courtesy of MRED as distributed by MLS GRID. ©2026 Midwest Real Estate Data LLC. All Rights Reserved
 Advertising Broker: Jorge Romero | Realty One Group Inc.

Love this home?
Here's 4 things you can do

Your local real estate expert. Speak directly with agent about the home & pricing.

Book your private tour
as early as Today at 09:00 AM

Rates starting from 6.8%. Secure financing early to move quickly when you're ready.

Fastest way to get your offer in. Speak directly with agent to negotiate the offer.
Houzeo Corp. holds real estate brokerage licenses in Alabama (License No. 000157023 - 0) and Texas (License No. 9013396)
TREC: Info About Brokerage Services, Consumer Protection Notice.
§ 442‑H New York Standard Operating Procedure.
New York State Fair Housing Notice.


