- Overview
- Description
- Property Details
- Location
- Getting Around
 New Construction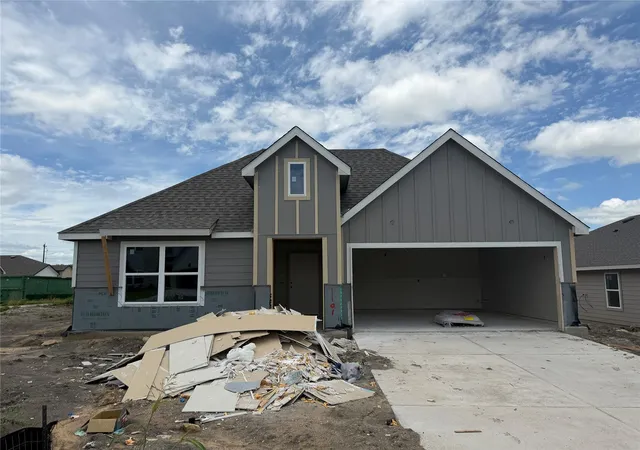

Street View
$300,880
 4 Beds
 2 Baths
2 full baths
 2,032sqft
1101 Legrand St, Brenham, TX 77833
$300,880
Get Pre-Approved
Single Family Residence
Built in 2026
$30/mo HOA
0.22 acre lot
$148/sq.ft
Description
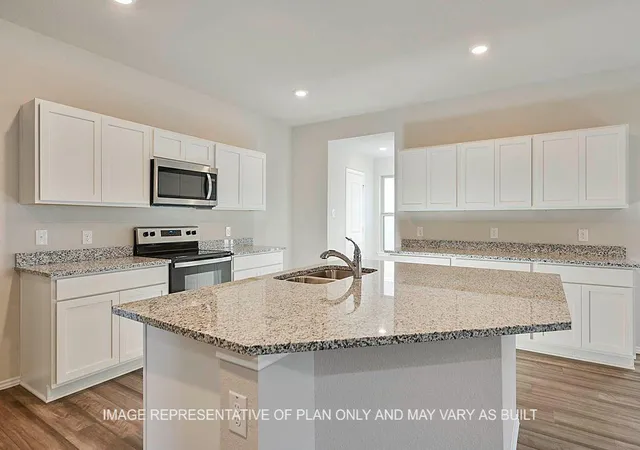
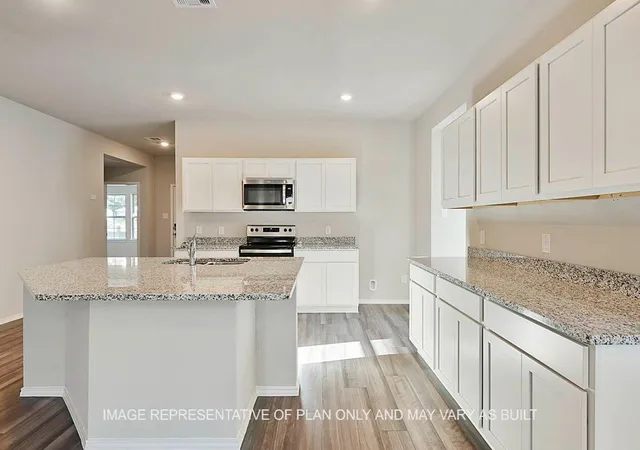
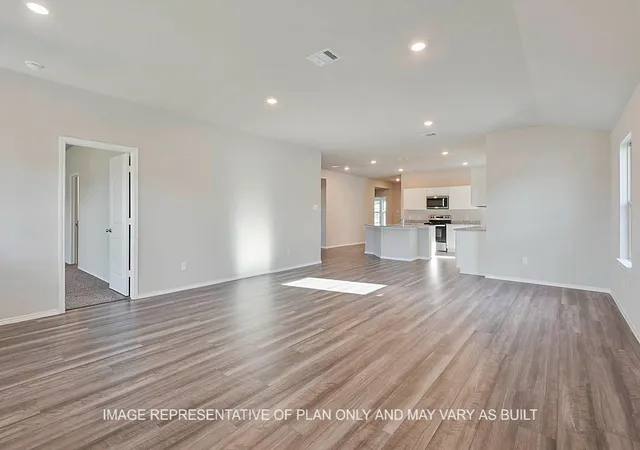
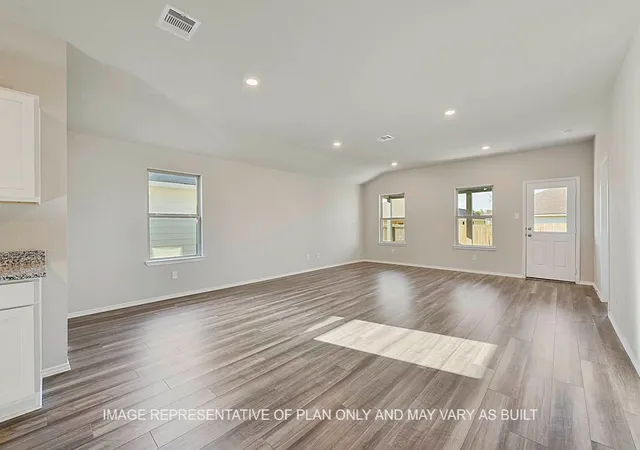
The Kingston plan is a one-story home featuring 4 bedrooms, 2 baths, and 2 car garage. The entry opens to the guest bedrooms, bath with linen closet. Center kitchen includes oversized breakfast bar with beautiful counter tops and stainless-steel appliances. Open concept floorplan boasts large, combined living room and dining area. The primary suite features an attractive primary bath with dual vanities, water closet and walk-in closet. The standard rear covered patio is located off the living room.
- Houzeo last checked: 46 minutes ago
- Listing updated: July 20, 2026 at 3:39 pm
- Listing Provided by: David Clinton (151) 236-43698 | DR Horton, America's Builder (512) 364-3698
- Source: Houston Association of Realtors | MLS#: 25719140

Property Details
Status
Pending
Type
Single Family Residence
No. of Stories
1
County
City
Neighborhood
--
Year Built
2026
HOA Fees
$30/mo
Finished Area
2,032 sqft
Lot Size
0.22 acre lot
Basement Area
- sqft
MLS Name
Houston Association of Realtors
MLS Number
25719140
MLS Status
Pending
Days on Market
72

Love this home?
Here's 4 things you can do
Houzeo Corp. holds real estate brokerage licenses in Alabama (License No. 000157023 - 0) and Texas (License No. 9013396)
TREC: Info About Brokerage Services, Consumer Protection Notice.
§ 442‑H New York Standard Operating Procedure.
New York State Fair Housing Notice.


