- Overview
- Description
- Property Details
- Location
- Facts & Features
- Getting Around
- Nearby Homes


$209,900
Monthly Est:$1,045
 2 Beds
 2 Baths
2 full baths
 1,595sqft
1101 Woodside Ave, Ellwood City, PA 16117
$209,900
$1,045/moEst:
Get Pre-Approved
Single Family Residence
Built in 1960
$-- HOA
0.43 acre lot
$132/sq.ft
Description
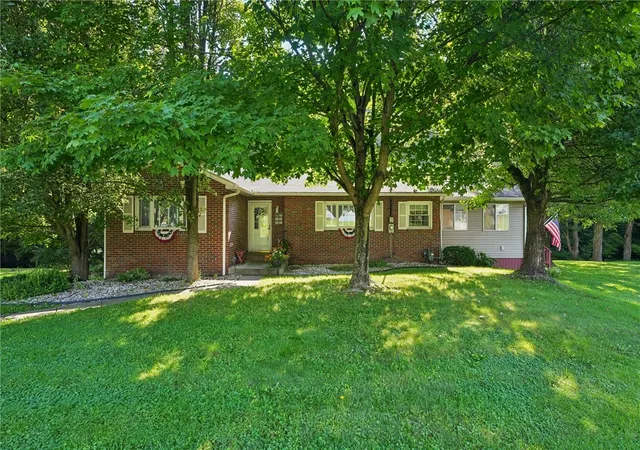
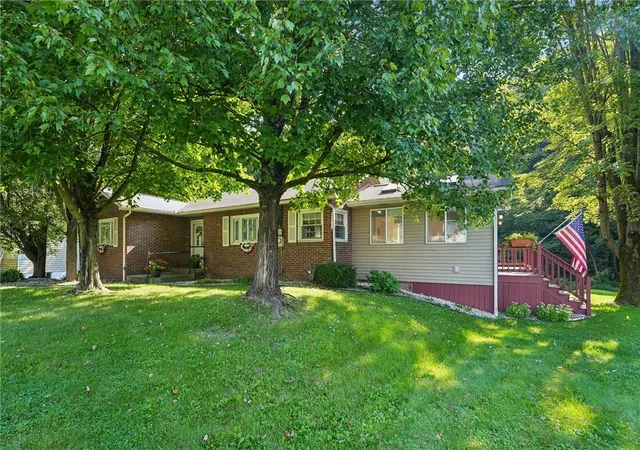
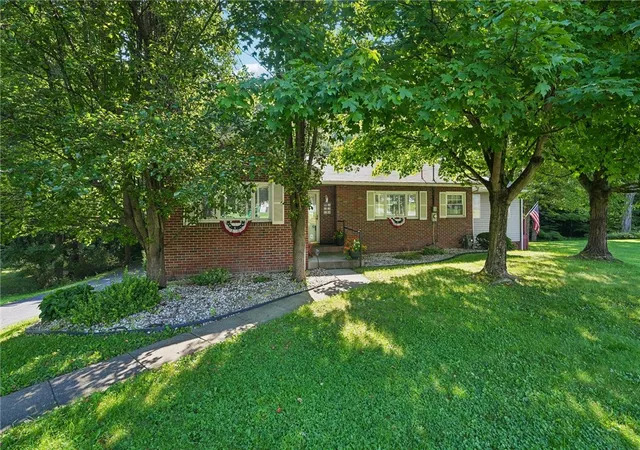
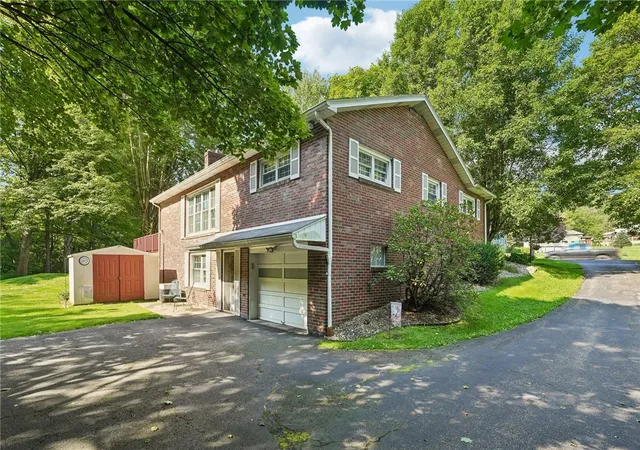
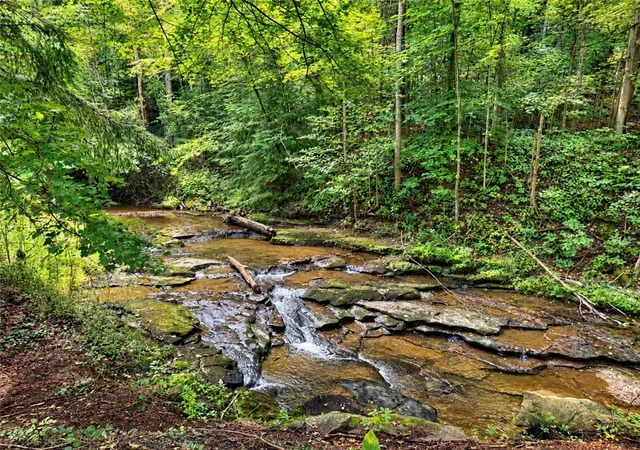
Built to last and meticulously maintained, this classic brick ranch delivers timeless quality, generous living space and a picturesque setting overlooking a stream. A formal entry welcomes you into a thoughtfully designed floor plan highlighted by an expansive, sun-filled living room anchored by an impressive stone fireplace with built-in shelving. The gorgeous custom kitchen showcases rich KraftMaid cabinetry, abundant storage and workspace, a peninsula and adjoining dining area ideal for everyday living and entertaining. Just beyond, a bright three-seasons room creates the perfect place to relax and opens to a spacious rear deck overlooking the wooded backdrop and peaceful waters of Duck Run. Two comfortable bedrooms and a well-appointed full bath complete the main level. Living space continues in the finished lower level featuring a second fireplace, generous family/game room, second kitchen, full bath and exceptional storage, offering tremendous versatility for guests, hobbies or extended living. An integral garage adds everyday convenience. Surrounded by mature shade trees and lovingly cared for inside and out, this special home combines solid construction, warmth and a serene setting, all conveniently located just minutes to Routes 288, 18 and I-376 for easy access throughout the area.
- Houzeo last checked: 1 minute ago
- Listing updated: October 13, 2026 at 6:25 pm
- Listing Provided by: Renee Dean (724) 654-5555 DRE #AB069131 | HOWARD HANNA REAL ESTATE SERVICES (724) 654-5555
- Source: West Penn MLS-PA | MLS#: 1774037

Property Details
Status
Pending
Type
Single Family Residence
No. of Stories
1
County
City
Neighborhood
--
Year Built
1960
HOA Fees
-
Finished Area
1,595 sqft
Lot Size
0.43 acre lot
Basement Area
- sqft
MLS Name
West Penn MLS
MLS Number
1774037
MLS Status
Pending
Days on Market
49

Continue Your Journey in App
Find your dream home, receive real-time updates, and many more!
Continue Your Journey in App
Find your dream home, receive real-time updates, and many more!
Location
Facts & Features
Rooms
Bedrooms & bathrooms
Bedrooms: 2
Bathrooms: 2
BonusRoom
Level: Basement
Area: 63.00 Square Feet
Dimensions: 9x7
Laundry
Level: Basement
Bedroom3
Level: Basement
Area: 64.00 Square Feet
Dimensions: 8x8
Bedroom2
Level: Main
Area: 132.00 Square Feet
Dimensions: 12x11
PrimaryBedroom
Level: Main
Area: 132.00 Square Feet
Dimensions: 12x11
EntryFoyer
Level: Main
Area: 60.00 Square Feet
Dimensions: 10x6
Den
Level: Main
Area: 150.00 Square Feet
Dimensions: 15x10
FamilyRoom
Level: Basement
Area: 500.00 Square Feet
Dimensions: 25x20
Kitchen
Level: Main
Area: 110.00 Square Feet
Dimensions: 11x10
DiningRoom
Level: Main
Area: 117.00 Square Feet
Dimensions: 13x9
LivingRoom
Level: Main
Area: 286.00 Square Feet
Dimensions: 22x13
Interior
Appliances
Some Electric Appliances, Dishwasher, Disposal, Microwave, Refrigerator, Stove
Interior Features
Pantry
Window Features
Multi Pane, Screens
Heating
Forced Air, Gas
Flooring
Hardwood, Laminate, Carpet
Sewer
Public Sewer
Cooling
Central Air
Construction
Year Built
Year Built: 1960
Home type
Single Family Residence
Architectural Style
Ranch
Roof
Asphalt
Construction Materials
Brick
Property Condition
Resale
Utilities & Energy
Parking Features
Built In, Garage Door Opener
Pool Features
None
Fireplace Features
Gas
Basement
Finished, Walk Out Access
Water Source
Public
Price History
| Date | Event | Price |
|---|---|---|
10/13/2026 Source: | Pending | $209,900 $132/sqft |
09/15/2026 Source: | Contingent (Active Under Contract) | $209,900 $132/sqft |
09/10/2026 Source: | Listed for Sale | $209,900 $132/sqft |

Nearby Homes
Find Homes by Property Features in Ellwood City, PA

Based on information from the West Penn Mutli-List, INC through Oct 30, 2026, 11:15PM. Information is provided exclusively for consumers’ personal, non-commercial use and may not be used for any purpose other than to identify prospective properties consumers may be interested in purchasing. Information is deemed reliable but not guaranteed. © 2026 West Penn Multi-List, Inc. All Rights Reserved.
 Advertising Broker: Daniel Demers | Sell Your Home Services
