- Overview
- Description
- Property Details
- Location
- HOA Management
- Facts & Features
- Getting Around
- Nearby Homes





$5,995,000
Monthly Est:$29,839
 5 Beds
 7 Baths
6 full baths + 1 half bath
 5,652sqft
11035 Cromwell Rd, Orlando, FL 32827
$5,995,000
$29,839/moEst:
Get Pre-Approved
Single Family Residence
Built in 2026
$677.67/mo HOA
13,980 sqft lot
$1,061/sq.ft
Description
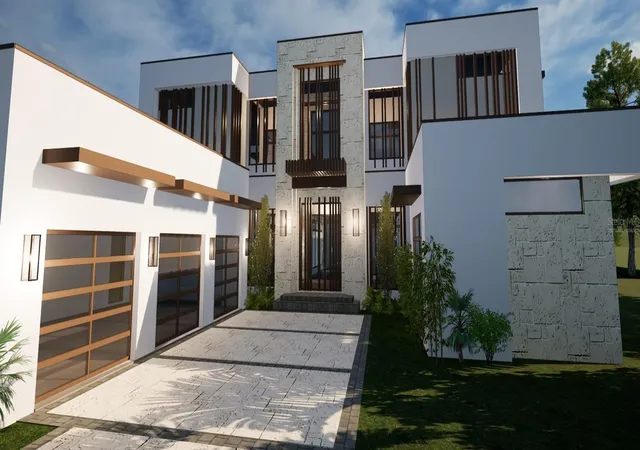
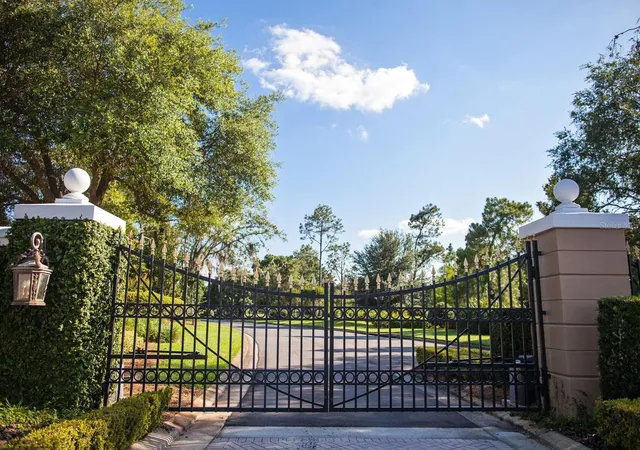
Virtually Staged. Under Construction. Being expertly built by Akers Custom Homes, and located in the new Cromwell expansion at Lake Nona Golf & Country Club, this luxurious custom home is perfectly situated with direct access to the Club’s amenity base, The United States Tennis Association’s National Campus, and Lake Nona’s Town Center.
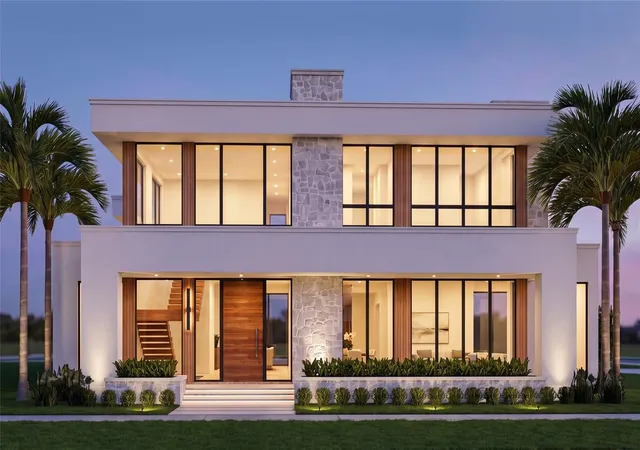
The exquisite 5-bedroom, 6-full and 1-half bath home blends refined design with natural elements, featuring rich textures of stone and wood that envelop you in a sense of comfort and serenity.
Its generous floor plan offers a spacious layout with seamless flow, and a flexible space that invites creativity and relaxation.
Outside, a private courtyard pool and spa is surrounded by and expansive sundeck with built-in Bali beds. An air-conditioned pavilion, complete with linear fireplace, pool bath and outdoor shower, adds convenience and year-round living space to the footprint of the home. A tranquil recovery space, just beyond the owner’s suite, creates an oasis for unwinding and rejuvenation.
Creating a true lifestyle, this residence encourages deep breaths, slow mornings, and meaningful moments - A place where modern minimalism meets the warmth of natural living.
Additional features include:
-Private Outdoor Showers and Cold Plunge Pool
- Hidden First Floor Laundry
- Second Floor Lofts
- Temperature Controlled Three-Car Garage
- Houzeo last checked: 10 minutes ago
- Listing updated: August 12, 2026 at 8:46 pm
- Listing Provided by: Cathy Williams (407) 319-2064 , Jessica Lyons | LAKE NONA REALTY LLC (407) 851-9091
- Source: Stellar MLS-FL as distributed by MLS GRID | MLS#: O6359516

Property Details
Status
Active
Type
Single Family Residence
No. of Stories
-
County
City
Neighborhood
Year Built
2026
HOA Fees
$677.67/mo
Finished Area
5,652 sqft
Lot Size
13,980 sqft lot
Basement Area
- sqft
MLS Name
Stellar MLS
MLS Number
O6359516
MLS Status
Active
Days on Market
334
Cumulative Days on Market
254

Continue Your Journey in App
Find your dream home, receive real-time updates, and many more!
Continue Your Journey in App
Find your dream home, receive real-time updates, and many more!
Location
HOA Management
Andre Rivera-Fields
HOA Fees
$2,033/ Quarterly
Amenities
 Amenities and services may be covered by one or multiple associations and service providers.
 Security Guard
 Security Gate
 Maintenance
 Internet
 Management
Private Road
Common Area Taxes
Escrow Reserves Fund
Disclaimer: Amenities are based on third-party information and may vary; buyers must independently verify all amenities, as information is deemed reliable but not guaranteed.
Facts & Features
Rooms
Bedrooms & bathrooms
Bedrooms: 5
Bathrooms: 7
Great Room
Level: First
Area: 352.00 Square Feet
Dimensions: 22x16
Kitchen
Level: First
Area: 156.00 Square Feet
Dimensions: 12x13
Dining Room
Level: First
Area: 112.00 Square Feet
Dimensions: 16x7
Primary Bedroom
Level: First
Area: 352.00 Square Feet
Dimensions: 22x16
Bedroom 2
Level: First
Area: 225.00 Square Feet
Dimensions: 15x15
Foyer
Level: First
Area: 182.00 Square Feet
Dimensions: 13x14
Office
Level: Second
Area: 196.00 Square Feet
Dimensions: 14x14
Bedroom 3
Level: Second
Area: 192.00 Square Feet
Dimensions: 12x16
Bedroom 4
Level: Second
Area: 156.00 Square Feet
Dimensions: 12x13
Bedroom 5
Level: Second
Area: 272.00 Square Feet
Dimensions: 17x16
Interior
Sewer
Public Sewer
Interior Features
Built In Features, Ceiling Fans(s), Coffered Ceiling(s), Eat In Kitchen, High Ceilings, Primary Bedroom Main Floor, Smart Home, Stone Counters, Thermostat, Tray Ceiling(s), Walk In Closet(s)
Flooring
Tile, Wood
Heating
Central, Propane
Appliances
Bar Fridge, Built In Oven, Dishwasher, Disposal, Dryer, Exhaust Fan, Freezer, Gas Water Heater, Microwave, Other, Range, Range Hood, Refrigerator, Tankless Water Heater, Washer
Exterior Features
Courtyard, Lighting, Other, Outdoor Kitchen, Outdoor Shower, Private Mailbox, Private Yard, Rain Gutters, Sliding Doors, Sprinkler Metered
Cooling
Central Air
Construction
Year Built
Year Built: 2026
Home type
Single Family Residence
Foundation Details
Slab
Construction Materials
Block
Property Condition
Under Construction
Architectural Style
Contemporary, Custom
Roof
Membrane
Utilities & Energy
Pool Features
Deck, In Ground, Lighting, Other, Outside Bath Access, Salt Water
Utilities
Bb/hs Internet Available, Cable Available, Electricity Available, Propane, Public, Sewer Available, Underground Utilities, Water Available
Parking Features
Deeded, Driveway, Electric Vehicle Charging Station(s), Garage Door Opener, Garage Faces Side, Other
Water Source
Public
Fireplace Features
Family Room, Gas, Outside
Association Amenities
Fence Restrictions, Gated, Security
Laundry Features
Electric Dryer Hookup, Inside, Laundry Closet, Laundry Room, Other, Washer Hookup
Security Features
Gated Community
Other Features
Lot Features
Conservation Area, City Limits, Near Golf Course, Paved, Private
Patio And Porch Features
Deck, Enclosed, Other, Patio, Porch, Rear Porch
Subdivision Name
Lake Nona Estates 10
Community Features
Deed Restrictions, Gated Community Guard, Golf, Special Community Restrictions, Street Lights
Vegetation
Trees/landscaped
Price History
| Date | Event | Price |
|---|---|---|
12/01/2025 Source: #MFRO6359516 | Listed for Sale | $5,995,000 $1,061/sqft |
Lake Nona Central Ranks #36 in Orlando, FL


Homes

Rental Prices

Median Home Price
Nearby Homes


Find Homes by Property Features in Orlando, FL
Nearby New Homes For Sale

Based on information from Stellar MLS® through Nov 01, 2026, 09:45AM as submitted to and distributed by MLS GRID. All data is obtained from various sources and may not have been verified by the broker or MLS GRID. Supplied Open House Information is subject to change without notice. All information should be independently reviewed and verified for accuracy. Properties may or may not be listed by the office/agent presenting the information. IDX information is provided exclusively for consumers’ personal non-commercial use. It may not be used for any purpose other than to identify prospective properties consumers may be interested in purchasing. The data is deemed reliable but is not guaranteed by MLS GRID. The use of the MLS GRID Data may be subject to an end-user license agreement prescribed by the Member Participant’s applicable MLS, if any, and as amended from time to time. © 2026 Stellar MLS. All Rights Reserved.
 Advertising Broker: Fred McGill | Simple Showing, Inc
