- 0
- 1
- Overview
- Description
- Property Details
- Location
- Facts & Features
- Getting Around
- Nearby Homes
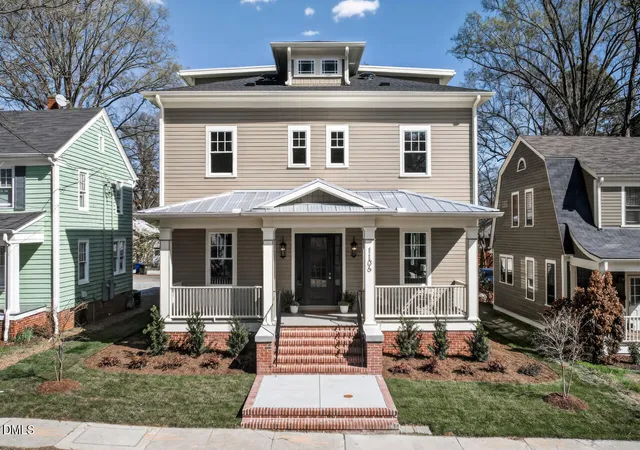

Street View
 6 Beds
 7 Baths
7 full baths
 6,233sqft
1106 9th Street, Durham, NC 27705
Single Family Residence
Built in 2026
$-- HOA
6,969.6 sqft lot
$337/sq.ft
Description
Go ahead, do a double take! Everything about 1106 9th St is worth a look. This new construction home borrows from classic craftsman design to fit perfectly in the context of established Watts-Hillandale offering unbelievable scale and flexibility to meet a wide variety of buyer needs. Oval Park and East Campus offer plenty nearby green space! Main floor guest suite, full lower level apartment with exterior entrance, and framed above-garage apartment in addition to generously sized living spaces make this house a rare offering in this location. Laundry options on each level and other practical touches make this more than just a beauty play. Come see for yourself!
- Houzeo last checked: 12 minutes ago
- Listing updated: April 26, 2026 at 6:46 am
- Listing Provided by: Sam Poole (919) 724-0424 DRE #274170 | Nest Realty of the Triangle (919) 493-8383
- Source: Doorify MLS-NC | MLS#: 10152578

Property Details
Status
Off Market
Type
Single Family Residence
No. of Stories
-
County
City
Neighborhood
Year Built
2026
HOA Fees
-
Finished Area
6,233 sqft
Lot Size
6,969.6 sqft lot
Basement Area
- sqft
MLS Name
Doorify MLS
MLS Number
10152578
MLS Status
Active

Continue Your Journey in App
Find your dream home, receive real-time updates, and many more!
Download App
Continue Your Journey in App
Find your dream home, receive real-time updates, and many more!
Facts & Features
Rooms
Bedrooms & bathrooms
Bedrooms: 6
Bathrooms: 7
Primary Bedroom
Level: Second
Area: 349.58 Square Feet
Dimensions: 15.4 x 22.7
Living Room
Level: Main
Area: 483.91 Square Feet
Dimensions: 22.3 x 21.7
Dining Room
Level: Main
Area: 252.32 Square Feet
Dimensions: 15.2 x 16.6
Office
Level: Main
Area: 195.00 Square Feet
Dimensions: 15 x 13
Kitchen
Level: Main
Area: 308.56 Square Feet
Dimensions: 15.2 x 20.3
Bedroom 2
Level: Main
Area: 194.31 Square Feet
Dimensions: 15.3 x 12.7
Bedroom 3
Level: Second
Area: 195.00 Square Feet
Dimensions: 15 x 13
Bedroom 4
Level: Second
Area: 195.00 Square Feet
Dimensions: 15 x 13
Bedroom 5
Level: Second
Area: 183.60 Square Feet
Dimensions: 15.3 x 12
Family Room
Level: Lower
Area: 299.20 Square Feet
Dimensions: 13.6 x 22
Other
Level: Lower
Area: 234.52 Square Feet
Dimensions: 14.3 x 16.4
Other
Level: Lower
Area: 364.00 Square Feet
Dimensions: 14 x 26
Other
Level: Lower
Area: 111.60 Square Feet
Dimensions: 12.4 x 9
Interior
Exterior Features
Private Yard, Rain Gutters, Uncovered Courtyard
Heating
Central
Cooling
Central Air
Flooring
Vinyl, Tile, Other
Interior Features
Beamed Ceilings, Bookcases, Chandelier, Crown Molding, Dressing Room, Dry Bar, Eat In Kitchen, High Ceilings, Kitchen Island, Kitchen/dining Room Combination, Open Floorplan, Pantry, Quartz Counters, Separate Shower, Shower Only, Smooth Ceilings, Storage, Walk In Closet(s)
Sewer
Public Sewer
Appliances
Bar Fridge, Freezer, Gas Range, Microwave, Range Hood
Construction
Year Built
Year Built: 2026
Home type
Single Family Residence
Construction Materials
Brick Veneer, Fiber Cement
Foundation Details
Slab
Architectural Style
Craftsman
Roof
Asphalt, Membrane
Utilities & Energy
Utilities
Electricity Connected, Natural Gas Connected, Water Connected
Parking Features
Alley Access, Carport, Deck, Garage, Garage Faces Rear
Laundry Features
In Basement, Laundry Closet, Laundry Room, Lower Level, Main Level, Multiple Locations, Sink, Upper Level, Washer Hookup
Water Source
Public
Basement
Apartment, Exterior Entry, Finished, Interior Entry, Sump Pump, Walk Out Access
Other Features
Lot Features
Back Yard, Front Yard, Landscaped
Subdivision Name
Not In A Subdivision
Price History
| Date | Event | Price |
|---|---|---|
05/14/2026 Source: | Price Decreased | $1,999,999 -4.76% $321/sqft |
04/17/2026 Source: | Listed for Sale | $2,100,000 -8.70% $337/sqft |
03/13/2026 Source: | Price Increased | $2,300,000 +15.00% $369/sqft |
03/13/2026 Source: | Off Market | $1,999,999 -4.76% $321/sqft |
03/13/2026 Source: | Off Market | $2,100,000 +5.00% $337/sqft |

Show more
Nearby Homes


Find Homes by Property Features in Durham, NC
Nearby New Homes For Sale


Based on information from the Doorify MLS (Triangle MLS, Inc.) through Sep 19, 2026, 09:15AM. All information provided is deemed reliable but is not guaranteed and should be independently verified. Some IDX listings have been excluded from this IDX display. Brokers make an effort to deliver accurate information, but buyers should independently verify any information on which they will rely in a transaction. The listing broker shall not be responsible for any typographical errors, misinformation, or misprints, and they shall be held totally harmless from any damages arising from reliance upon this data. This data is provided exclusively for consumers’ personal, non-commercial use. Listings marked with an icon are provided courtesy of the Doorify MLS, Inc. of North Carolina, Internet Data Exchange Database. Closed (sold) listings may have been listed and/or sold by a real estate firm other than the firm(s) featured on this website. Closed data is not available until the sale of the property is recorded in the MLS. Home sale data is not an appraisal, CMA, competitive or comparative market analysis, or home valuation of any property. © 2026 Doorify MLS, Inc. of North Carolina. All rights reserved. Non-MLS properties are not included. Properties sold were listed/sold by various MLS participating offices. © 2026 Doorify MLS, Inc. of North Carolina. All Rights Reserved.
 Advertising Broker: Nicholas Huscroft | Chosen Realty
Houzeo Corp. holds real estate brokerage licenses in Alabama (License No. 000157023 - 0) and Texas (License No. 9013396)
TREC: Info About Brokerage Services, Consumer Protection Notice.
§ 442‑H New York Standard Operating Procedure.
New York State Fair Housing Notice.


