- Overview
- Description
- Property Details
- Location
- HOA Management
- Facts & Features
- Getting Around
- Nearby Homes

Street View
$3,695,000
Monthly Est:$18,391
 4 Beds
 3 Baths
2 full baths + 1 half bath
 3,524sqft
1109 Abbeys Way, Tampa, FL 33602
$3,695,000
$18,391/moEst:
Get Pre-Approved
Townhouse
Built in 1999
$403.75/mo HOA
4,792 sqft lot
$1,049/sq.ft
Description
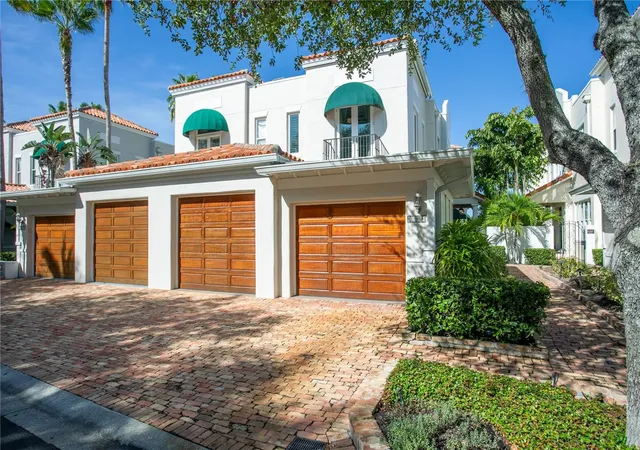
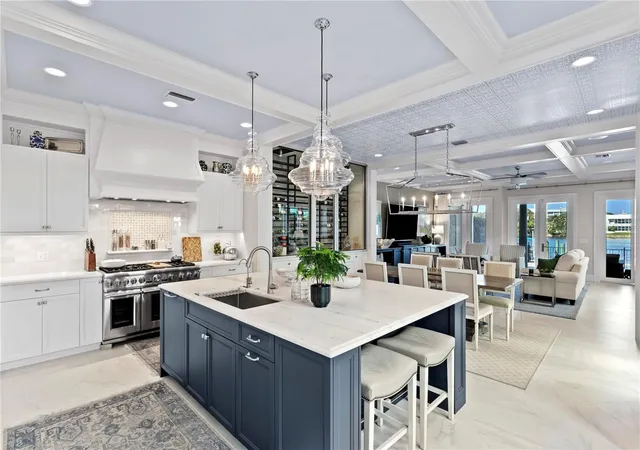
Under contract-accepting backup offers. If you’ve been searching for something truly exceptional, this coastal-inspired waterfront
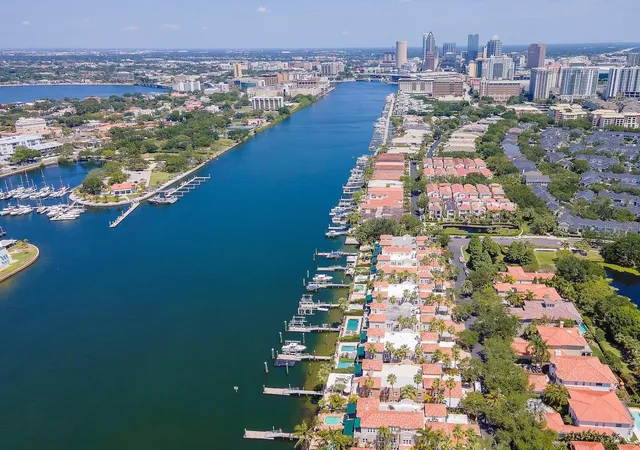
home on Harbour Island delivers a lifestyle that feels both effortless and refined. Set
within Tampa’s most coveted island community, the residence blends casual elegance
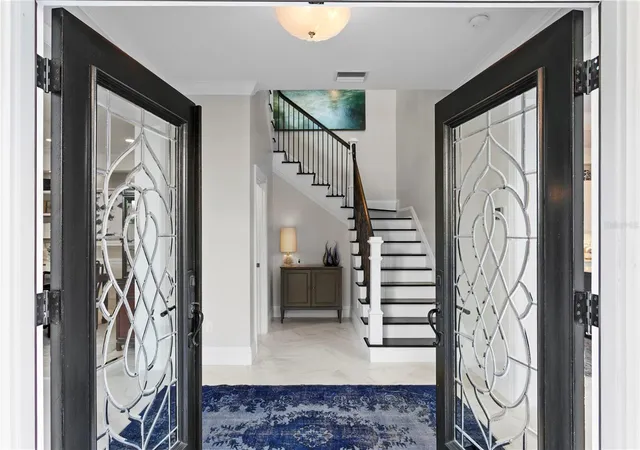
with curated finishes and a floorplan redesigned for modern living. At the heart of the
home, the chef’s kitchen is a showpiece—professional Thermador appliances, dual
refrigerator towers, a separate freezer tower, built-in espresso, and an oversized island
that naturally gathers friends and family. The adjoining living and dining spaces, framed
by architectural ceiling details and a climate-controlled wine bar, open wide to the
outdoors, creating a seamless connection to the water. Step outside to a private retreat
where a covered terrace, outdoor kitchen, pool, spa, and floating dock with a 30,000-lb
lift set the stage for sunrise coffee, sunset cruising, and year-round entertaining. Inside,
a main-level office offers flexibility as a 4th bedroom. Upstairs, the primary suite feels
like a boutique hotel—serene water views, a beautifully finished bath, custom walk-in
closet with 2nd laundry, and a covered balcony that captures the shimmer of the canal.
Two additional bedrooms are thoughtfully separated for privacy. With impact-rated
windows and doors, upgraded screening, and a lock-and-leave ease of living, this home
is designed for those who want the best of Harbour Island: walkability, 24 hr controlled
access security, and immediate access to LifeTime Fitness (right on Harbour Island)
Tampa’s Riverwalk, Water Street, dining, entertainment, and the city’s vibrant waterfront
lifestyle. Schedule your private tour today and realize the elevated coastal lifestyle you
deserve—complete with refined interiors, shimmering water views, and private boating
at your doorstep.
- Houzeo last checked: 1 minute ago
- Listing updated: August 29, 2026 at 6:39 pm
- Listing Provided by: Traci Burns (813) 839-3800 | SMITH & ASSOCIATES REAL ESTATE (813) 839-3800
- Source: Stellar MLS-FL | MLS#: TB8537597

Property Details
Status
Active Under Contract
Type
Townhouse
No. of Stories
-
County
City
Neighborhood
Year Built
1999
HOA Fees
$403.75/mo
Finished Area
3,524 sqft
Lot Size
4,792 sqft lot
Basement Area
- sqft
MLS Name
Stellar MLS
MLS Number
TB8537597
MLS Status
Pending
Days on Market
56
Cumulative Days on Market
10

Continue Your Journey in App
Find your dream home, receive real-time updates, and many more!
Download App
Continue Your Journey in App
Find your dream home, receive real-time updates, and many more!
Location
HOA Management
Condominium Associates, Glenn Koury
HOA Fees
$385/ Monthly
HICSA
HOA Fees
$225/ Annually
Amenities
 Amenities and services may be covered by one or multiple associations and service providers.
 Maintenance
 Security Guard
 Security Gate
 Bike Trails
 Park Playground
 Recreational Facilities
Escrow Reserves Fund
Private Road
Recreation Facilities
Management
Common Area Taxes
Disclaimer: Amenities are based on third-party information and may vary; buyers must independently verify all amenities, as information is deemed reliable but not guaranteed.
Facts & Features
Rooms
Bedrooms & bathrooms
Bedrooms: 4
Bathrooms: 3
Kitchen
Level: First
Area: 437.00 Square Feet
Dimensions: 23x19
Great Room
Level: First
Area: 380.00 Square Feet
Dimensions: 19x20
Foyer
Level: First
Area: 80.00 Square Feet
Dimensions: 8x10
Balcony/Porch/Lanai
Level: First
Area: 189.00 Square Feet
Dimensions: 9x21
Dining Room
Level: First
Area: 198.00 Square Feet
Dimensions: 11x18
Primary Bedroom
Level: Second
Area: 300.00 Square Feet
Dimensions: 15x20
Bedroom 2
Level: Second
Area: 176.00 Square Feet
Dimensions: 11x16
Bedroom 3
Level: Second
Area: 140.00 Square Feet
Dimensions: 10x14
Office
Level: First
Area: 117.00 Square Feet
Dimensions: 9x13
Interior
Flooring
Tile, Wood
Heating
Central, Zoned
Appliances
Built In Oven, Dishwasher, Disposal, Dryer, Freezer, Ice Maker, Microwave, Range, Range Hood, Refrigerator, Tankless Water Heater, Washer, Water Softener, Wine Refrigerator
Cooling
Central Air, Zoned
Window Features
Blinds, Double Pane Windows, Drapes, Shutters, Storm Window(s), Tinted Windows, Window Treatments
Exterior Features
Awning(s), Balcony
Interior Features
Built In Features, Ceiling Fans(s), Coffered Ceiling(s), Crown Molding, Eat In Kitchen, High Ceilings, Kitchen/family Room Combo, Open Floorplan, Primary Bedroom Upstairs, Solid Surface Counters, Solid Wood Cabinets, Split Bedroom, Stone Counters, Thermostat, Walk In Closet(s), Window Treatments
Sewer
Public Sewer
Construction
Year Built
Year Built: 1999
Home type
Townhouse
Construction Materials
Block
Foundation Details
Slab
Architectural Style
Mediterranean
Roof
Membrane, Other, Tile
Utilities & Energy
Security Features
Gated Community, Security Gate, Security System, Smoke Detector(s)
Water Source
Public
Parking Features
Driveway, Garage Door Opener
Association Amenities
Gated, Maintenance, Park, Playground, Recreation Facilities, Security, Trail(s)
Laundry Features
Common Area, Corridor Access, Inside
Utilities
Electricity Connected, Sewer Connected, Underground Utilities, Water Connected
Pool Features
Gunite, In Ground, Lighting
Other Features
Community Features
Association Recreation Owned, Buyer Approval Required, Deed Restrictions, Gated Community Guard, Golf Carts Ok, Park, Playground, Sidewalks
Vegetation
Trees/landscaped
Patio And Porch Features
Covered, Patio, Porch, Rear Porch, Screened, Side Porch
Lot Features
Flood Insurance Required, Flood Zone, City Limits, Near Marina, Paved, Private
Subdivision Name
St Tropez At Harbour Island Ph
Price History
| Date | Event | Price |
|---|---|---|
08/29/2026 Source: #MFRTB8537597 | Contingent (Active Under Contract) | $3,695,000 $1,049/sqft |
08/21/2026 Source: | Listed for Sale | $3,695,000 +130.94% $1,049/sqft |
12/08/2015 Source: | Price Decreased | $1,600,000 -3.03% $454/sqft |
12/08/2015 Source: | Sold | $1,650,000 $468/sqft |

Getting Around 1109 Abbeys Way
Bike Score®

Somewhat Bikeable
46/100
Walk Score®

Car-Dependent
32/100
Transit Score®

Minimal Transit
23/100
Data provided by Redfin
Nearby Homes
Find Homes by Property Features in Tampa, FL
Nearby New Homes For Sale

Based on information from Stellar MLS® through Oct 09, 2026, 12:00AM as submitted to and distributed by MLS GRID. All data is obtained from various sources and may not have been verified by the broker or MLS GRID. Supplied Open House Information is subject to change without notice. All information should be independently reviewed and verified for accuracy. Properties may or may not be listed by the office/agent presenting the information. IDX information is provided exclusively for consumers’ personal non-commercial use. It may not be used for any purpose other than to identify prospective properties consumers may be interested in purchasing. The data is deemed reliable but is not guaranteed by MLS GRID. The use of the MLS GRID Data may be subject to an end-user license agreement prescribed by the Member Participant’s applicable MLS, if any, and as amended from time to time. © 2026 Stellar MLS. All Rights Reserved.
 Advertising Broker: Fred McGill | Simple Showing, Inc