- Overview
- Description
- Property Details
- Location
- Facts & Features
- Getting Around
- Nearby Homes



$450,000
Monthly Est:$2,240
 3 Beds
 2 Baths
2 full baths
 1,858sqft
1109 S San Remo Ave, Clearwater, FL 33756
$450,000
$2,240/moEst:
Get Pre-Approved
Single Family Residence
Built in 1960
$-- HOA
11,025 sqft lot
$242/sq.ft
Description
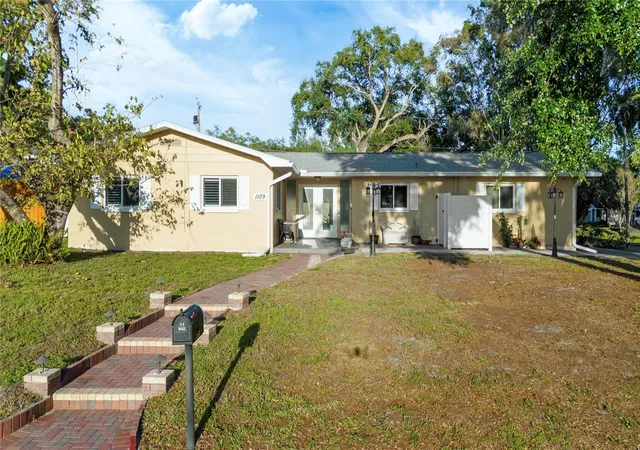
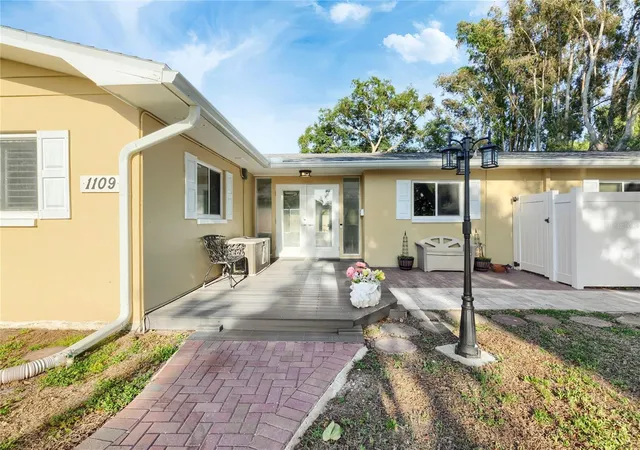
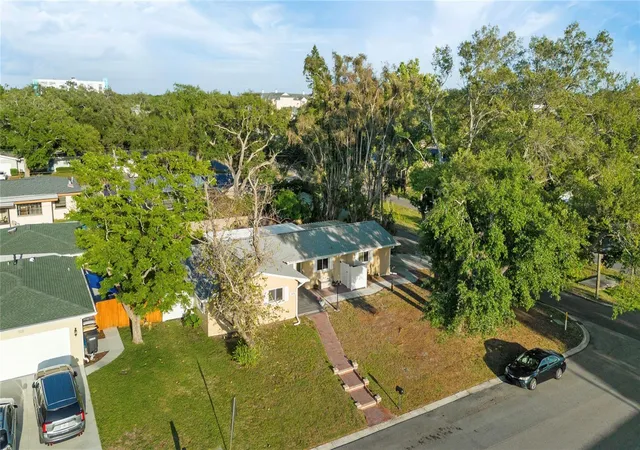
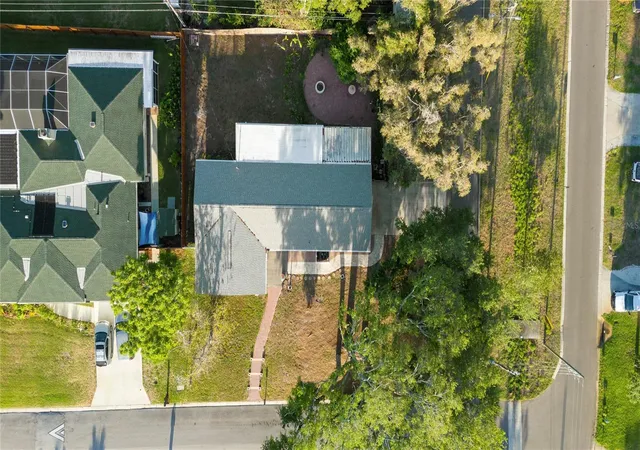
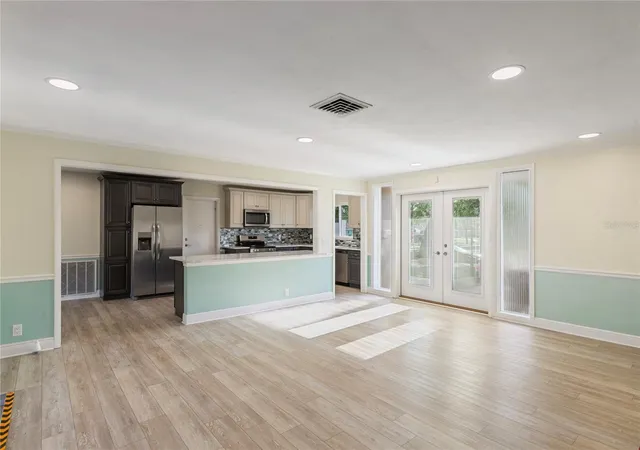
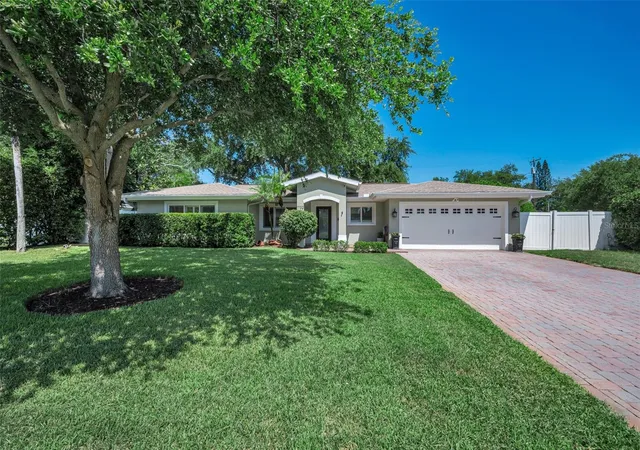
One or more photo(s) has been virtually staged. REDUCED TO SELL! A MUST-SEE HOME! Discover this very special home in the highly sought-after Parkwood Subdivision of Clearwater. This home has it all! A wonderful neighborhood, a corner lot and a thoroughly updated 3-bedroom, 2-bath home that blends thoughtful design, tons of upgrades and effortless Florida living. With a NEW gorgeous brick walkway leading to the NEW front door to the latest building code, you will find a home thoughtfully redesigned in 2021, 2024 and 2025. The kitchen features NEW quartz countertops, custom cabinetry, a striking tile backsplash, stainless steel appliances, and a versatile island with bar seating—perfect for both everyday living and entertaining. An open and airy floor plan shines with abundant natural light. Elegant french doors and dual sliding glass doors create a seamless indoor-outdoor connection, leading to an expansive Florida room with NEW pet-proof screens designed for year-round enjoyment. Just beyond, a brick-paved, screened-in patio offers the ideal setting for morning coffee or relaxed evenings with friends. Some of the upgrades include flooring (2021) , remodeled bathrooms, updated plumbing and electrical systems, a new hot water heater, improved ventilation system, recessed lighting, and plantation shutters in the bedrooms. Some of the 2025 upgrades include NEW hurricane impact windows, NEW roof, NEW gutter system with leaft filters and NEW brick patio and firepit, NEW pet-proof, scratch proof screening in the lanai and patio areas! Located just minutes from Clearwater’s world-famous beaches, the Pinellas Trail, shopping, dining, and everyday conveniences; this homes offers a quiet, tucked-away feel just moments from everything Clearwater has to offer. This home is ideal! Schedule your private showing today!
- Houzeo last checked: 11 hours ago
- Listing updated: October 8, 2026 at 11:09 pm
- Listing Provided by: Amy Tougaw (720) 371-2081 , Brian Pelfrey | SAND KEY REALTY (727) 443-0032
- Source: Stellar MLS-FL | MLS#: TB8494539

Property Details
Status
Active
Type
Single Family Residence
No. of Stories
1
County
City
Neighborhood
--
Year Built
1960
HOA Fees
-
Finished Area
1,858 sqft
Lot Size
11,025 sqft lot
Basement Area
- sqft
MLS Name
Stellar MLS
MLS Number
TB8494539
MLS Status
Active
Days on Market
169
Cumulative Days on Market
168

Continue Your Journey in App
Find your dream home, receive real-time updates, and many more!
Download App
Continue Your Journey in App
Find your dream home, receive real-time updates, and many more!
Location
Facts & Features
Rooms
Bedrooms & bathrooms
Bedrooms: 3
Bathrooms: 2
Balcony/Porch/Lanai
Level: First
Area: 390.00 Square Feet
Dimensions: 13x30
Great Room
Level: First
Area: 260.00 Square Feet
Dimensions: 13x20
Kitchen
Level: First
Area: 312.00 Square Feet
Dimensions: 13x24
Primary Bedroom
Level: First
Area: 195.00 Square Feet
Dimensions: 15x13
Interior
Sewer
Public Sewer
Interior Features
Kitchen/family Room Combo, Open Floorplan, Stone Counters, Walk In Closet(s), Window Treatments
Appliances
Dishwasher, Disposal, Electric Water Heater, Ice Maker, Microwave, Range, Refrigerator, Washer
Exterior Features
Fire Pit, Rain Gutters
Flooring
Luxury Vinyl
Cooling
Central Air
Heating
Electric
Construction
Year Built
Year Built: 1960
Home type
Single Family Residence
Foundation Details
Slab
Roof
Shingle
Construction Materials
Block
Utilities & Energy
Water Source
Public
Laundry Features
In Garage
Utilities
Public, Sewer Connected, Water Connected
Other Features
Lot Features
Corner Lot
Subdivision Name
Parkwood Sub
Price History
| Date | Event | Price |
|---|---|---|
10/06/2026 Source: | Price Decreased | $450,000 -5.26% $242/sqft |
09/11/2026 Source: | Price Decreased | $475,000 -6.86% $256/sqft |
08/10/2026 Source: | Price Decreased | $510,000 -2.86% $274/sqft |
07/22/2026 Source: | Price Increased | $525,000 +16.67% $283/sqft |
04/23/2026 Source: | Listed for Sale | $450,000 -21.74% $242/sqft |

Show more
Getting Around 1109 S San Remo Ave
Bike Score®

Bikeable
61/100
Walk Score®

Somewhat Walkable
60/100
Transit Score®

Some Transit
29/100
Data provided by Redfin
Nearby Homes



Find Homes by Property Features in Clearwater, FL
Nearby New Homes For Sale

Based on information from Stellar MLS® through Oct 09, 2026, 02:30PM as submitted to and distributed by MLS GRID. All data is obtained from various sources and may not have been verified by the broker or MLS GRID. Supplied Open House Information is subject to change without notice. All information should be independently reviewed and verified for accuracy. Properties may or may not be listed by the office/agent presenting the information. IDX information is provided exclusively for consumers’ personal non-commercial use. It may not be used for any purpose other than to identify prospective properties consumers may be interested in purchasing. The data is deemed reliable but is not guaranteed by MLS GRID. The use of the MLS GRID Data may be subject to an end-user license agreement prescribed by the Member Participant’s applicable MLS, if any, and as amended from time to time. © 2026 Stellar MLS. All Rights Reserved.
 Advertising Broker: Fred McGill | Simple Showing, Inc