- Overview
- Description
- Property Details
- Location
- Facts & Features
- Getting Around
- Nearby Homes



$449,000
Monthly Est:$2,235
 3 Beds
 2 Baths
2 full baths
 1,402sqft
1860 Alberta Dr, Clearwater, FL 33756
$449,000
$2,235/moEst:
Get Pre-Approved
Single Family Residence
Built in 1959
$-- HOA
9,165 sqft lot
$320/sq.ft
Description
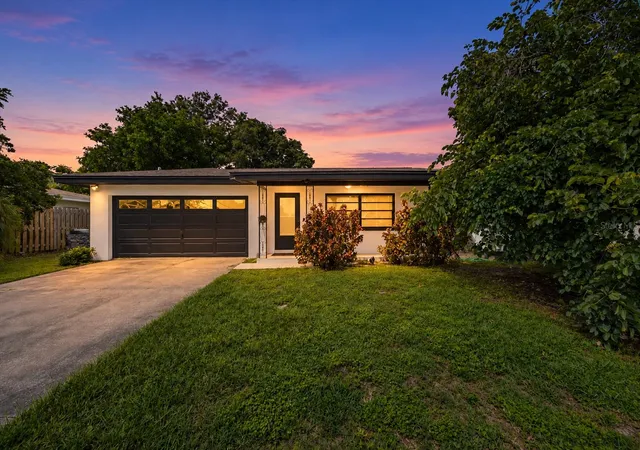
No HOA. No CDD. No association fees. Add Flood Zone X and a non-evacuation-zone location, and you have a combination that's hard to find anywhere in Pinellas County. That freedom makes this home a fit for full-time living, a seasonal Florida base, or an investment property.
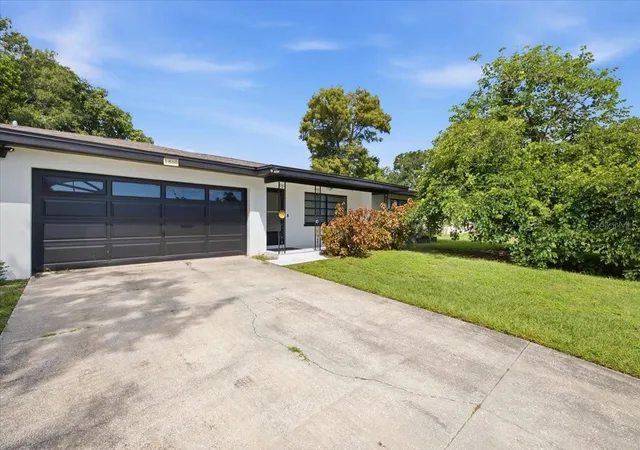
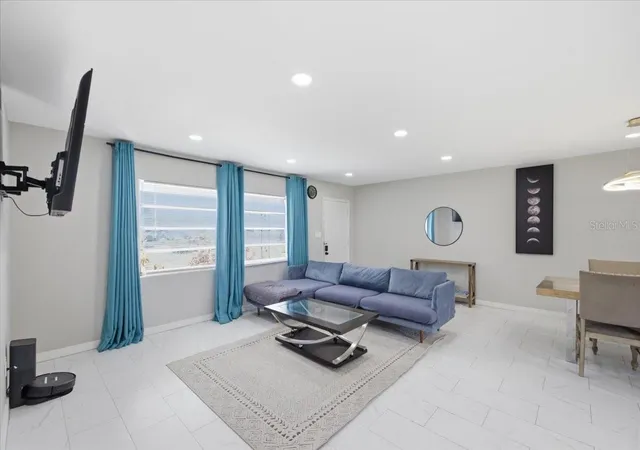
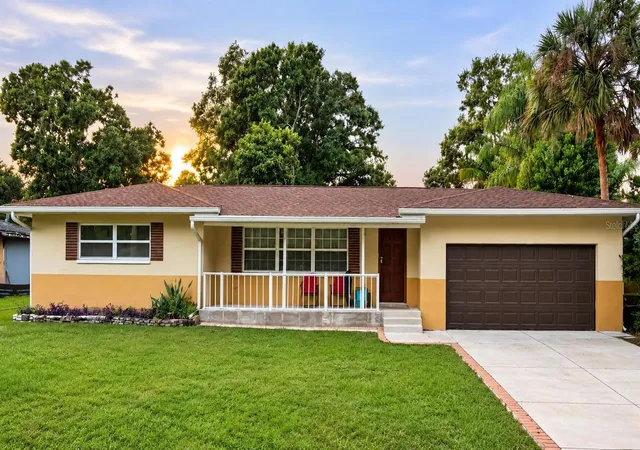
This single-story, 3-bedroom, 2-bath home offers 1,402 sq ft with an open, easy-flowing layout. The big-ticket items are already handled:
2019 roof
2017 HVAC
2021 windows and doors
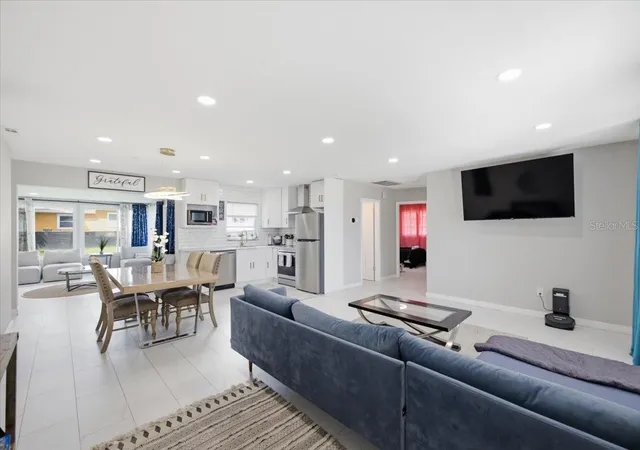
The updated kitchen is the heart of the home, with granite counters, stainless-steel appliances, modern cabinetry, and a designer tile backsplash. It opens straight into the living and dining areas, so whoever's cooking stays part of the conversation.
Tile runs throughout with no carpet anywhere, and both bathrooms have been updated with contemporary finishes. Energy-efficient lighting and an attic fan help keep cooling costs in check. Irrigation runs off a well, so a green lawn won't inflate your water bill.
Then there's the lot. At 9,165 sq ft (about 0.21 acres, 85 x 108) and level, it gives you real room to create the backyard you want. A pool, an outdoor kitchen, or boat and RV parking could all fit, subject to zoning and permitting. The attached 2-car garage and driveway cover parking and storage.
The central location puts you about:
5 minutes to Eagle Lake Park and Highland Recreation Complex
10 minutes to downtown Clearwater and Coachman Park
15–20 minutes to Clearwater Beach, Indian Rocks Beach, and Sand Key
30 minutes to downtown St. Petersburg and Tampa International Airport
Updated inside, major systems done, a big usable lot, and none of the fees or restrictions that come with most Pinellas homes. Schedule your private showing and see the possibilities for yourself.
- Houzeo last checked: 5 minutes ago
- Listing updated: November 8, 2026 at 8:06 pm
- Listing Provided by: Amanda LeGault (847) 899-1991 | KELLER WILLIAMS ON THE WATER S (941) 803-7522
- Source: Stellar MLS-FL as distributed by MLS GRID | MLS#: TB8546441

Property Details
Status
Active
Type
Single Family Residence
No. of Stories
1
County
City
Neighborhood
--
Year Built
1959
HOA Fees
-
Finished Area
1,402 sqft
Lot Size
9,165 sqft lot
Basement Area
- sqft
MLS Name
Stellar MLS
MLS Number
TB8546441
MLS Status
Active
Days on Market
53
Cumulative Days on Market
47

Continue Your Journey in App
Find your dream home, receive real-time updates, and many more!
Continue Your Journey in App
Find your dream home, receive real-time updates, and many more!
Location
Facts & Features
Rooms
Bedrooms & bathrooms
Bedrooms: 3
Bathrooms: 2
Living Room
Level: First
Family Room
Level: First
Dining Room
Level: First
Kitchen
Level: First
Primary Bedroom
Level: First
Bedroom 2
Level: First
Bedroom 3
Level: First
Interior
Cooling
Central Air
Exterior Features
Lighting, Private Mailbox
Interior Features
Ceiling Fans(s), Eat In Kitchen, Kitchen/family Room Combo, Open Floorplan, Primary Bedroom Main Floor, Solid Surface Counters, Thermostat, Window Treatments
Appliances
Dishwasher, Dryer, Electric Water Heater, Freezer, Ice Maker, Microwave, Range, Refrigerator, Washer
Sewer
Public Sewer
Flooring
Tile
Window Features
Drapes
Heating
Central
Construction
Year Built
Year Built: 1959
Home type
Single Family Residence
Foundation Details
Slab
Property Condition
Completed
Roof
Shingle
Construction Materials
Block, Stucco
Architectural Style
Ranch
Utilities & Energy
Security Features
Smoke Detector(s)
Water Source
Public, Well
Utilities
Cable Available, Electricity Available, Electricity Connected, Phone Available, Public, Sewer Available, Sewer Connected, Underground Utilities, Water Available, Water Connected
Laundry Features
Electric Dryer Hookup, In Garage, Washer Hookup
Parking Features
Driveway
Other Features
Vegetation
Mature Landscaping, Trees/landscaped
Subdivision Name
Rosery Grove Villa
Lot Features
Landscaped, Level, Paved
Patio And Porch Features
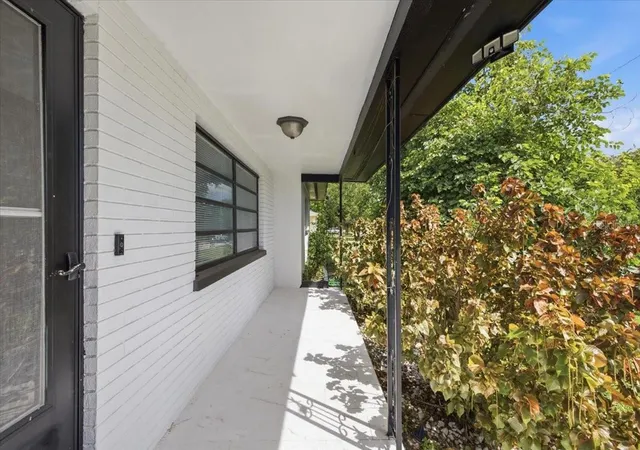
Front Porch
Price History
| Date | Event | Price |
|---|---|---|
09/22/2026 Source: | Listed for Sale | $449,000 $320/sqft |
09/17/2026 Source: | Coming Soon | $449,000 -1.32% $320/sqft |
11/04/2025 Source: | Listing Removed | $455,000 $325/sqft |
10/10/2025 Source: | Price Decreased | $455,000 -4.21% $325/sqft |
09/04/2025 Source: | Listed for Sale | $475,000 +2.15% $339/sqft |

Show more
Nearby Homes
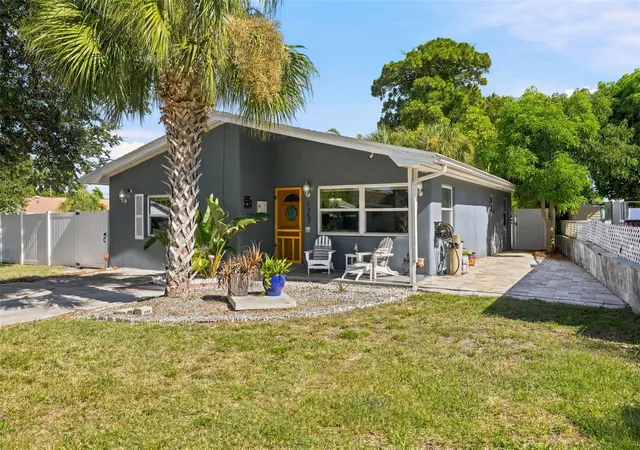
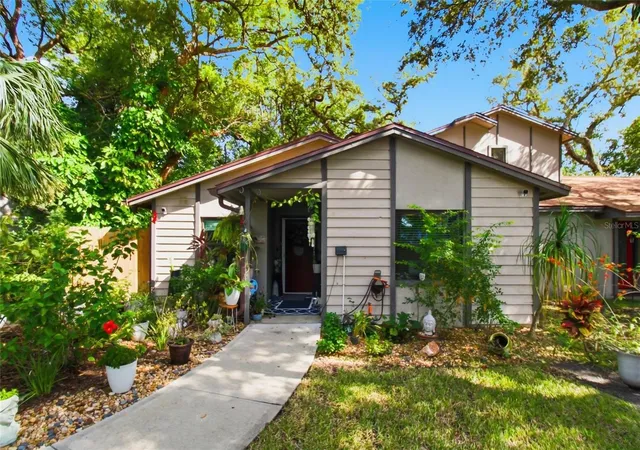
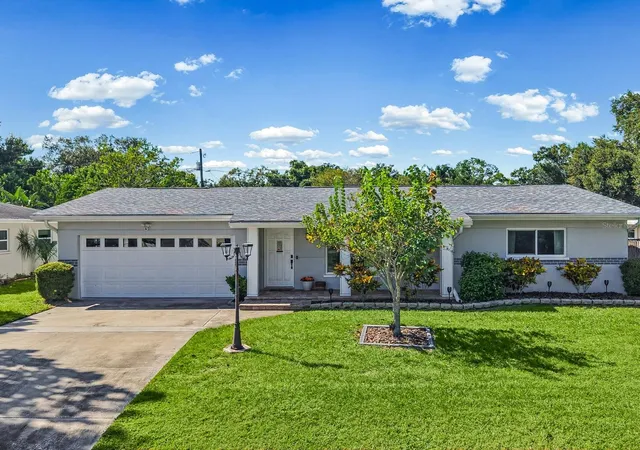

Find Homes by Property Features in Clearwater, FL
Nearby New Homes For Sale

Based on information from Stellar MLS® through Nov 10, 2026, 08:30AM as submitted to and distributed by MLS GRID. All data is obtained from various sources and may not have been verified by the broker or MLS GRID. Supplied Open House Information is subject to change without notice. All information should be independently reviewed and verified for accuracy. Properties may or may not be listed by the office/agent presenting the information. IDX information is provided exclusively for consumers’ personal non-commercial use. It may not be used for any purpose other than to identify prospective properties consumers may be interested in purchasing. The data is deemed reliable but is not guaranteed by MLS GRID. The use of the MLS GRID Data may be subject to an end-user license agreement prescribed by the Member Participant’s applicable MLS, if any, and as amended from time to time. © 2026 Stellar MLS. All Rights Reserved.
 Advertising Broker: Fred McGill | Simple Showing, Inc
