- Overview
- Description
- Property Details
- Location
- Facts & Features
- Getting Around
- Nearby Homes

Street View
$1,269,000
Monthly Est:$6,316
 3 Beds
 3 Baths
3 full baths
 3,602sqft
111 Bobby Dr, Franklin, TN 37069
$1,269,000
$6,316/moEst:
Get Pre-Approved
Single Family Residence
Built in 1961
$-- HOA
0.89 acre lot
$352/sq.ft
Description
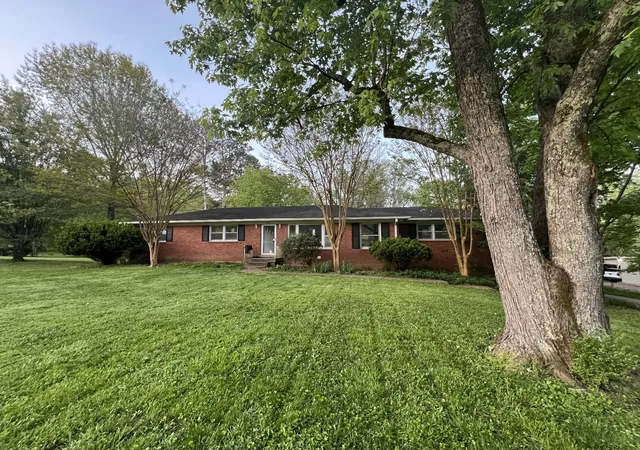
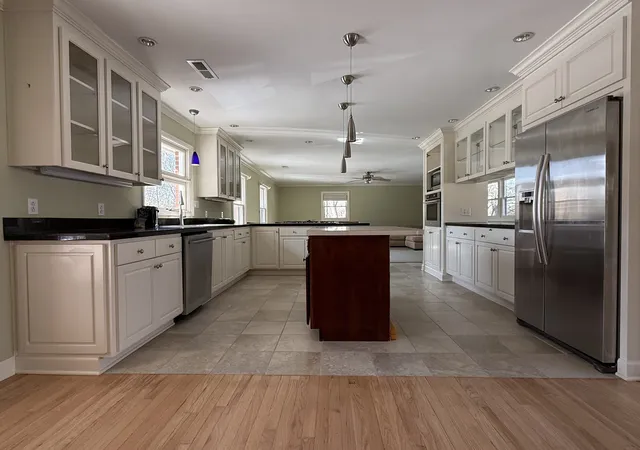
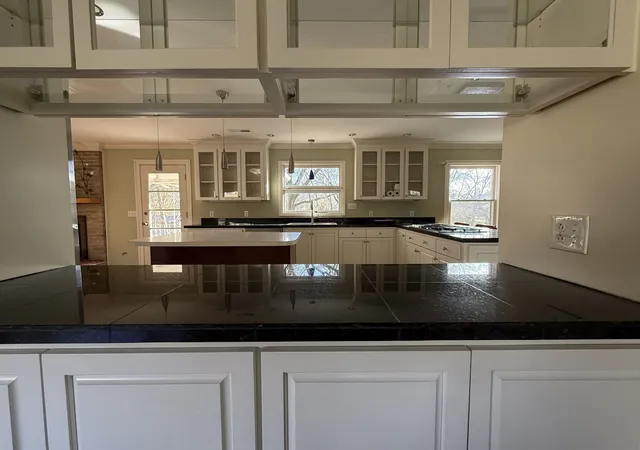
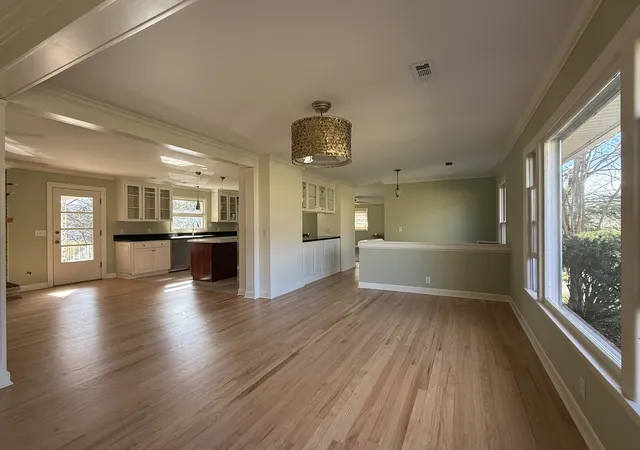
Located just a short drive from all of your family's needs with a plethora of great restaurants and multiple shopping destinations just minutes away. Grassland estates is comprised primarily of early 1960s-mid 70s ranch-style homes on large, roughly one acre-up home lots, and no HOA. Plenty of room to play outside and have privacy inside. 111 Bobby Dr is a perfect balance between open space, easy on the eyes natural surroundings, and convenience. Having been entirely renovated and expanded around 2010-11, this house offers all the modern conveniences, yet retains tons of original character, everything from door-actuated closet lights, original Nutone doorbell, beautiful curly Birch interior doors, like new vintage door hardware, original vintage heated tile bathroom floors, the entire bathroom nearly-new, pristine condition, first time-ever refinished (2025) oak hardwood floors, and so much more. For the renovation, the ~1,800sf main family living areas were tastefully joined together, yet divided by components of the centrally-located kitchen cabinetry. Opening up of the house flooded it with natural light. To provide for that natural light in an energy-saving manner, every window was replaced with highest quantity Jeld-Wen all wood, double hung/double pane insulated windows during the extensive renovation.
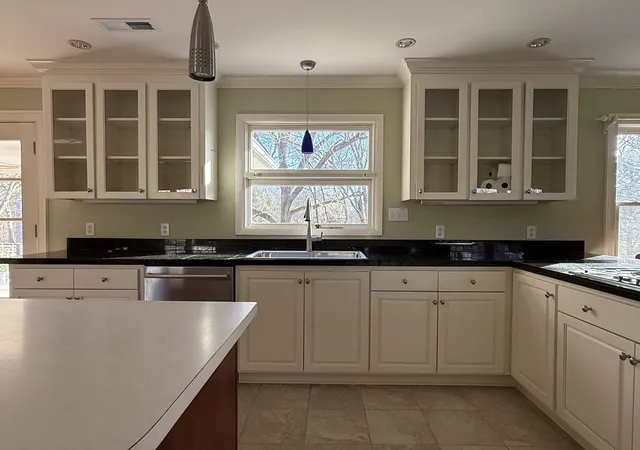
Other notable features include: entirely new suite of Bosch stainless steel appliances icl. telescoping downdraft hood, new stainless steel Kohler kitchen sink and faucet, new AO smith 55gal smart water heater (elec), approved at build “grease trap” secondary drain line for kitchen and laundry, new engineered wood flooring downstairs, newly painted throughout, first ever refinishing ~1200sf oak flooring. Plenty of storage space. BUYER AND/OR BUYERS AGENT TO VERIFY ALL INFO - INFO NOT VERIFIED BY LISTING AGENT. LIMITED SERVICE LISTING - CONTACT SELLER DIRECTLY FOR ALL SHOWINGS/INQUIRIES. SELLER TO BE MAIN POC.
- Houzeo last checked: 8 minutes ago
- Listing updated: July 1, 2026 at 6:07 pm
- Listing Provided by: John C. Rochford (615) 330-2876 DRE #277032 | Community Realty Services, Inc. (615) 330-2876
- Source: Nashville (RealTracs Mid) MLS-TN as distributed by MLS GRID | MLS#: 3159188

Property Details
Status
Active
Type
Single Family Residence
No. of Stories
1
County
City
Neighborhood
--
Year Built
1961
HOA Fees
-
Finished Area
3,602 sqft
Lot Size
0.89 acre lot
Basement Area
- sqft
MLS Name
Nashville (RealTracs Mid) MLS
MLS Number
3159188
MLS Status
Active
Days on Market
227

Continue Your Journey in App
Find your dream home, receive real-time updates, and many more!
Continue Your Journey in App
Find your dream home, receive real-time updates, and many more!
Location
Facts & Features
Rooms
Bedrooms & bathrooms
Bedrooms: 3
Bathrooms: 3
Interior
Cooling
Ceiling Fan(s), Central Air
Exterior Features
Balcony
Heating
Central
Flooring
Carpet, Wood, Other
Appliances
Oven, Cooktop, Dishwasher, Microwave, Refrigerator, Stainless Steel Appliance(s)
Sewer
Septic Tank
Interior Features
Ceiling Fan(s), Extra Closets, Walk In Closet(s)
Construction
Year Built
Year Built: 1961
Home type
Single Family Residence
Roof
Asphalt
Construction Materials
Brick
Architectural Style
Ranch
Utilities & Energy
Water Source
Public
Parking Features
Attached
Utilities
Water Available
Basement
Finished, Full
Other Features
Patio And Porch Features
Patio, Covered, Porch
Subdivision Name
Grassland Est Sec 1
Lot Features
Level
Price History
| Date | Event | Price |
|---|---|---|
03/25/2026 Source: | Listed for Sale | $1,269,000 $352/sqft |

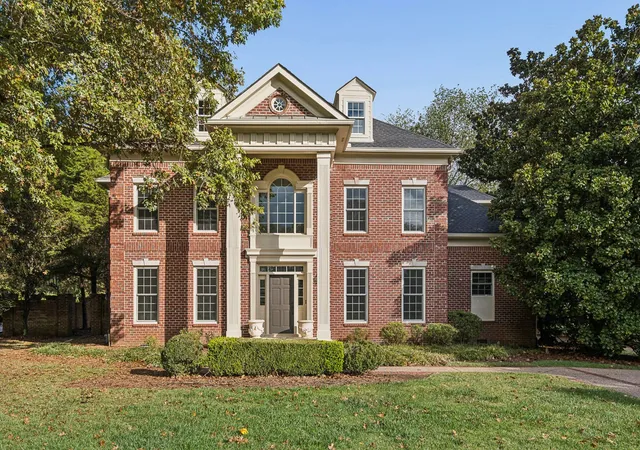
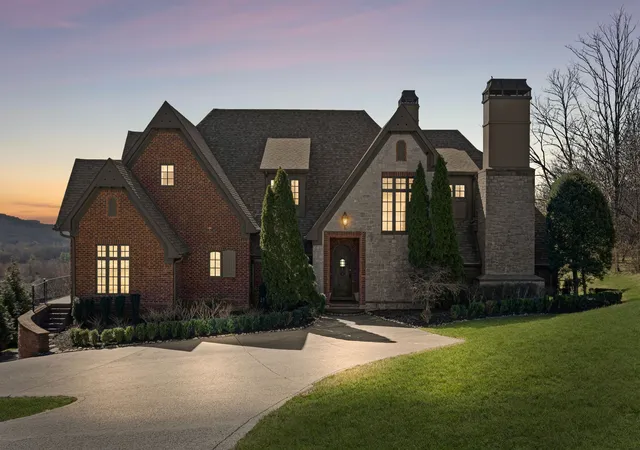
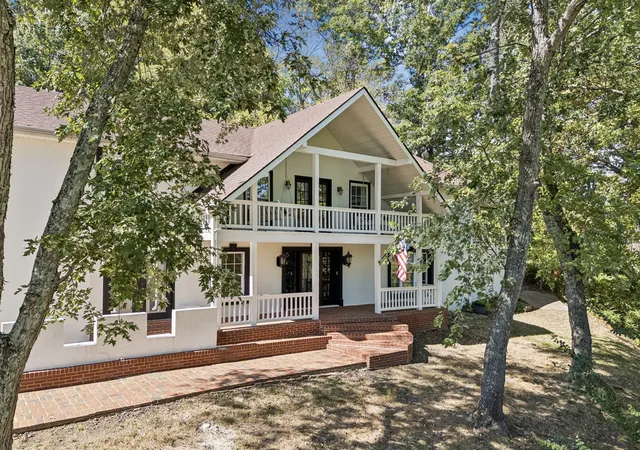
Nearby Homes
Find Homes by Property Features in Franklin, TN

Based on information from Realtracs® through Nov 08, 2026, 11:45AM. Data courtesy of Realtracs® MLS as distributed by MLS GRID. Some IDX listings have been excluded from this website. All data is obtained from various sources and may not have been verified by the broker or MLS GRID. Supplied Open House Information is subject to change without notice. All information should be independently reviewed and verified for accuracy. Properties may or may not be listed by the office/agent presenting the information. IDX information is provided exclusively for consumers’ personal, noncommercial use. It may not be used for any purpose other than to identify prospective properties consumers may be interested in purchasing. The data is deemed reliable but is not guaranteed by MLS GRID. The use of the MLS GRID Data may be subject to an end-user license agreement prescribed by Realtracs® MLS. © 2026 RealTracs Solutions. All Rights Reserved. Angela Fowler Real Estate, LLC | 423.320.4620 | afowler@catt.com Mailing Address: 452 Kailors Cove Cir, Ringgold, GA 30736
 Advertising Broker: Angela Fowler | Angela Fowler Real Estate, LLC.
