- Overview
- Description
- Property Details
- Location
- HOA Management
- Facts & Features
- Getting Around
- Nearby Homes

Street View
$499,900
Monthly Est:$2,488
 2 Beds
 3 Baths
3 full baths
 3,958sqft
111 Mountain Rd, West Hartford, CT 06107
$499,900
$2,488/moEst:
Get Pre-Approved
Single Family Residence
Built in 1969
$-- HOA
22,651.2 sqft lot
$126/sq.ft
Description
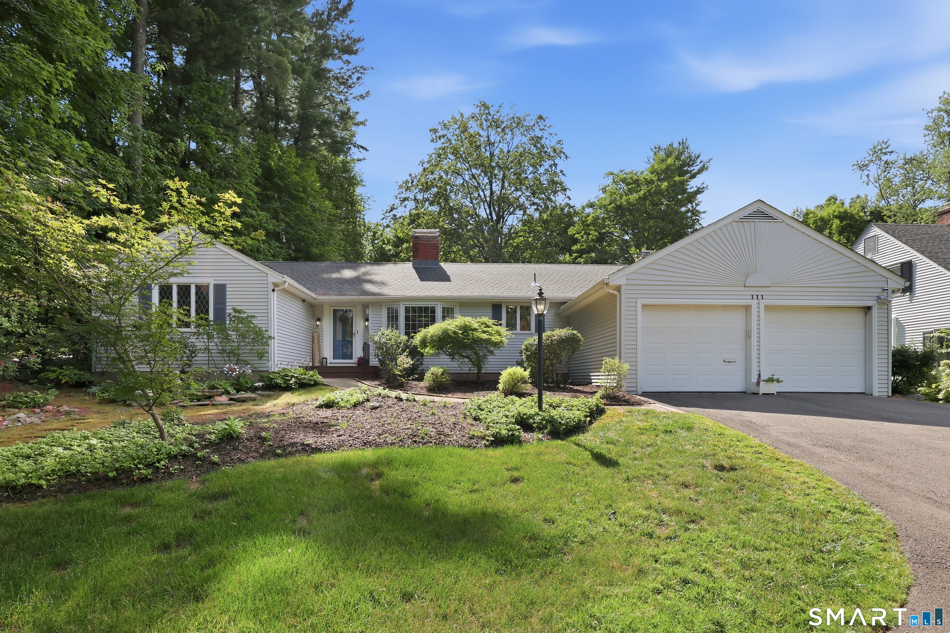
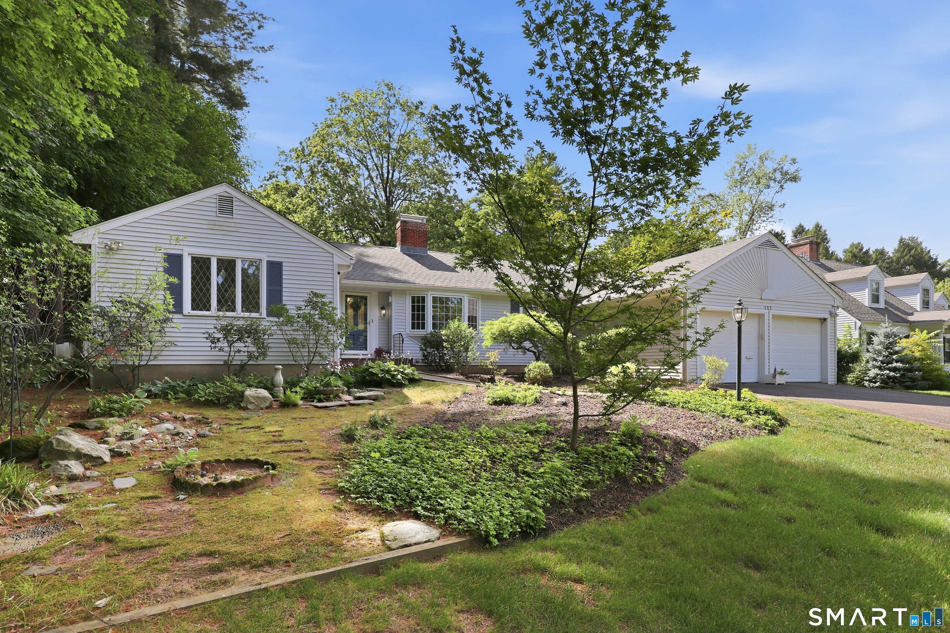
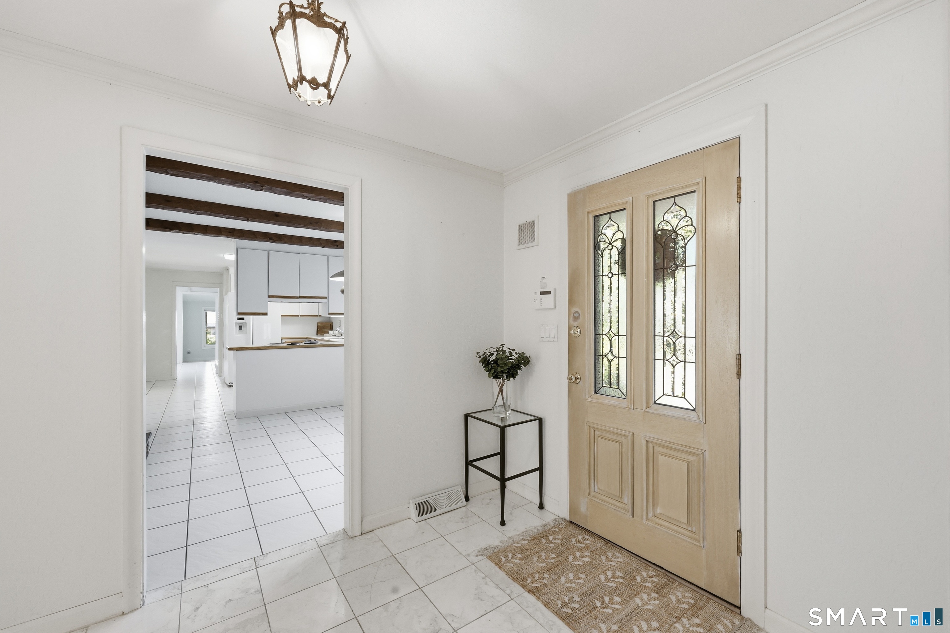
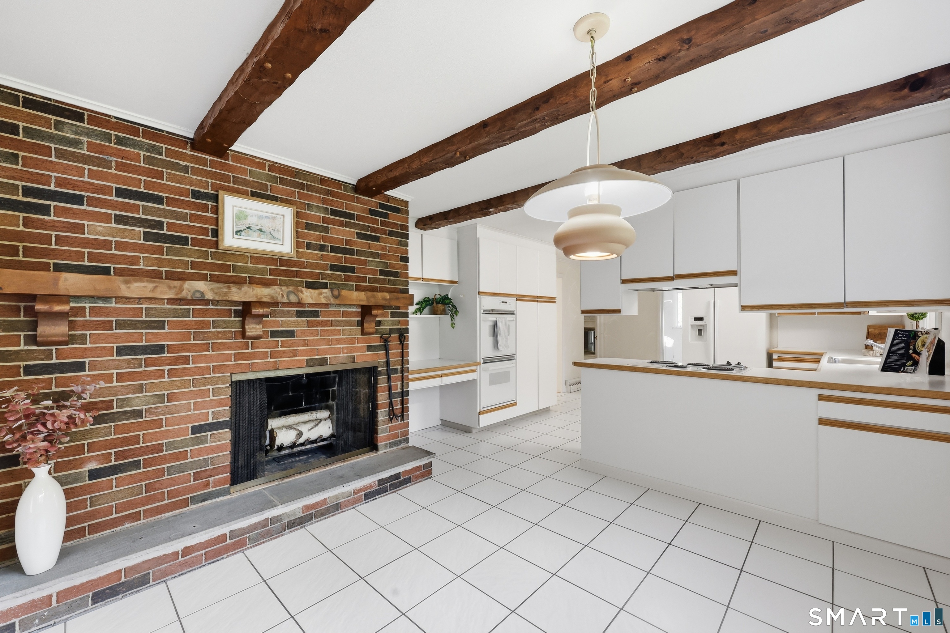
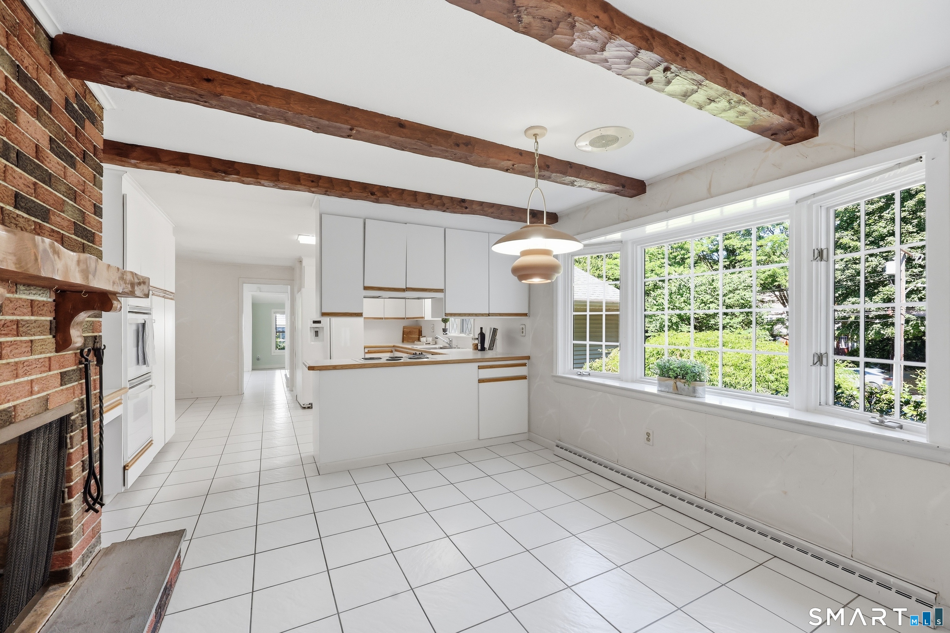
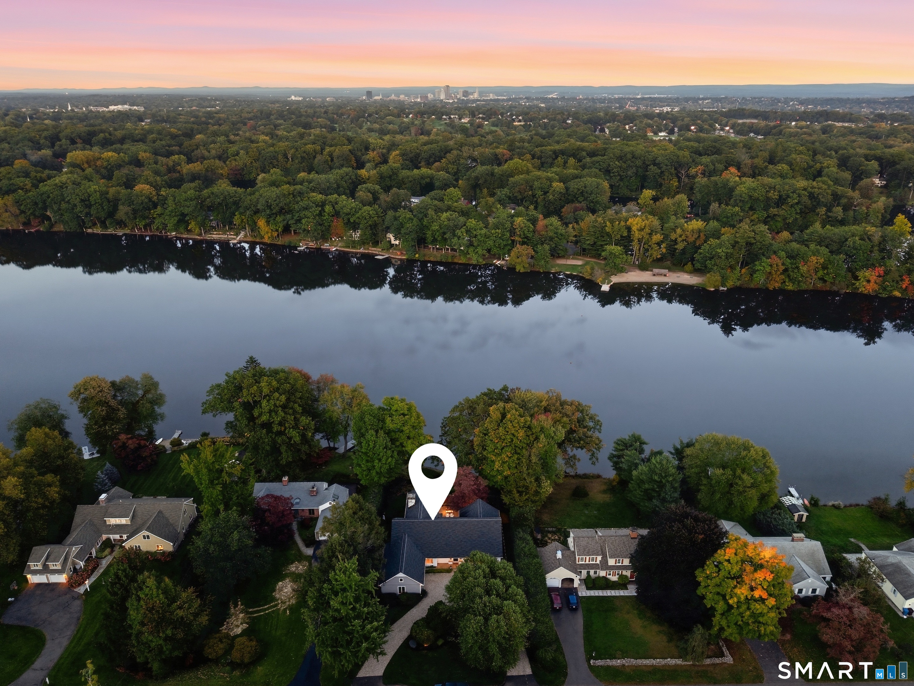
Welcome Home! A rare blend of space, setting, and flexibility, 111 Mountain Rd puts West Hartford Center and Blue Back Square minutes away while delivering the ease of true ranch-style living. The eat-in kitchen adds character with exposed wood beams and a wood-burning, brick-facade fireplace, double ovens and abundant cabinetry. A large living room with hardwood floors flows seamlessly to the dining room with glass-door cabinet storage. The primary bedroom offers large windows, ample storage, and an ensuite bath with a newer walk-in shower. The hall bath features a brand-new tub and tile surround. The second bedroom is welcoming, with large windows and two closets, including cedar. Den with a gas fireplace and recessed lighting makes a valuable second gathering space today, with potential to create a third bedroom or future primary suite. The sunroom opens to the paver patio - perfect for morning coffee or reading. The partially finished lower level expands the possibilities with a new full bath and 700 sq ft of bonus space -ideal for office, media or recreation space. Outside, the level half-acre yard with patio pavers offers room to garden, entertain, and unwind. Updates include a brand-new roof (June 2026); water heater, furnace, and two sump pumps (all 2024); plus a whole-house generator- move in ready peace of mind. Premier location, single-level ease, flexible suite potential, a level half-acre yard, and major updates set this West Hartford ranch apart
- Houzeo last checked: 1 hour ago
- Listing updated: October 3, 2026 at 12:47 pm
- Listing Provided by: Roni Wyss | Berkshire Hathaway NE Prop.
- Source: SMART MLS-CT | MLS#: 24191202

Property Details
Status
Active Under Contract
Type
Single Family Residence
No. of Stories
-
County
City
Neighborhood
Year Built
1969
HOA Fees
-
Finished Area
3,958 sqft
Lot Size
22,651.2 sqft lot
Basement Area
- sqft
MLS Name
SMART MLS
MLS Number
24191202
MLS Status
Under Contract
Days on Market
80

Continue Your Journey in App
Find your dream home, receive real-time updates, and many more!
Download App
Continue Your Journey in App
Find your dream home, receive real-time updates, and many more!
Location
HOA Management
0
HOA Fees
$-/
Disclaimer: Amenities are based on third-party information and may vary; buyers must independently verify all amenities, as information is deemed reliable but not guaranteed.
Facts & Features
Rooms
Bedrooms & bathrooms
Bedrooms: 2
Bathrooms: 3
Interior
Sewer
Public Sewer Connected
Cooling
Ceiling Fans, Central Air
Heating
Natural Gas
Appliances
Electric Cooktop, Wall Oven, Range Hood, Refrigerator, Freezer, Icemaker, Dishwasher, Disposal, Washer, Electric Dryer
Interior Features
Audio System, Auto Garage Door Opener, Cable Pre Wired, Security System
Construction
Year Built
Year Built: 1969
Home type
Single Family Residence
Architectural Style
Ranch
Foundation Details
Concrete
Roof
Asphalt Shingle
Utilities & Energy
Water Source
Public Water Connected
Basement
Full
Parking Features
Attached Garage, Driveway
Laundry Features
Main Level
Other Features
Subdivision Name
N/a
Lot Features
Lightly Wooded, Level Lot, Professionally Landscaped
Price History
| Date | Event | Price |
|---|---|---|
10/03/2026 Source: | Contingent (Active Under Contract) | $499,900 $126/sqft |
10/02/2026 Source: | Listed for Sale | $499,900 $126/sqft |
08/25/2026 Source: | Listing Removed | $499,900 $126/sqft |

Nearby Homes
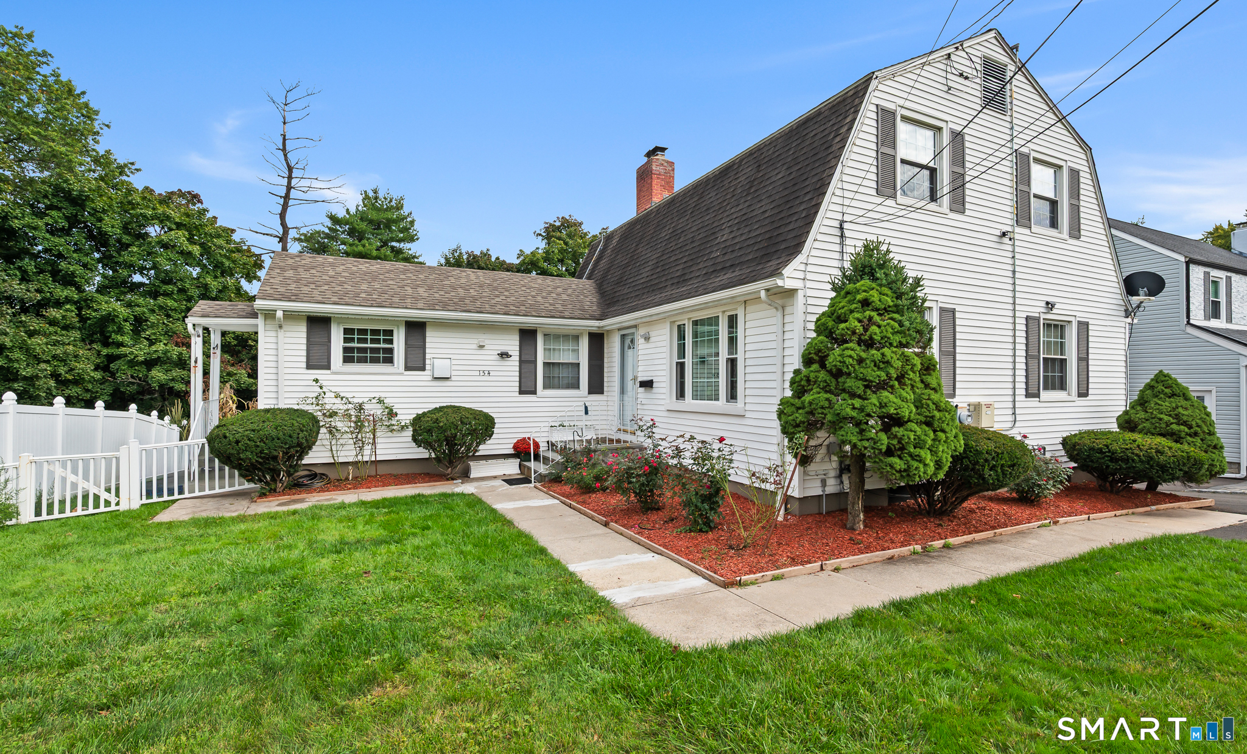
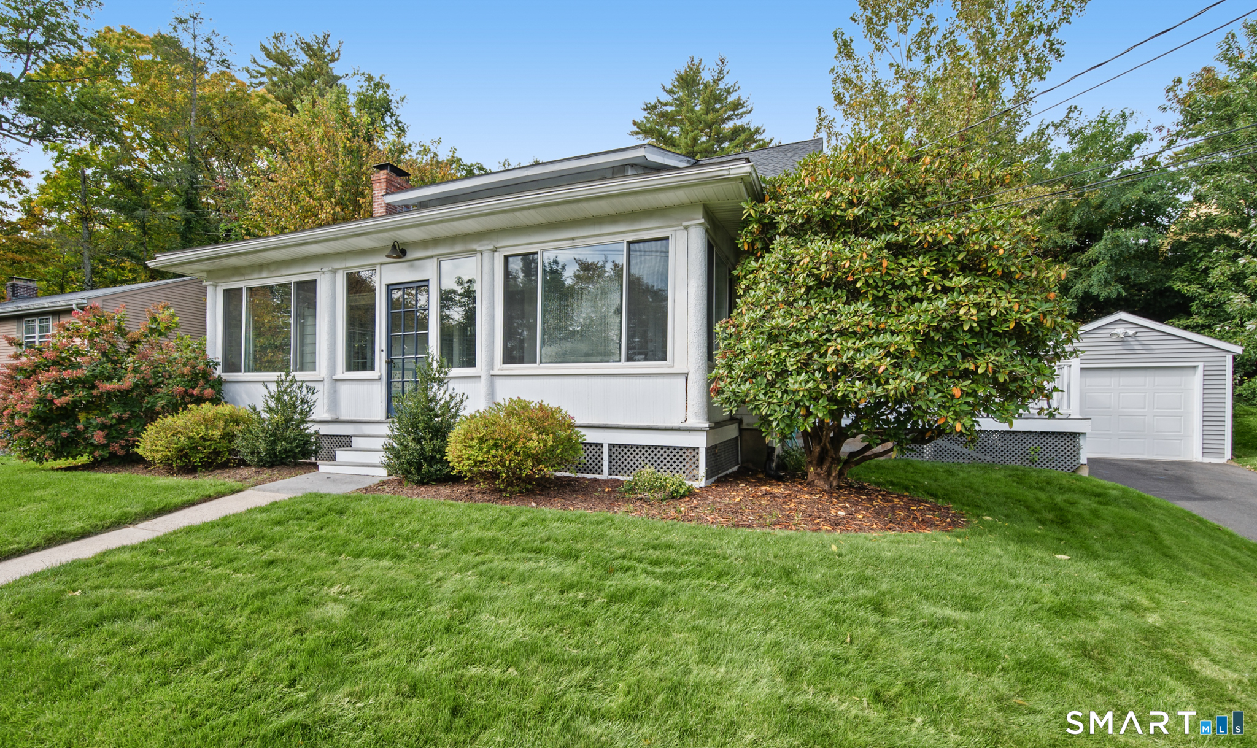
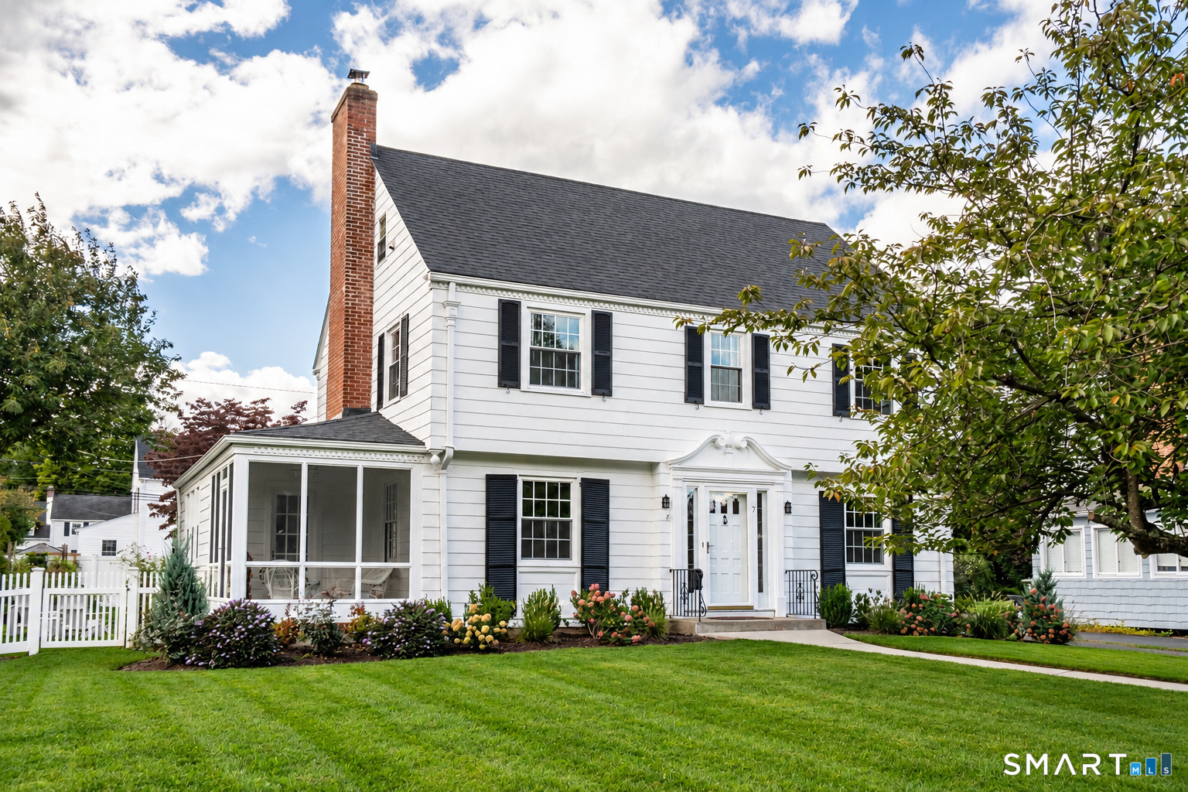
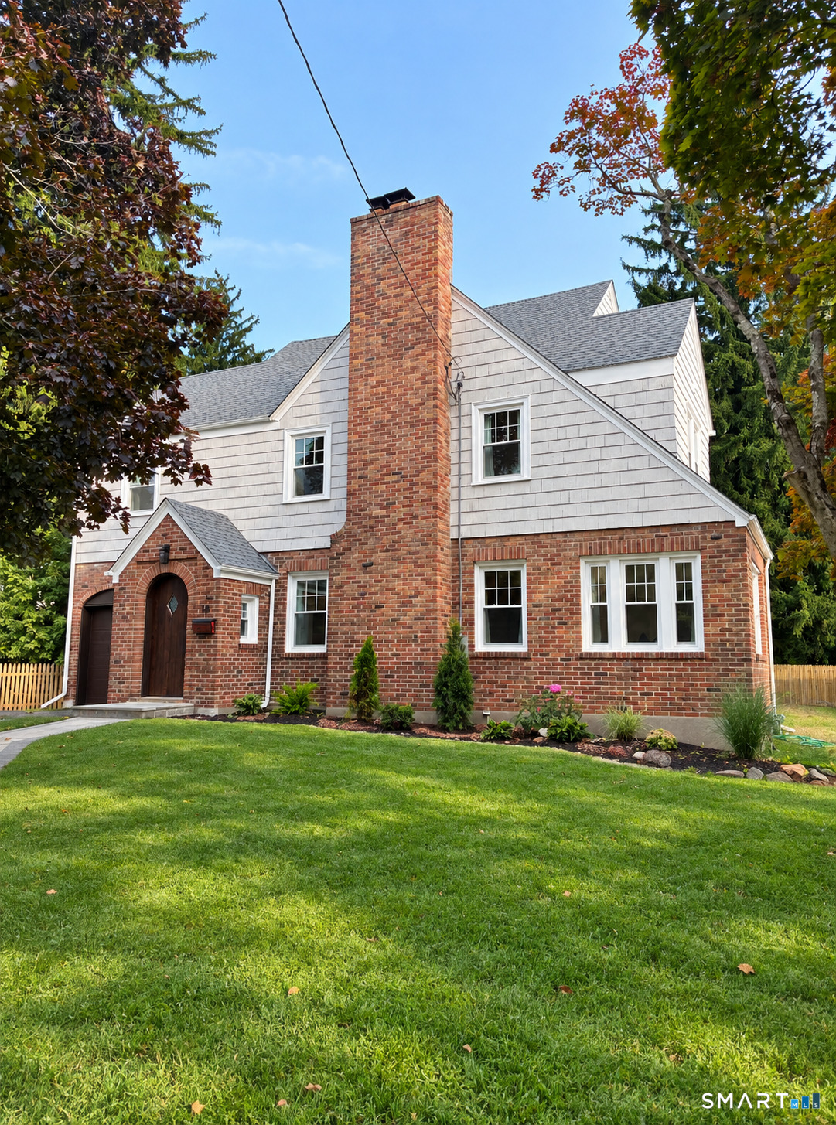

Find Homes by Property Features in West Hartford, CT


Based on information provided to and compiled by the SMART MLS, Inc. through Oct 08, 2026, 11:00AM. IDX information is provided exclusively for consumers’ personal, non-commercial use. It may not be used for any purpose other than to identify prospective properties consumers may be interested in purchasing. The data is deemed reliable but is not guaranteed accurate by the MLS. ©2026 SMART MLS, Inc. All Rights Reserved.
 Advertising Broker: Derek Greene | The Greene Realty Group