- Overview
- Description
- Property Details
- Location
- HOA Management
- Facts & Features
- Getting Around
- Nearby Homes
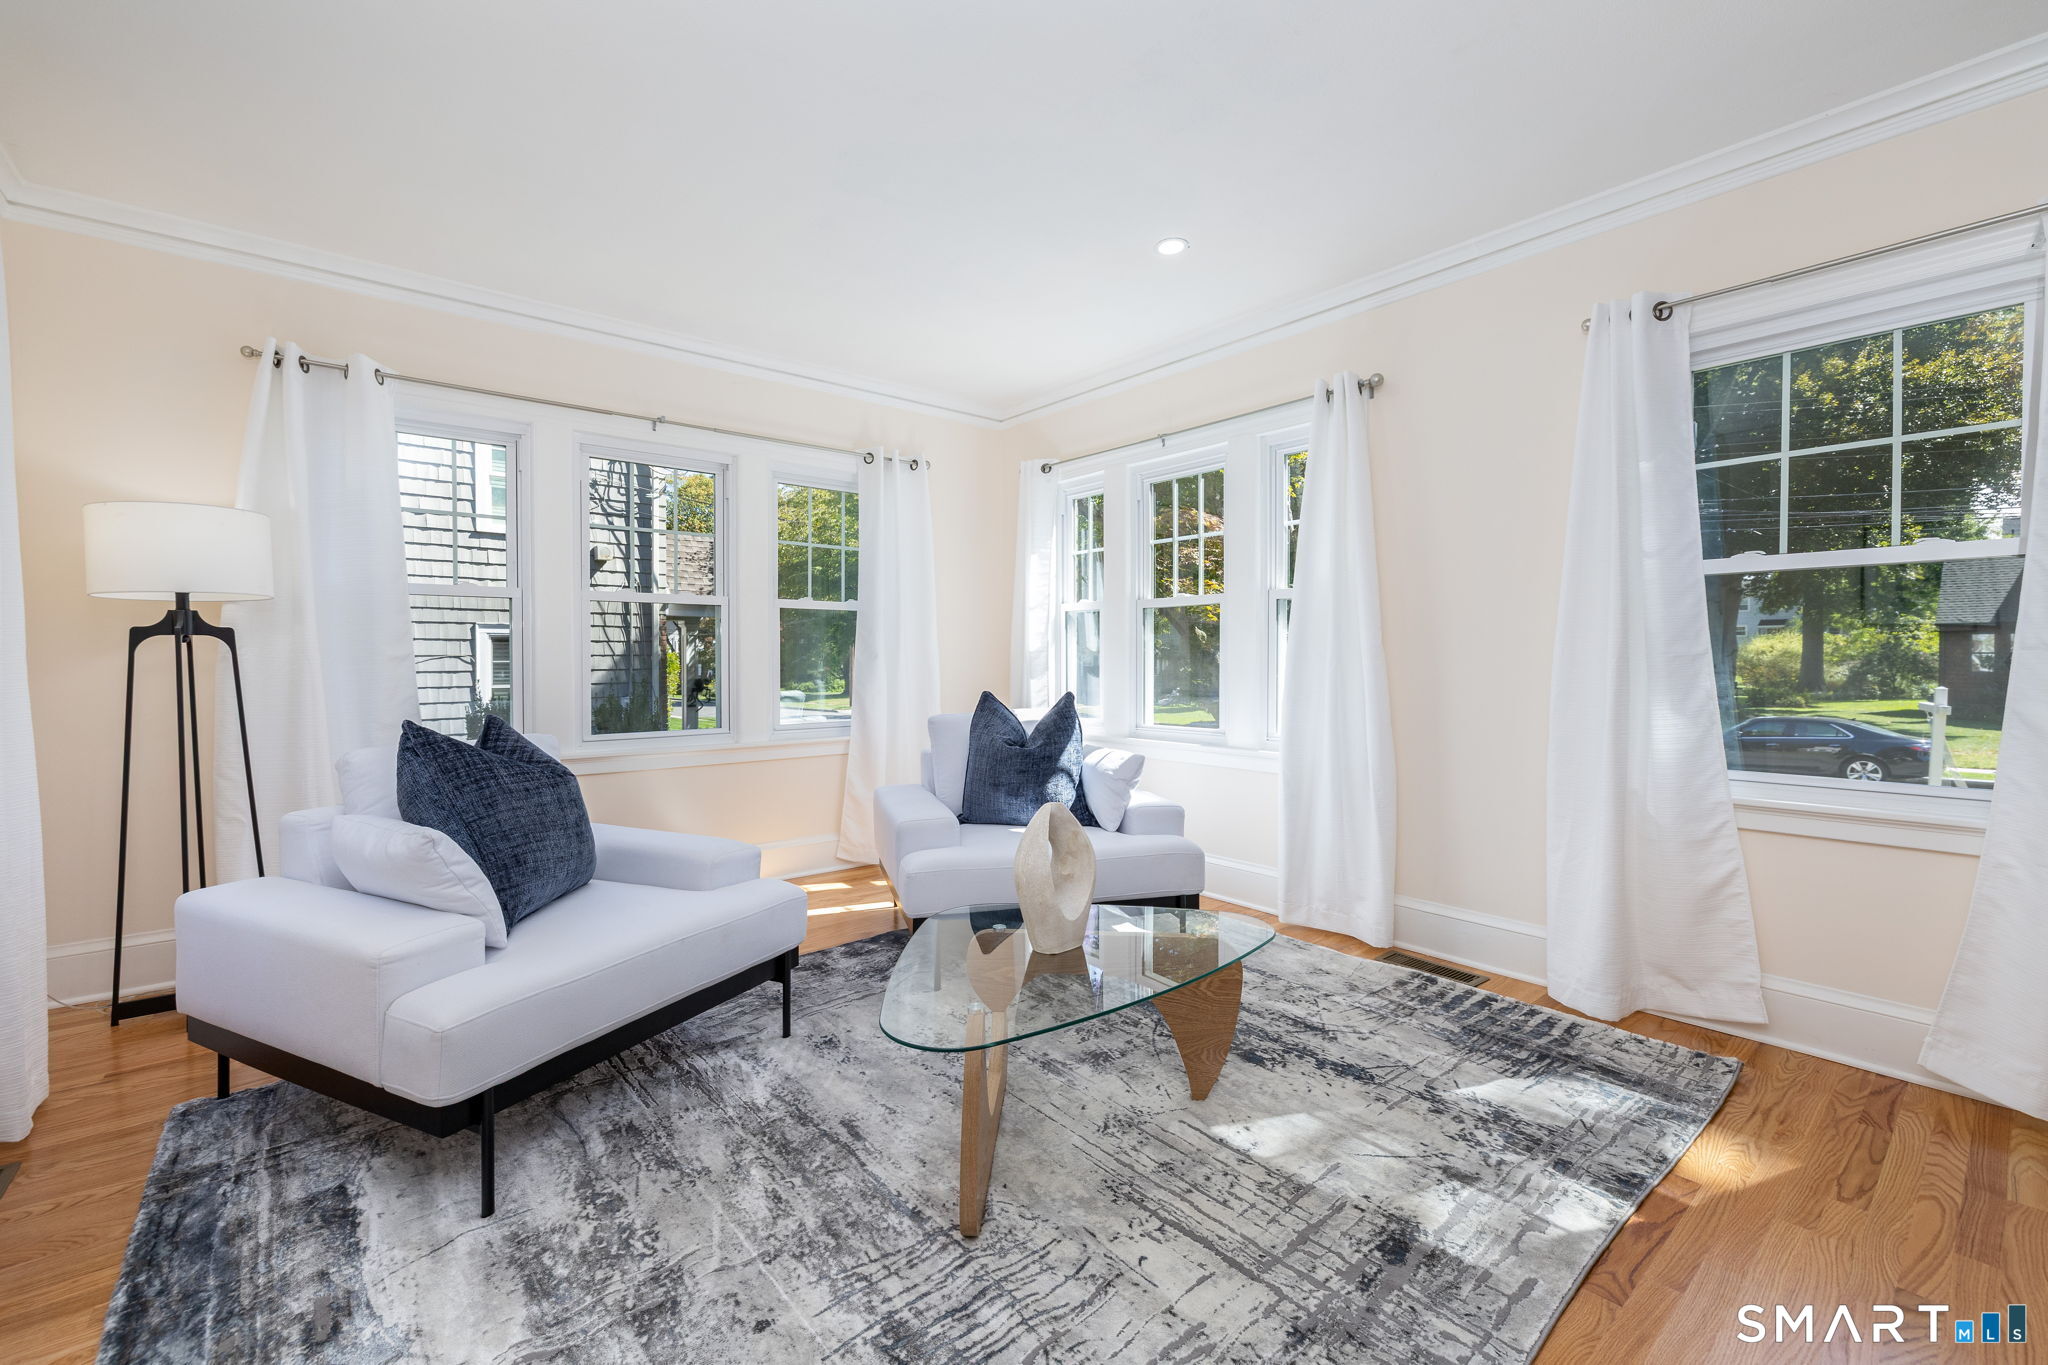

Street View
$925,000
Monthly Est:$4,604
 4 Beds
 4 Baths
3 full baths + 1 half bath
 3,000sqft
18 Eastview St, West Hartford, CT 06107
$925,000
$4,604/moEst:
Get Pre-Approved
Single Family Residence
Built in 1931
$-- HOA
9,583.2 sqft lot
$308/sq.ft
Description
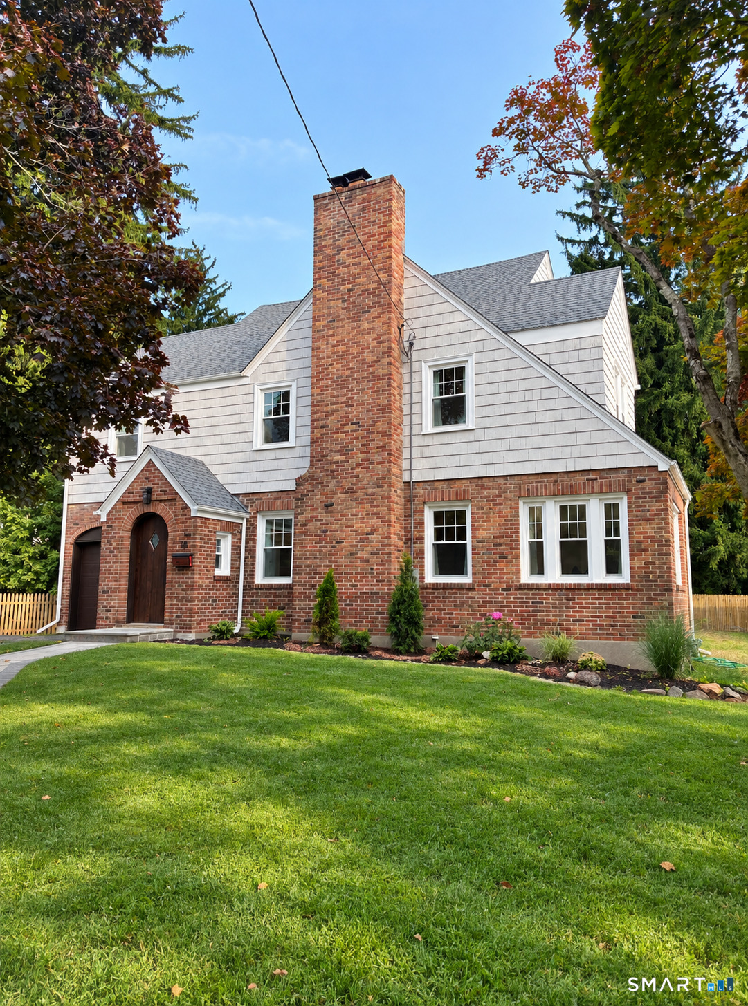
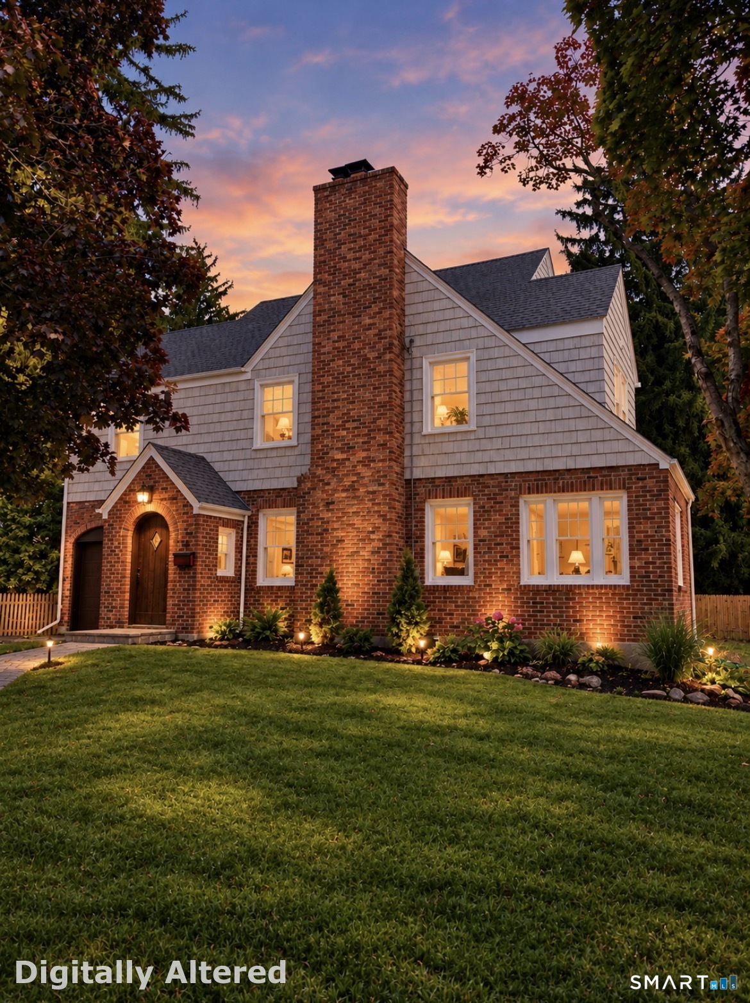
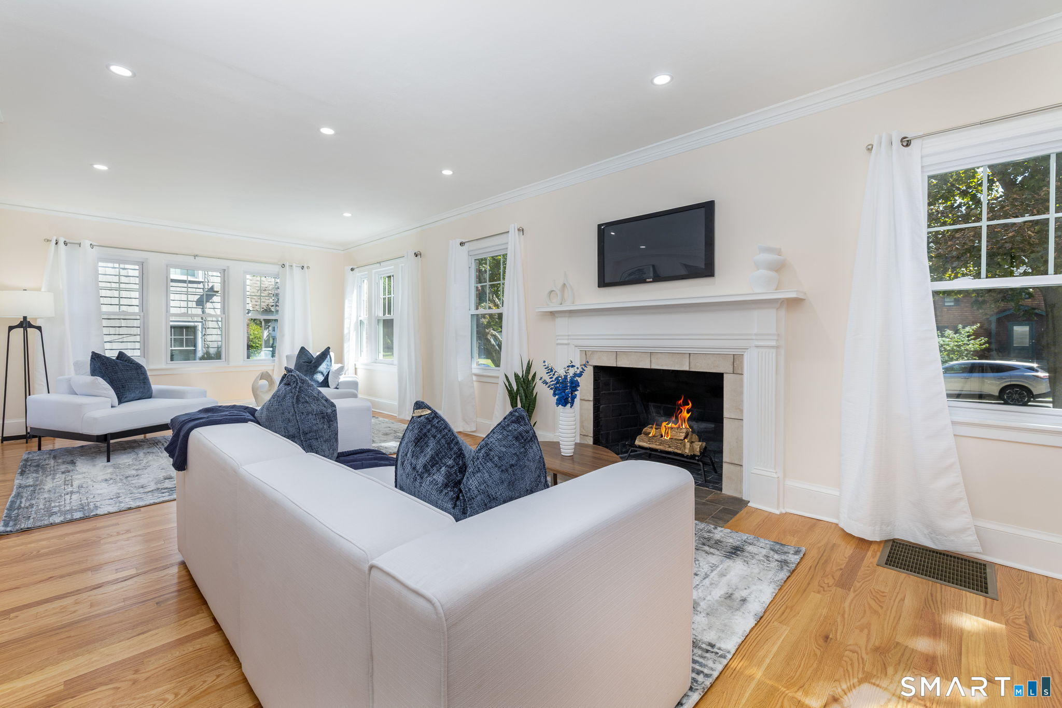
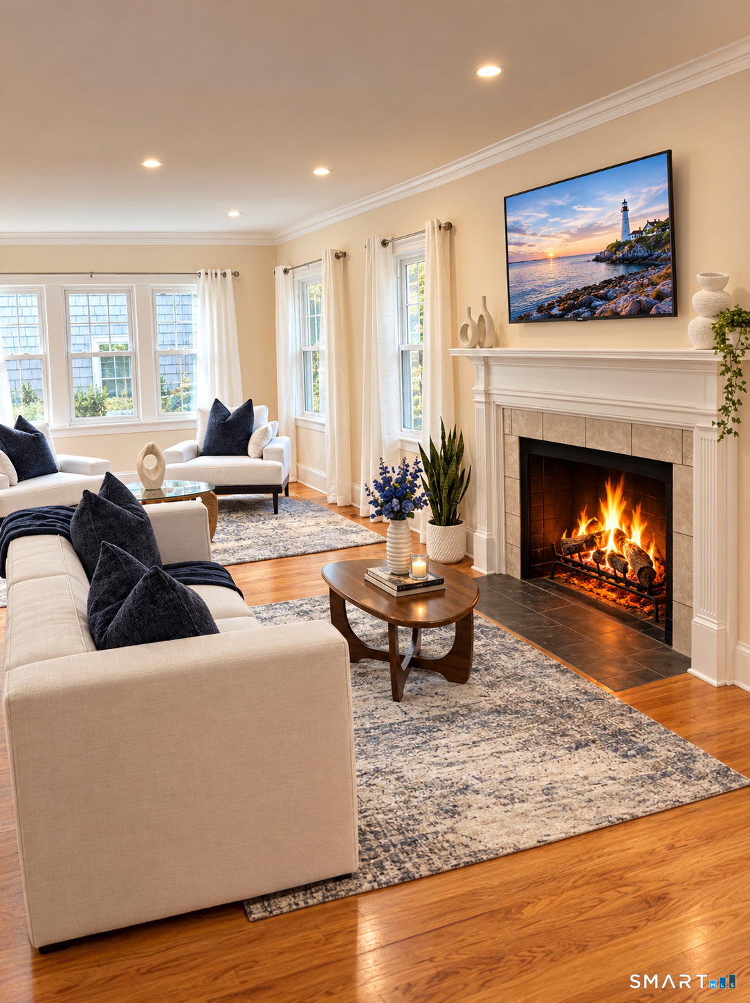
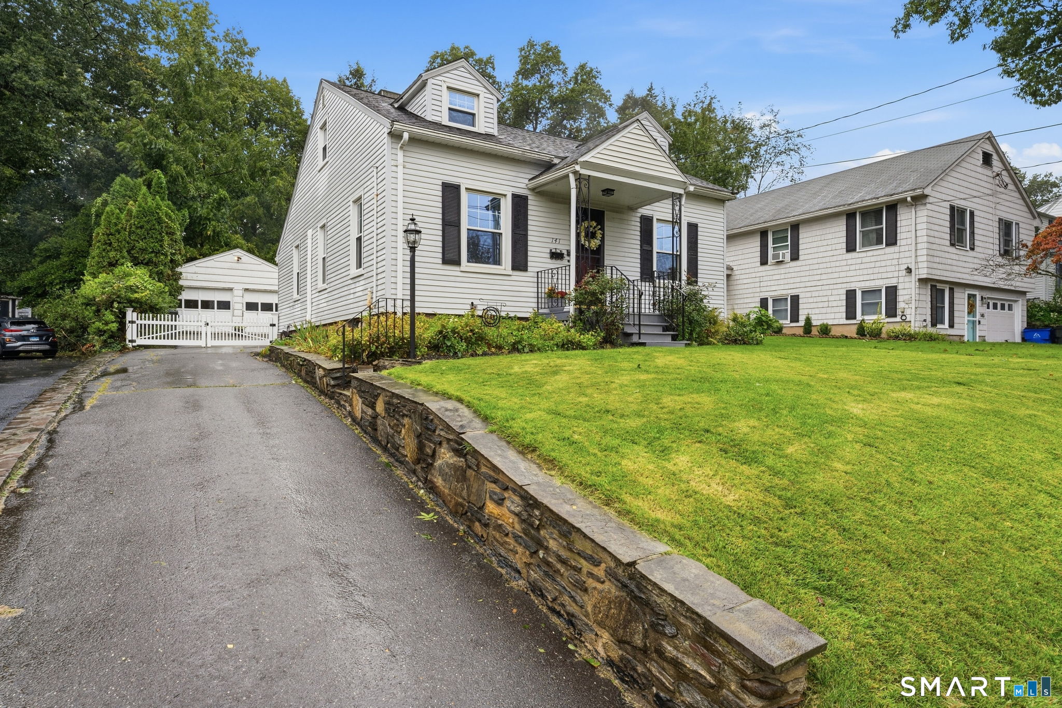
Timeless English Tudor elegance masterfully updated. Built in 1931 this exceptional home seamlessly blends timeless architectural character with today's modern comforts. With 4 bedrooms, 4 levels of finished space & 2 outstanding primary suites, this distinctive home offers a combination of space, elegance & functionality. Step inside to a huge light filled living room featuring a beautiful wood burning fireplace, complemented by a gracious formal dining room perfect for entertaining. Newly finished hardwood floors throughout add to the warmth & character of the home. The spectacular new kitchen features quartz counter tops, all new SS appliances, an induction cooktop, and a sophisticated pop- up ventilation system. The 2 primary suites provide exceptional flexibility & privacy. One features a dramatic cathedral ceiling, a walk- in closet, full bath & its own fireplace. This unique space would also lend itself to a family or game room should you not require 2 primary suites. Completely updated with new thermopane windows throughout, a new roof & gutters, & a 3 zone heating & cooling system. Outside enjoy easy living with a huge 2 level composite deck overlooking a large flat backyard bordered by conservation land. Great location walkable to West Hartford Center, a major supermarket and pharmacy. Convenience and privacy characterize this location. 18 Eastview offers the best of both worlds: vintage architectural charm with the comfort, efficiency & amenities of a new home
- Houzeo last checked: 1 hour ago
- Listing updated: October 6, 2026 at 8:42 pm
- Listing Provided by: Esther Roberts | William Raveis Real Estate
- Source: SMART MLS-CT | MLS#: 24207380

Property Details
Status
Active
Type
Single Family Residence
No. of Stories
-
County
City
Neighborhood
Year Built
1931
HOA Fees
-
Finished Area
3,000 sqft
Lot Size
9,583.2 sqft lot
Basement Area
- sqft
MLS Name
SMART MLS
MLS Number
24207380
MLS Status
Active
Days on Market
12

Continue Your Journey in App
Find your dream home, receive real-time updates, and many more!
Download App
Continue Your Journey in App
Find your dream home, receive real-time updates, and many more!
Location
HOA Management
0
HOA Fees
$-/
Disclaimer: Amenities are based on third-party information and may vary; buyers must independently verify all amenities, as information is deemed reliable but not guaranteed.
Facts & Features
Rooms
Bedrooms & bathrooms
Bedrooms: 4
Bathrooms: 4
Interior
Appliances
Oven/range, Convection Oven, Microwave, Refrigerator, Freezer, Icemaker, Dishwasher, Disposal
Exterior Features
Sidewalk, Deck, Gutters, Garden Area, Lighting
Sewer
Public Sewer Connected
Heating
Hot Water
Cooling
Central Air
Interior Features
Auto Garage Door Opener, Cable Available, Open Floor Plan
Construction
Year Built
Year Built: 1931
Home type
Single Family Residence
Roof
Asphalt Shingle
Architectural Style
Colonial, Tudor
Foundation Details
Concrete
Utilities & Energy
Parking Features
Attached Garage, Paved, Off Street Parking, Driveway
Basement
Full, Fully Finished
Water Source
Public Water Connected
Laundry Features
Lower Level
Other Features
Subdivision Name
N/a
Lot Features
Fence Wood, Fence Partial, Fence Privacy, Level Lot, Open Lot
Price History
| Date | Event | Price |
|---|---|---|
09/28/2026 Source: | Listed for Sale | $925,000 $308/sqft |
09/25/2026 Source: | Coming Soon | $925,000 +117.65% $308/sqft |
06/30/2025 Source: #24080850 | Sold | $425,000 $142/sqft |

Nearby Homes

Find Homes by Property Features in West Hartford, CT


Based on information provided to and compiled by the SMART MLS, Inc. through Oct 08, 2026, 11:00AM. IDX information is provided exclusively for consumers’ personal, non-commercial use. It may not be used for any purpose other than to identify prospective properties consumers may be interested in purchasing. The data is deemed reliable but is not guaranteed accurate by the MLS. ©2026 SMART MLS, Inc. All Rights Reserved.
 Advertising Broker: Derek Greene | The Greene Realty Group