- Overview
- Description
- Property Details
- Location
- HOA Management
- Facts & Features
- Getting Around
- Nearby Homes


Street View
$575,000
Monthly Est:$2,862
 3 Beds
 3 Baths
2 full baths + 1 half bath
 1,924sqft
7 Brookline Dr, West Hartford, CT 06107
$575,000
$2,862/moEst:
Get Pre-Approved
Single Family Residence
Built in 1947
$-- HOA
8,276.4 sqft lot
$299/sq.ft
Description
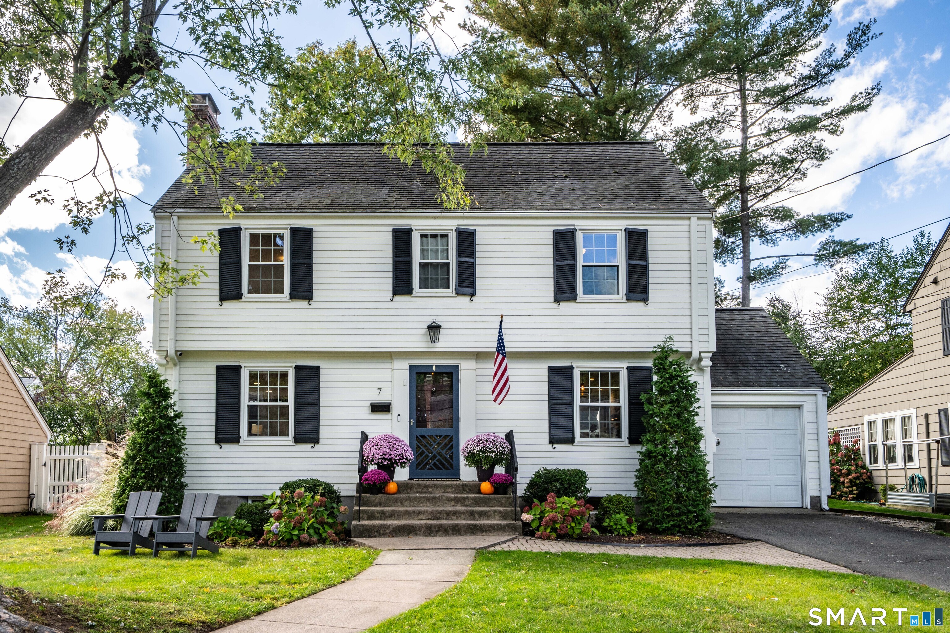
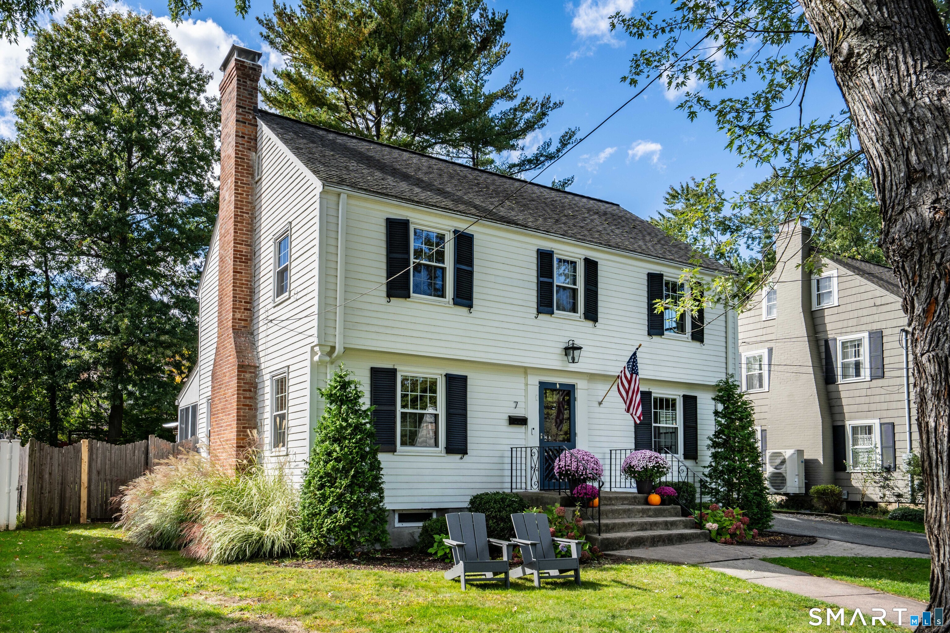
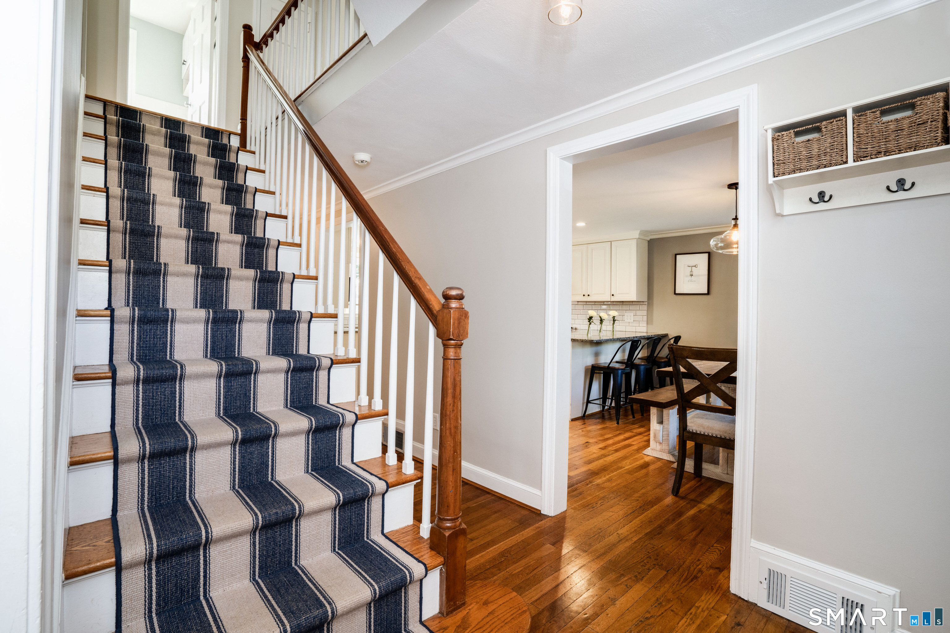
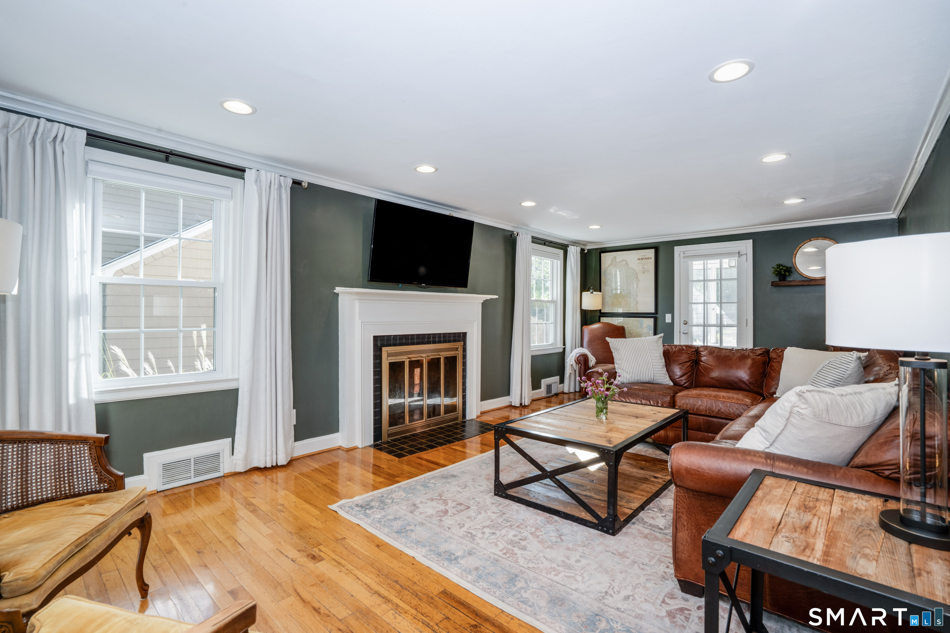
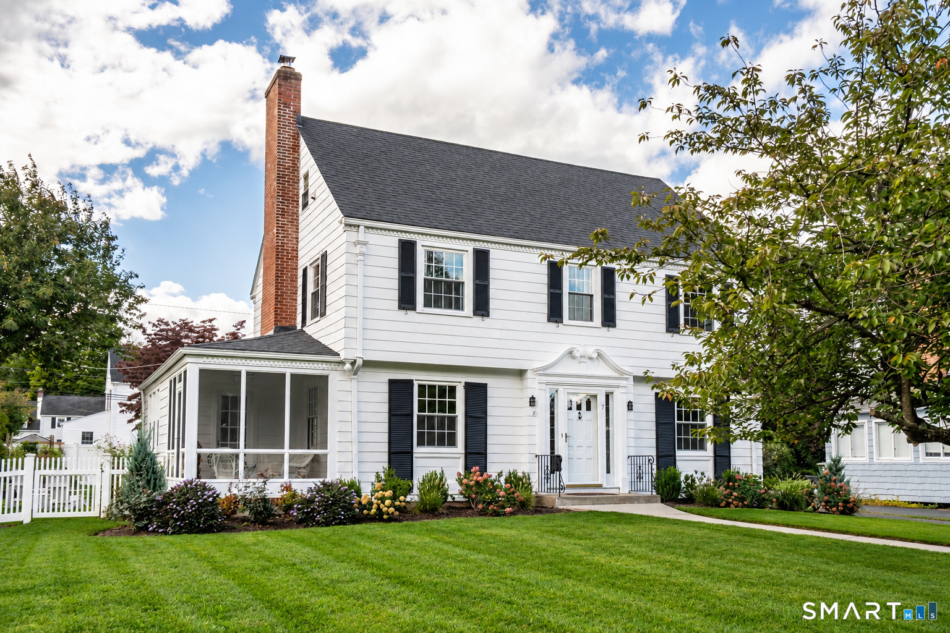
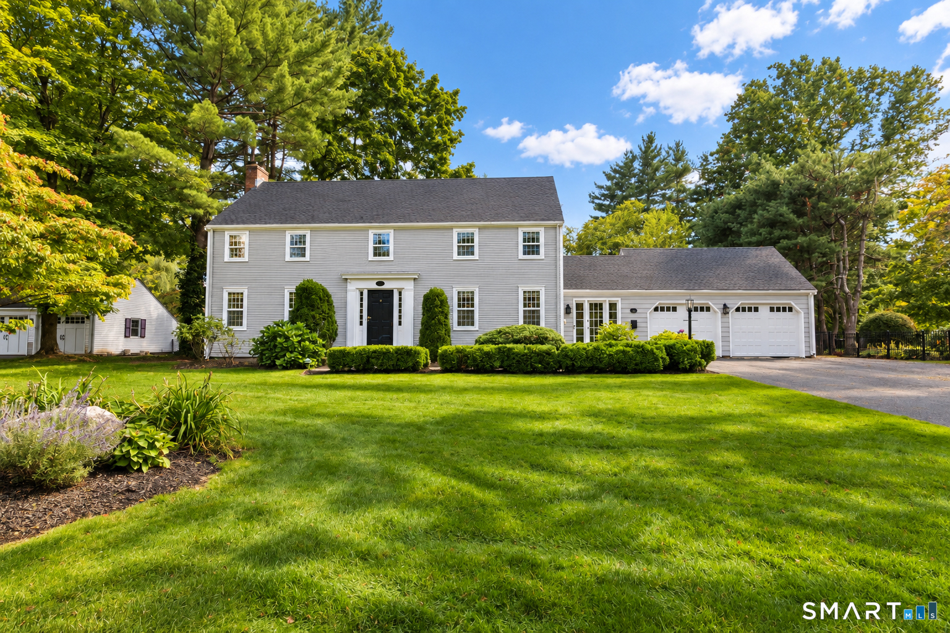
Welcome home! 7 Brookline Drive awaits its lucky new owner. Located in the Horseshoe Neighborhood, this 1568 square foot colonial has many updates both inside & outside. Enjoy 3 spacious bedrooms along with 2.1 baths, one of which is a primary bathroom. Your main level features an updated kitchen that is open to the dining area creating a fantastic space to entertain & spend quality time. Some of the kitchen features include updated cabinets, granite counters, gas cooking (Wolf), breakfast bar, and recess lighting. The spacious living room also has great recess lighting, a fireplace, crown molding and access to the three season porch that overlooks the amazing patio and fully fenced rear yard. A half bath completes this level. Upstairs are the bedrooms and both full bathrooms. Hardwood floors are present on both of these levels. In the lowest level there is an additional 356 square feet of partially finished space perfect as a rec room, workout area or play area. Some of the other updates include, Harvey Windows, gas furnace (2025), gas hot water heater (2025), central air (2025), amazing back patio (2025), rebuilt chimney (2026), exterior paint (2024), fully fenced back yard, 200 AMP electrical, and the list goes on. Add in a walk up attic and this home has it all. Easy access to West Hartford Center and just steps away from the very popular Trout Brook Trail. Do not forget, students living here attend Bugbee School. This one has it all & is a must see
- Houzeo last checked: 12 hours ago
- Listing updated: October 7, 2026 at 4:57 pm
- Listing Provided by: Evan Berman | William Raveis Real Estate
- Source: SMART MLS-CT | MLS#: 24212208

Property Details
Status
Active
Type
Single Family Residence
No. of Stories
-
County
City
Neighborhood
--
Year Built
1947
HOA Fees
-
Finished Area
1,924 sqft
Lot Size
8,276.4 sqft lot
Basement Area
- sqft
MLS Name
SMART MLS
MLS Number
24212208
MLS Status
Active
Days on Market
1

Continue Your Journey in App
Find your dream home, receive real-time updates, and many more!
Download App
Continue Your Journey in App
Find your dream home, receive real-time updates, and many more!
Location
HOA Management
0
HOA Fees
$-/
Disclaimer: Amenities are based on third-party information and may vary; buyers must independently verify all amenities, as information is deemed reliable but not guaranteed.
Facts & Features
Rooms
Bedrooms & bathrooms
Bedrooms: 3
Bathrooms: 3
Interior
Heating
Natural Gas
Appliances
Gas Range, Microwave, Range Hood, Refrigerator, Dishwasher, Disposal, Washer, Dryer
Interior Features
Cable Available, Security System
Exterior Features
Shed, Patio
Sewer
Public Sewer Connected
Cooling
Central Air
Construction
Year Built
Year Built: 1947
Home type
Single Family Residence
Roof
Asphalt Shingle
Foundation Details
Concrete
Architectural Style
Colonial
Utilities & Energy
Water Source
Public Water Connected
Laundry Features
Lower Level
Parking Features
Attached Garage
Basement
Full, Partially Finished
Other Features
Lot Features
Fence Full, Level Lot
Subdivision Name
N/a
Price History
| Date | Event | Price |
|---|---|---|
10/07/2026 Source: | Listed for Sale | $575,000 $299/sqft |

Nearby Homes

Find Homes by Property Features in West Hartford, CT


Based on information provided to and compiled by the SMART MLS, Inc. through Oct 07, 2026, 11:30AM. IDX information is provided exclusively for consumers’ personal, non-commercial use. It may not be used for any purpose other than to identify prospective properties consumers may be interested in purchasing. The data is deemed reliable but is not guaranteed accurate by the MLS. ©2026 SMART MLS, Inc. All Rights Reserved.
 Advertising Broker: Derek Greene | The Greene Realty Group