- Overview
- Description
- Property Details
- Location
- HOA Management
- Facts & Features
- Getting Around
- Nearby Homes

Street View
$439,999
Monthly Est:$2,190
 3 Beds
 1 Bath
1 full bath
 1,290sqft
141 Walden St, West Hartford, CT 06107
$439,999
$2,190/moEst:
Get Pre-Approved
Single Family Residence
Built in 1923
$-- HOA
8,276.4 sqft lot
$341/sq.ft
Description
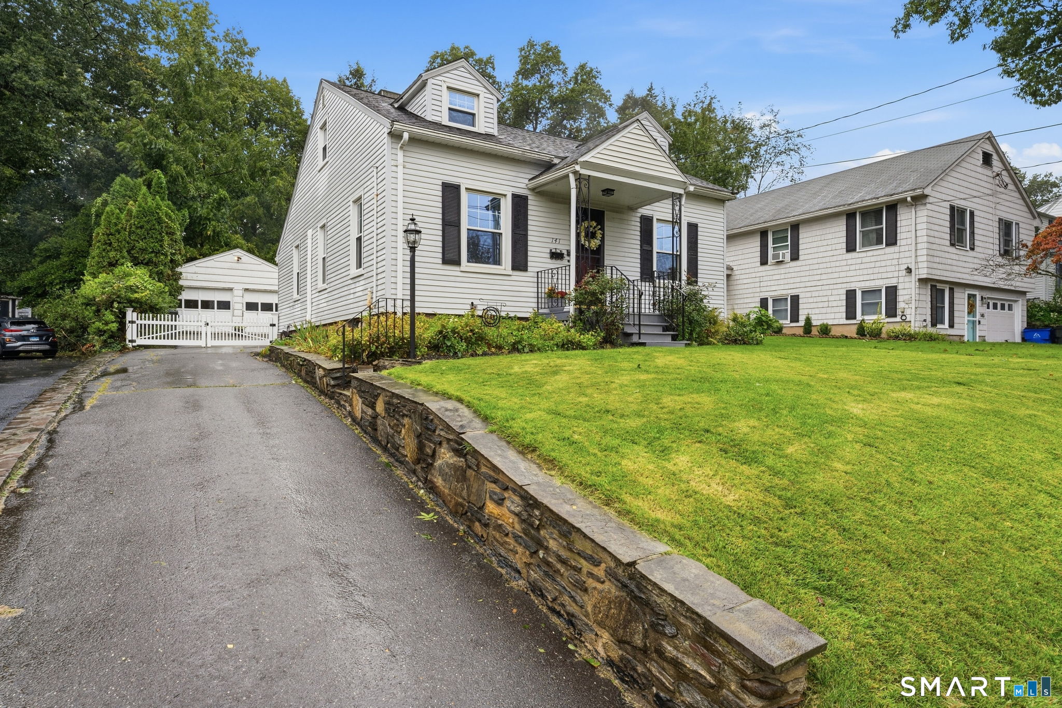
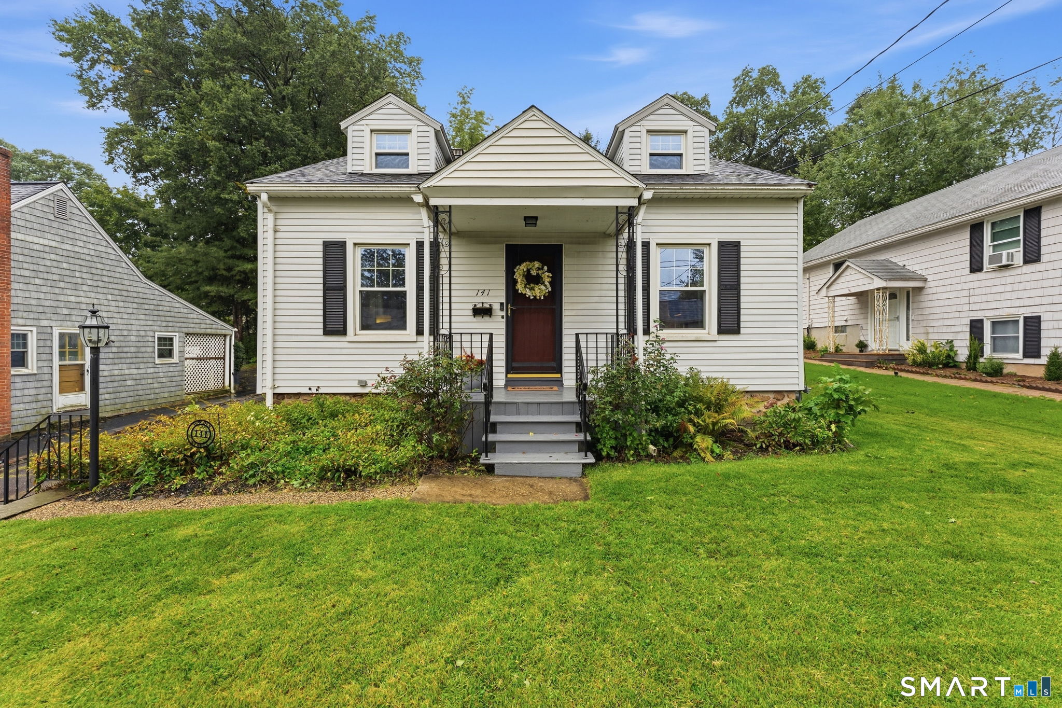
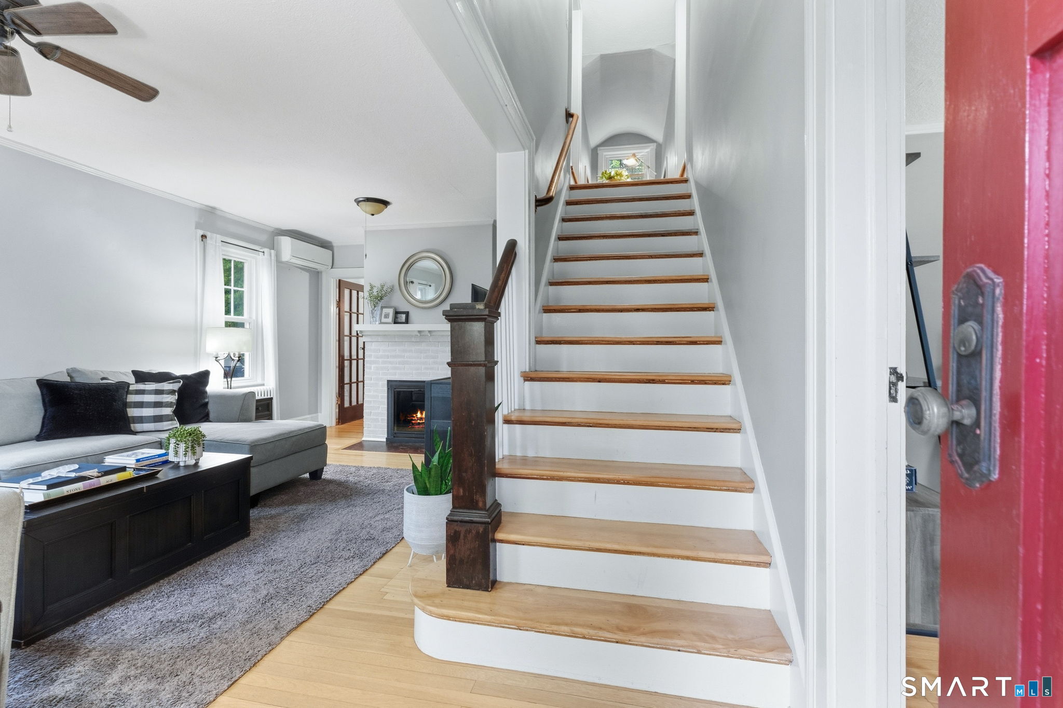
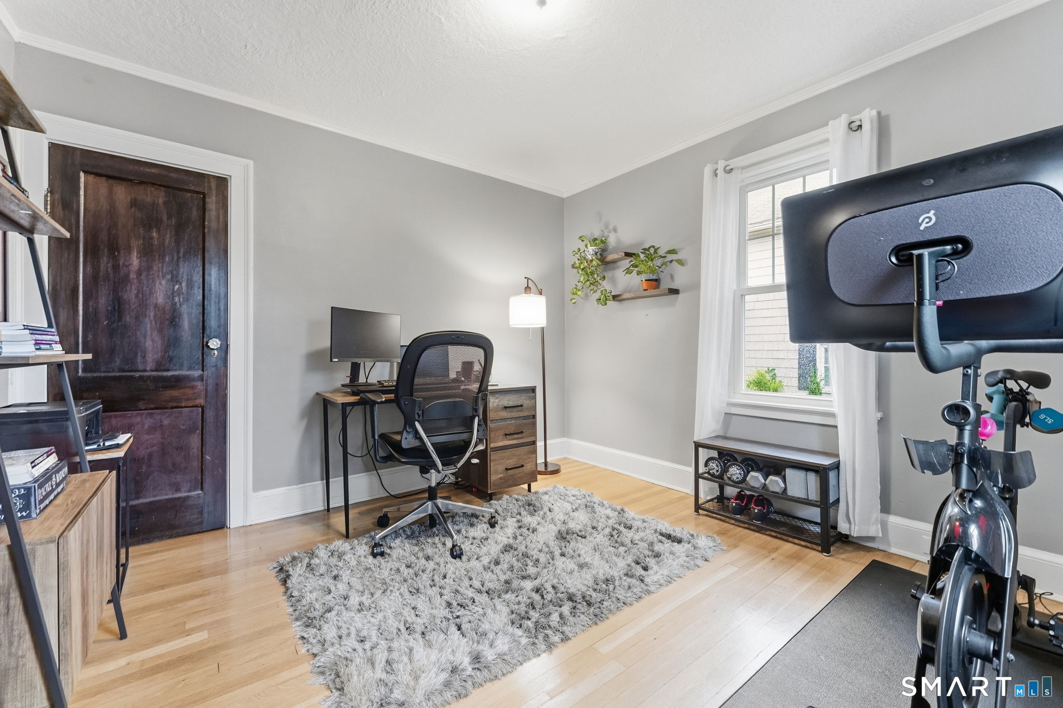
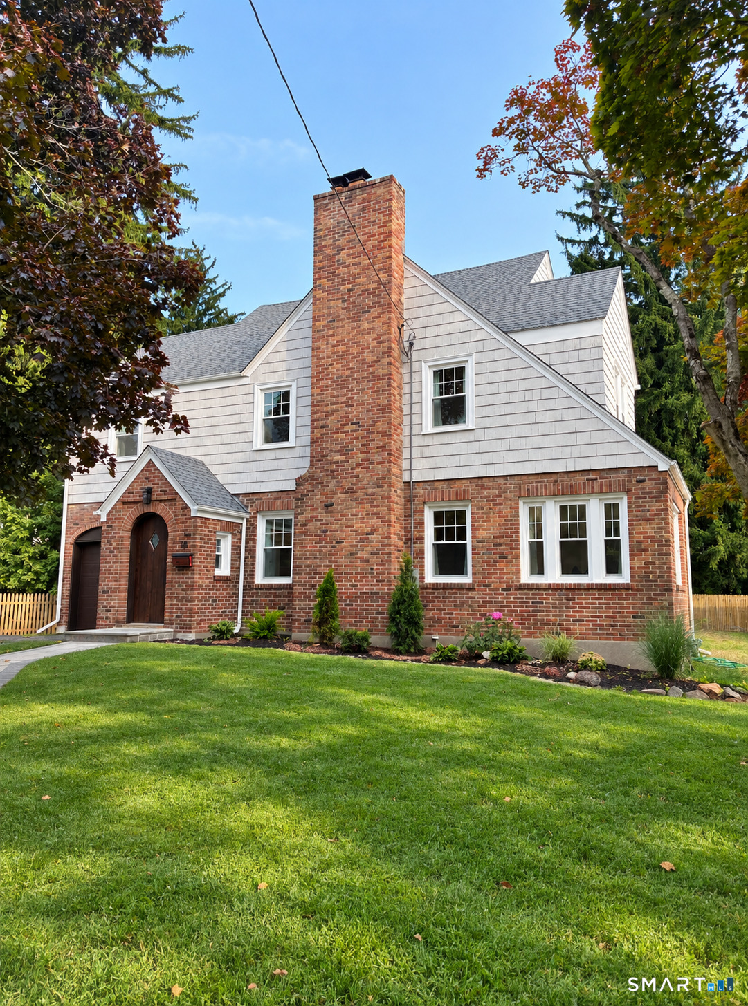
Welcome to 141 Walden Street, this 3-bedroom cape offers classic West Hartford charm and modern convenience. Imagine living a stone's throw from your favorite restaurants and shops in West Hartford center and Blue Back Square while also being just around the corner from Fernridge Park. Boutiques, fine-dining, coffee shops, and tennis, playgrounds, pools and more - all just steps from your front door. This beautifully updated home delivers both lifestyle and peace of mind. Inside, a gorgeous gas fireplace flanked by built-in bookcases anchors the living space, while a dry bar off the dining room sets the stage for effortless entertaining. Enjoy the efficiency of newer mini-splits for comfortable, zoned heating and cooling, plus a kitchen outfitted with stainless steel appliances and Corian countertops. Major systems have been thoughtfully updated: new Harvey tilt-in windows, a brand-new AC condenser, a new roof, and a newer hot water heater. Outside, the fenced-in yard offers privacy and space to relax or entertain, complete with raised garden beds ready for your green thumb, plus a 2-car garage for parking and storage. A rare combination of prime location and move-in-ready updates!
- Houzeo last checked: 9 minutes ago
- Listing updated: October 6, 2026 at 3:52 pm
- Listing Provided by: Nicole Moleti | William Raveis Real Estate
- Source: SMART MLS-CT | MLS#: 24209077

Property Details
Status
Active Under Contract
Type
Single Family Residence
No. of Stories
-
County
City
Neighborhood
Year Built
1923
HOA Fees
-
Finished Area
1,290 sqft
Lot Size
8,276.4 sqft lot
Basement Area
- sqft
MLS Name
SMART MLS
MLS Number
24209077
MLS Status
Under Contract
Days on Market
9

Continue Your Journey in App
Find your dream home, receive real-time updates, and many more!
Download App
Continue Your Journey in App
Find your dream home, receive real-time updates, and many more!
Location
HOA Management
0
HOA Fees
$-/
Disclaimer: Amenities are based on third-party information and may vary; buyers must independently verify all amenities, as information is deemed reliable but not guaranteed.
Facts & Features
Rooms
Bedrooms & bathrooms
Bedrooms: 3
Bathroom: 1
Interior
Exterior Features
Breezeway, Gutters, Stone Wall, French Doors, Patio
Sewer
Public Sewer Connected
Interior Features
Security System
Heating
Natural Gas
Appliances
Microwave, Refrigerator, Dishwasher, Disposal, Washer, Electric Dryer
Cooling
Split System
Construction
Year Built
Year Built: 1923
Home type
Single Family Residence
Foundation Details
Concrete
Architectural Style
Cape Cod
Roof
Asphalt Shingle, Gable
Utilities & Energy
Basement
Full, Unfinished
Water Source
Public Water Connected
Parking Features
Detached Garage
Other Features
Lot Features
Fence Full, Dry
Subdivision Name
N/a
Price History
| Date | Event | Price |
|---|---|---|
10/04/2026 Source: | Contingent (Active Under Contract) | $439,999 $341/sqft |
10/02/2026 Source: | Listed for Sale | $439,999 $341/sqft |
09/29/2026 Source: | Coming Soon | $439,999 +62.96% $341/sqft |
05/23/2014 Source: #G682419 | Price Increased | $270,000 +8.00% $209/sqft |
02/02/2010 Source: #G550156 | Sold | $250,000 $194/sqft |

Getting Around 141 Walden St
Bike Score®

Bikeable
51/100
Walk Score®

Very Walkable
76/100
Data provided by Redfin
Nearby Homes
Find Homes by Property Features in West Hartford, CT


Based on information provided to and compiled by the SMART MLS, Inc. through Oct 09, 2026, 12:15AM. IDX information is provided exclusively for consumers’ personal, non-commercial use. It may not be used for any purpose other than to identify prospective properties consumers may be interested in purchasing. The data is deemed reliable but is not guaranteed accurate by the MLS. ©2026 SMART MLS, Inc. All Rights Reserved.
 Advertising Broker: Derek Greene | The Greene Realty Group