- 0
- 1
- Overview
- Description
- Property Details
- Location
- HOA Management
- Facts & Features
- Getting Around
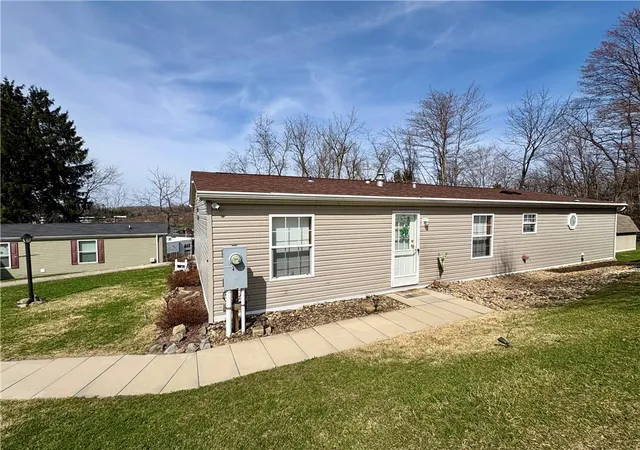

Street View
 3 Beds
 2 Baths
2 full baths
 1,568sqft
111 Pembrooke Dr, Delmont, PA 15626
Manufactured Home
Built in 2001
$486/mo HOA
-- sqft lot
$82/sq.ft
Description
Enjoy the ease and comfort of true one-floor living in this beautifully maintained 3-bedroom, 2-bath home located in the welcoming 55+ community of Cloverleaf Estates East. The spacious living room offers plenty of room to relax or entertain, while the equipped eat-in kitchen features a pantry, gas stove, overhead microwave, dishwasher and refrigerator. Just off the kitchen, washer and dryer hookups are conveniently tucked away in the utility room behind a stylish modern barn door. There is extra space in the utility room for an additional refrigerator (water line for ice maker already installed) or a Chest Freezer.
The primary suite is a private retreat, complete wit...
- Houzeo last checked: 9 minutes ago
- Listing updated: May 9, 2026 at 5:03 pm
- Listing Provided by: Kaitlin Meade (724) 327-5600 DRE #RS323441 | BERKSHIRE HATHAWAY THE PREFERRED REALTY (724) 327-5600
- Source: West Penn MLS-PA | MLS#: 1739944

Property Details
Status
Off Market
Type
Manufactured Mobile Home
No. of Stories
1
County
City
Neighborhood
--
Year Built
2001
HOA Fees
$486/mo
Finished Area
1,568 sqft
Lot Size
-- sqft lot
Basement Area
- sqft
MLS Name
West Penn MLS
MLS Number
1739944
MLS Status
Active

Continue Your Journey in App
Find your dream home, receive real-time updates, and many more!
Download App
Continue Your Journey in App
Find your dream home, receive real-time updates, and many more!
HOA Management
N/A
HOA Fees
$486/ Monthly
Amenities
 Amenities and services may be covered by one or multiple associations and service providers.
Disclaimer: Amenities are based on third-party information and may vary; buyers must independently verify all amenities, as information is deemed reliable but not guaranteed.
Facts & Features
Rooms
Bedrooms & bathrooms
Bedrooms: 3
Bathrooms: 2
Bedroom3
Level: Main
Area: 108.00 Square Feet
Dimensions: 12x9
Bedroom2
Level: Main
Area: 117.00 Square Feet
Dimensions: 13x9
PrimaryBedroom
Level: Main
Area: 168.00 Square Feet
Dimensions: 12x14
Kitchen
Level: Main
Area: 208.00 Square Feet
Dimensions: 16x13
LivingRoom
Level: Main
Area: 240.00 Square Feet
Dimensions: 20x12
Interior
Heating
Gas
Sewer
Public Sewer
Flooring
Ceramic Tile, Laminate, Carpet
Appliances
Some Gas Appliances, Dishwasher, Microwave, Refrigerator, Stove
Cooling
Central Air
Window Features
Multi Pane, Screens
Interior Features
Pantry
Construction
Year Built
Year Built: 2001
Home type
Manufactured Home
Architectural Style
Ranch
Roof
Asphalt
Construction Materials
Vinyl Siding
Property Condition
Resale
Utilities & Energy
Pool Features
None
Water Source
Public
Parking Features
Off Street
Other Features
Community Features
Public Transportation
Price History
| Date | Event | Price |
|---|---|---|
03/29/2026 Source: | Price Decreased | $129,000 -3.66% $82/sqft |
03/23/2026 Source: | Price Decreased | $133,900 -4.29% $85/sqft |
03/13/2026 Source: | Price Decreased | $139,900 -3.45% $89/sqft |
03/03/2026 Source: | Price Decreased | $144,900 -3.34% $92/sqft |
02/13/2026 Source: | Price Increased | $149,900 +16.20% $96/sqft |

Show more
Find Homes by Property Features in Delmont, PA

Based on information from the West Penn Mutli-List, INC through Sep 18, 2026, 09:15AM. Information is provided exclusively for consumers’ personal, non-commercial use and may not be used for any purpose other than to identify prospective properties consumers may be interested in purchasing. Information is deemed reliable but not guaranteed. © 2026 West Penn Multi-List, Inc. All Rights Reserved.
 Advertising Broker: Daniel Demers | Sell Your Home Services
Houzeo Corp. holds real estate brokerage licenses in Alabama (License No. 000157023 - 0) and Texas (License No. 9013396)
TREC: Info About Brokerage Services, Consumer Protection Notice.
§ 442‑H New York Standard Operating Procedure.
New York State Fair Housing Notice.


