- Overview
- Description
- Property Details
- Location
- Facts & Features
- Getting Around
- Nearby Homes



$650,000
Monthly Est:$3,235
 5 Beds
 4 Baths
3 full baths + 1 half bath
 3,104sqft
11103 Idlewild Rd, Matthews, NC 28105
$650,000
$3,235/moEst:
Get Pre-Approved
Single Family Residence
Built in 1986
$-- HOA
1.18 acres lot
$209/sq.ft
Description
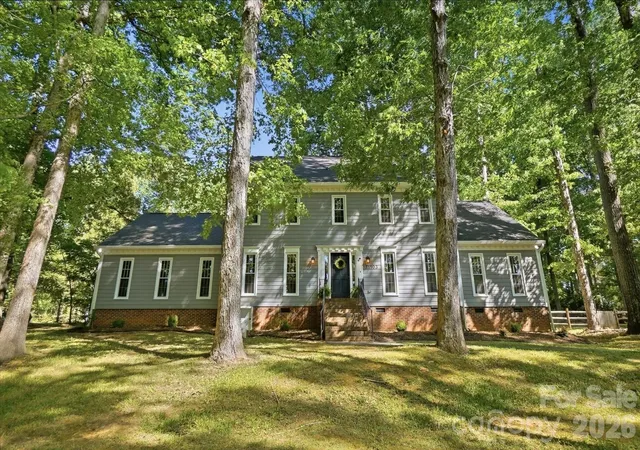
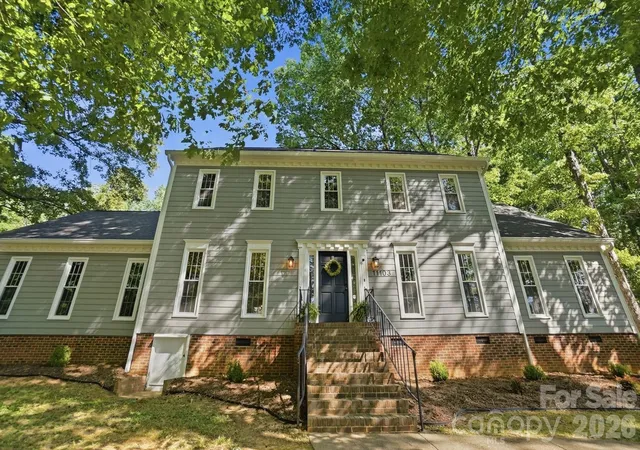
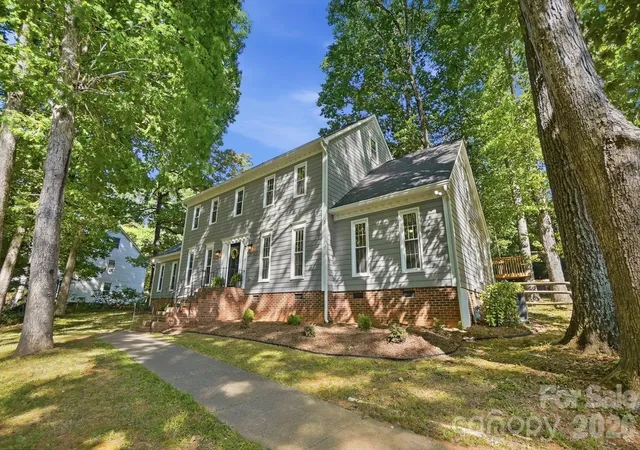
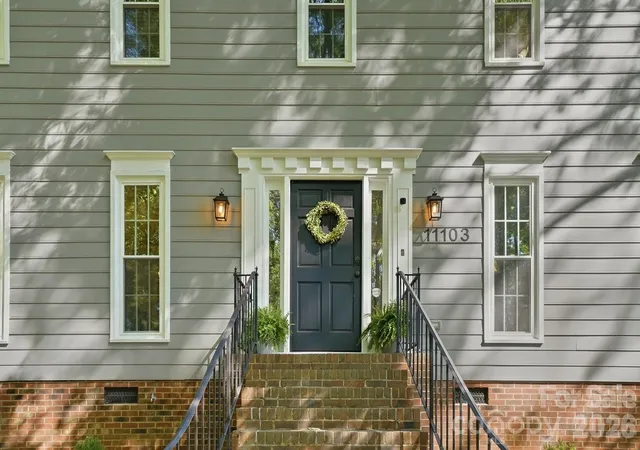
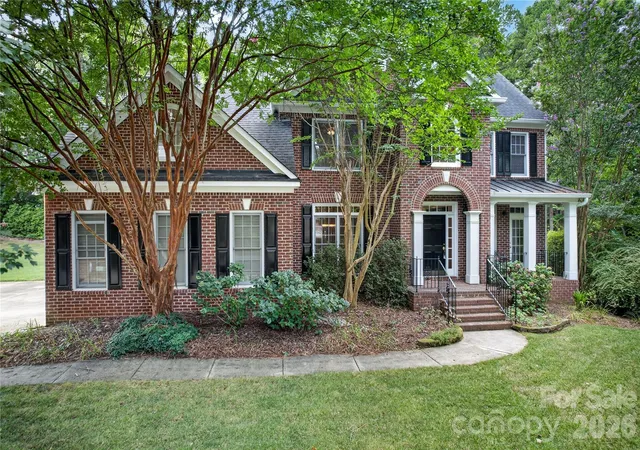
Incredible price reduction! Beautifully situated in Matthews, NC, this spacious 5-bedroom, 3.5-bath home sits on a generous 1.18-acre lot with no HOA—offering the freedom and privacy you’ve been looking for. Thoughtfully updated, the home features a brand-new roof, new windows, fresh interior paint, and new carpet throughout, making it truly move-in ready.
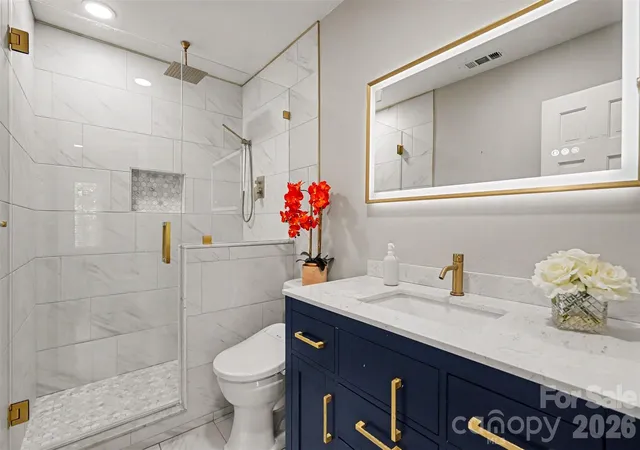
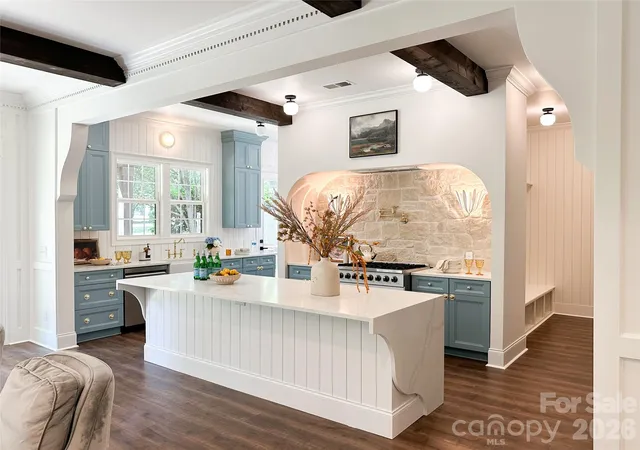
Inside, you’ll find a well-designed layout with ample living space, perfect for both everyday living and entertaining. The kitchen flows seamlessly into the main living areas, while the 1st floor suite provides a comfortable retreat with a private bath. There is a wood burning fireplace in the living room, a separate family room (or office) and a dining room downstairs. Upstairs find the primary bedroom with newly converted + permitted attic space to primary bathroom + closets. Additional bedrooms offer flexibility for guests, a home office, or hobbies + a new bonus room. Unfinished 3rd floor walk up attic offers over 1000 sq ft to create a room designed just for you! Freshly painted with brand new carpet and updated bathrooms, a new HVAC & water heater, this home is waiting for new memories! Front yard is wooded and back yard is mostly cleared with fruit producing blueberry bushes and fig trees.
Step outside to enjoy the expansive property with plenty of room to relax, garden, or create your own backyard oasis. A rare opportunity to own over an acre with no HOA restrictions, all while being conveniently close to shopping, dining, and everything Matthews has to offer. See feature sheet for all the wonderful updates: Double pane energy star windows + new roof, siding, fixtures and more!
- Houzeo last checked: 12 hours ago
- Listing updated: September 28, 2026 at 4:57 pm
- Listing Provided by: Holly Achenberg (980) 253-5504 | Helen Adams Realty (803) 650-3028
- Source: Canopy MLS | MLS#: 4367524

Property Details
Status
Active
Type
Single Family Residence
No. of Stories
-
County
City
Neighborhood
--
Year Built
1986
HOA Fees
-
Finished Area
3,104 sqft
Lot Size
1.18 acres lot
Basement Area
- sqft
MLS Name
Canopy MLS
MLS Number
4367524
MLS Status
Active
Days on Market
165
Cumulative Days on Market
156

Continue Your Journey in App
Find your dream home, receive real-time updates, and many more!
Download App
Continue Your Journey in App
Find your dream home, receive real-time updates, and many more!
Location
Facts & Features
Rooms
Bedrooms & bathrooms
Bedrooms: 5
Bathrooms: 4
Interior
Heating
Forced Air, Natural Gas, Zoned
Appliances
Dishwasher, Electric Water Heater, Gas Range, Microwave
Flooring
Carpet, Laminate, Tile, Vinyl
Window Features
Insulated Window(s)
Interior Features
Attic Walk In, Entrance Foyer, Garden Tub, Pantry, Storage, Walk In Closet(s)
Sewer
Septic Installed
Cooling
Ceiling Fan(s), Central Air, Zoned
Construction
Year Built
Year Built: 1986
Home type
Single Family Residence
Construction Materials
Hardboard Siding
Roof
Architectural Shingle
Foundation Details
Crawl Space
Architectural Style
Traditional
Utilities & Energy
Water Source
City
Laundry Features
Laundry Closet
Parking Features
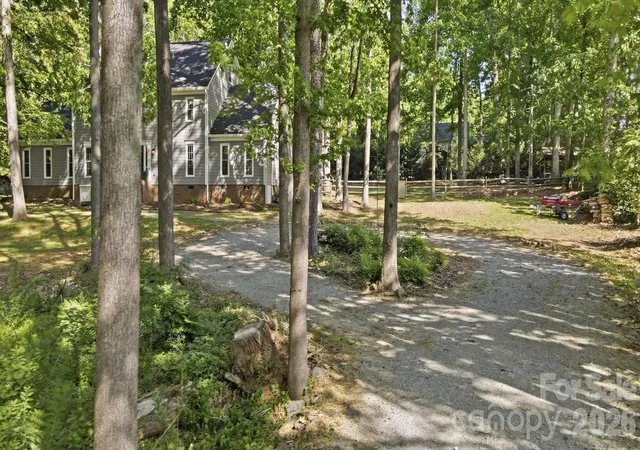
Circular Driveway, Driveway, Attached Garage, Garage Faces Rear, Shared Driveway
Fireplace Features
Living Room, Wood Burning
Other Features
Lot Features
Cleared, Orchard(s), Private, Wooded
Subdivision Name
Brandonwood
Price History
| Date | Event | Price |
|---|---|---|
09/01/2026 Source: | Price Decreased | $650,000 -3.70% $209/sqft |
06/19/2026 Source: | Price Decreased | $674,999 -1.46% $217/sqft |
04/25/2026 Source: | Listed for Sale | $685,000 -2.00% $221/sqft |
04/24/2026 Source: | Coming Soon | $699,000 +83.95% $225/sqft |
11/29/2021 Source: | Price Increased | $380,000 +8.57% $122/sqft |

Show more
Getting Around 11103 Idlewild Rd
Bike Score®

Somewhat Bikeable
19/100
Walk Score®

Car-Dependent
4/100
Data provided by Redfin
Nearby Homes
Find Homes by Property Features in Matthews, NC
Nearby New Homes For Sale

Based on information submitted to the MLS GRID from Canopy MLS through Oct 07, 2026, 06:00AM. All data is obtained from various sources and may not have been verified by the broker or MLS GRID. Supplied Open House Information is subject to change without notice. All information should be independently reviewed and verified for accuracy. Properties may or may not be listed by the office/agent presenting the information. IDX information is provided exclusively for consumers’ personal, noncommercial use. It may not be used for any purpose other than to identify prospective properties which the consumers may be interested in purchasing. The data is deemed reliable but is not guaranteed by MLS GRID. The use of the MLS GRID Data may be subject to an end-user license agreement prescribed by the Member Participant’s applicable MLS, if any, and as amended from time to time. ©2026 Canopy MLS. All Rights Reserved.
 Advertising Broker: Nicholas Huscroft | Chosen Realty