- Overview
- Description
- Property Details
- Location
- Facts & Features
- Getting Around
- Nearby Homes


$3,250,000
Monthly Est:$16,176
 3 Beds
 4 Baths
3 full baths + 1 half bath
 3,608sqft
11116 Westmere Cir, Dallas, TX 75230
$3,250,000
$16,176/moEst:
Get Pre-Approved
Single Family Residence
Built in 1958
$-- HOA
30,427 sqft lot
$901/sq.ft
Description
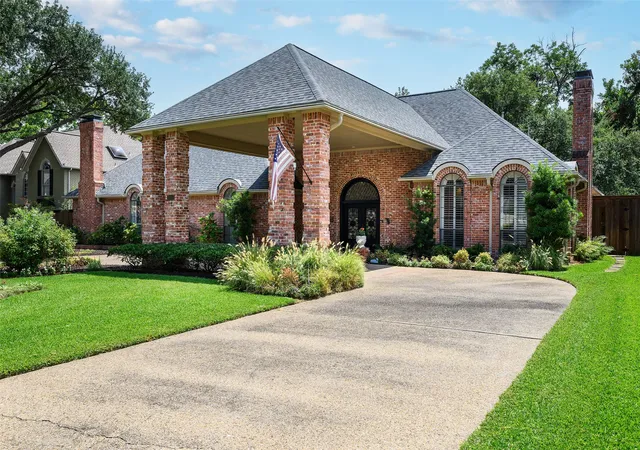
A One of One! Rarity in Preston Hollow. This Re-imagined Mid Century Modern from the 1950s sits upon a private Oversized Lake Lot with a Boat House. You feel like you are on vacation the second you step through the doors. The restoration on this home began in 2025 with designer Debra Stewart and prior installment by Charles D Bobo. The Design improved the functionality of the home while maintaining the homes architectural spirit. In the Kitchen new Clean lined white oak cabinetry was installed, Rare turquoise-toned imported granite counters, New SS Appliances, water filler, backsplash, under-mount lighting and refinished oak floors. Living spaces were opened creating a more expansive and connected environment. A new fireplace clad in Old Chicago Brick flanked by Built in Oak cabinets. Near the entry a custom architectural slat wall feature offers subtle separation while adding rhythm and texture to the interior. Throughout the home electrical systems were modernized, insulation was upgraded with foam insulation, and New Hvac was installed. Primary Bedroom was fully updated to match the quality of the main living spaces w New Hardwood Floors, cabinets, counters, lighting, and plumbing. The front of the home has a separate space for an office or gym with an ensuite full bath. Outside was improved with fresh paint, drainage, and landscaping. While the lakeside fishing hut offers a charming retreat for casting a line into the fully stocked lake. A garden sink and outdoor shower adds to the properties unique character. Set within a tranquil lakeside setting. This home offers a rare blend of architectural authenticity and modern livability. From its natural materials to the thoughtful updates, Westmere Circle is a home that respects the past while beautifully embracing the present.
- Houzeo last checked: 6 hours ago
- Listing updated: October 8, 2026 at 3:34 pm
- Listing Provided by: Clifton Kessler (310) 923-2506 | Allie Beth Allman & Assoc. (214) 521-7355
- Source: NTREIS MLS-TX | MLS#: 21268806

Property Details
Status
Active
Type
Single Family Residence
No. of Stories
1
County
City
Neighborhood
Year Built
1958
HOA Fees
-
Finished Area
3,608 sqft
Lot Size
30,427 sqft lot
Basement Area
- sqft
MLS Name
NTREIS MLS
MLS Number
21268806
MLS Status
Active
Cumulative Days on Market
197
Open House

Continue Your Journey in App
Find your dream home, receive real-time updates, and many more!
Download App
Continue Your Journey in App
Find your dream home, receive real-time updates, and many more!
Location
Facts & Features
Rooms
Bedrooms & bathrooms
Bedrooms: 3
Bathrooms: 4
GameRoom
Level: First
Area: 165.00 Square Feet
Dimensions: 15 x 11
Kitchen
Level: First
Area: 320.00 Square Feet
Dimensions: 16 x 20
UtilityRoom
Level: First
Area: 110.00 Square Feet
Dimensions: 10 x 11
DiningRoom
Level: First
Area: 234.00 Square Feet
Dimensions: 18 x 13
DiningRoom
Level: First
Area: 80.00 Square Feet
Dimensions: 10 x 8
LivingRoom
Level: First
Area: 132.00 Square Feet
Dimensions: 12 x 11
LivingRoom
Level: First
Area: 224.00 Square Feet
Dimensions: 16 x 14
Office
Level: First
Area: 150.00 Square Feet
Dimensions: 15 x 10
PrimaryBedroom
Level: First
Area: 377.00 Square Feet
Dimensions: 13 x 29
Bedroom
Level: First
Area: 130.00 Square Feet
Dimensions: 10 x 13
Bedroom
Level: First
Area: 154.00 Square Feet
Dimensions: 11 x 14
Interior
Flooring
Wood
Exterior Features
Dock, Lighting, Outdoor Shower, Private Yard, Rain Gutters
Heating
Central
Cooling
Central Air, Electric
Appliances
Some Gas Appliances, Dishwasher, Disposal, Gas Oven, Gas Range, Microwave, Plumbed For Gas, Refrigerator, Vented Exhaust Fan
Sewer
Public Sewer
Window Features
Bay Windows
Interior Features
Wet Bar, Decorative Designer Lighting Fixtures, High Speed Internet, Kitchen Island, Open Floorplan, Vaulted Ceilings, Natural Woodwork, Wired For Sound
Construction
Year Built
Year Built: 1958
Home type
Single Family Residence
Foundation Details
Pillar Post Pier
Property Condition
Resale
Architectural Style
Mid Century Modern, Detached
Roof
Composition
Construction Materials
Brick
Utilities & Energy
Utilities
Sewer Available, Water Available
Water Source
Public
Laundry Features
Laundry In Utility Room
Fireplace Features
Gas
Pool Features
None
Security Features
Security System, Fire Alarm, Smoke Detectors
Parking Features
Additional Parking, Circular Driveway, Parking Pad
Other Features
Subdivision Name
North Lake Estates 2nd Inst
Lot Features
Acreage, Back Yard, Interior Lot, Lawn, Landscaped, Many Trees, Waterfront
Patio And Porch Features
Rear Porch, Front Porch
Community Features
Curbs, Sidewalks
Price History
| Date | Event | Price |
|---|---|---|
09/29/2026 Source: | Listed for Sale | $3,250,000 $901/sqft |
09/06/2026 Source: | Contingent (Active Under Contract) | $3,250,000 $901/sqft |
07/18/2026 Source: | Pending | $3,250,000 $901/sqft |
05/13/2026 Source: | Price Decreased | $3,250,000 -8.45% $901/sqft |
03/07/2026 Source: | Listed for Sale | $3,550,000 -6.58% $984/sqft |

Show more
Preston Hollow Ranks #1 in Dallas, TX


Homes

Rental Prices

Median Home Price
Nearby Homes


Find Homes by Property Features in Dallas, TX
Nearby New Homes For Sale

Based on information from the North Texas Real Estate Information Systems, Inc., through Oct 09, 2026, 02:30PM. Information is provided exclusively for consumers’ personal, non-commercial use. It may not be used for any purpose other than to identify prospective properties consumers may be interested in purchasing. Data is deemed reliable but is not guaranteed accurate. This website may not include listings or property addresses of sellers who have directed their listing brokers to withhold their listing or their property address from display on the Internet. ©2026 North Texas Real Estate Information Systems, Inc. All Rights Reserved.
 Advertising Broker: Michelle Brecker | Pathway To Home Realty