- Overview
- Description
- Property Details
- Location
- HOA Management
- Facts & Features
- Getting Around
- Nearby Homes


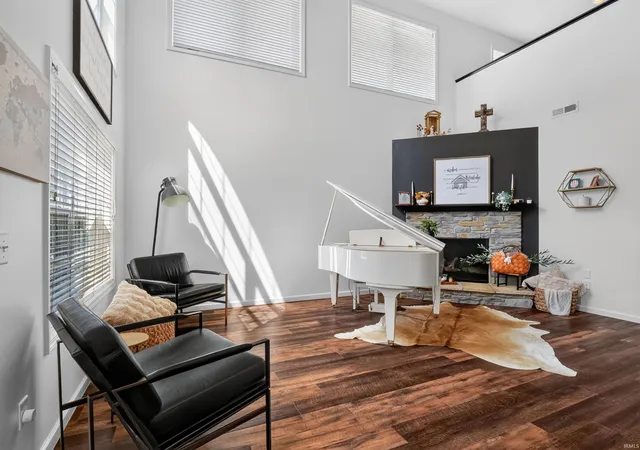


$524,900
Monthly Est:$2,613
 5 Beds
 3 Baths
2 full baths + 1 half bath
 3,515sqft
11128 Arranmore Cvs, Roanoke, IN 46783
$524,900
$2,613/moEst:
Get Pre-Approved
Manufactured On Land
Built in 2015
$-- HOA
12,502 sqft lot
$149/sq.ft
Description
REDUCED $25,000. Schedule your showing before this one gets away.
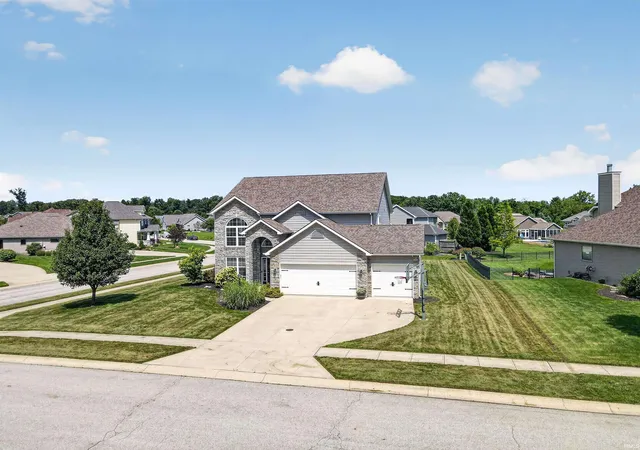
Welcome to this beautifully upgraded home in the desirable Azbury Woods subdivision of Southwest Allen County. Thoughtfully designed with both everyday living and entertaining in mind, this spacious five-bedroom, 2.5-bath home offers a versatile upside down basement floor plan, featuring 3 generous gathering spaces, and an exceptional outdoor living area.
Situated on a spacious, landscaped corner lot with an irrigation system, the home offers both curb appeal and easy lawn maintenance. The community pool is just a short walk away, adding even more opportunity to enjoy the neighborhood and surrounding amenities.
The outdoor living space is truly an extension of the home. The expansive patio provides plenty of room to relax or entertain, with a gas connection for your grill and a hot tub that creates the perfect place to unwind at the end of the day.
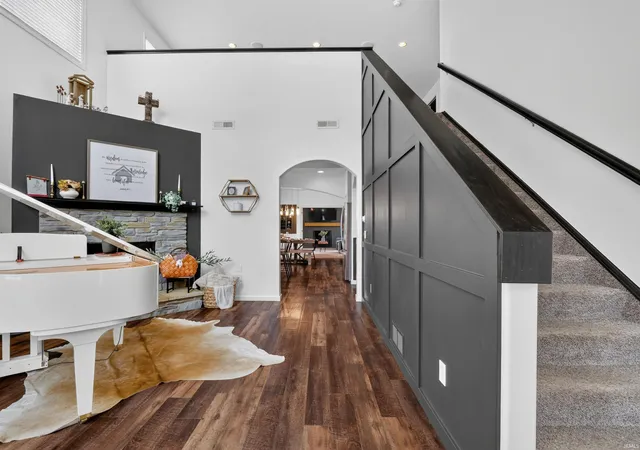
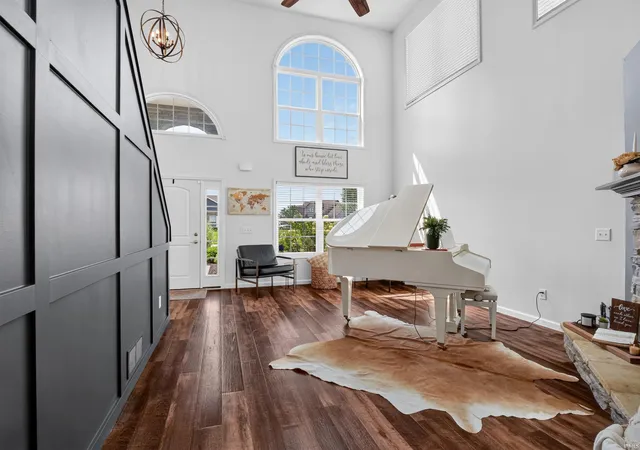
Inside, the home’s flexible layout provides three distinct gathering areas along with a spacious kitchen and dedicated dining area. The 20’ x 20’ fifth bedroom is especially versatile and can serve as a bedroom, home office, recreation room, or multipurpose space depending on your needs.
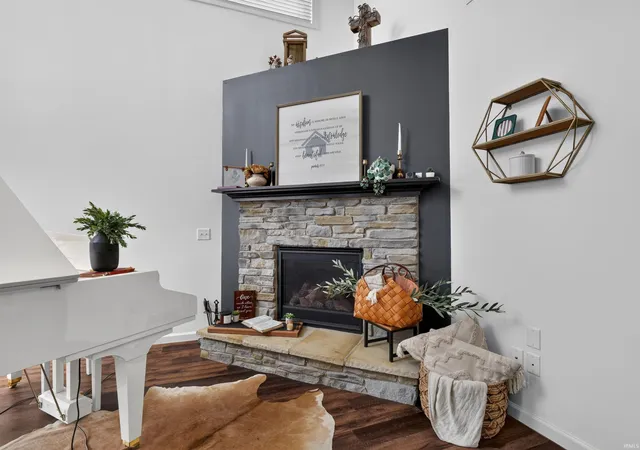
The first-floor primary suite offers a spacious retreat with a large walk-in closet and an ensuite bath featuring a double vanity, soaking tub, and separate shower. Three fireplaces add warmth and character throughout the home, located in the family room, primary bedroom, and formal living room.
A whole-house audio system adds another layer of enjoyment, allowing music and entertainment to be enjoyed throughout the home. An attached three-car garage provides additional convenience and storage.
With its spacious corner lot, flexible living spaces, first-floor primary suite, exceptional outdoor entertaining area, and convenient access to Southwest Allen County Schools, this Azbury Woods home offers the space and versatility you’ve been looking for.
Come see what makes this home special and imagine making it your own.
- Houzeo last checked: 11 minutes ago (October 30, 2026 at 3:17 am)
- Listing updated: October 9, 2026 at 3:09 pm
- Listing Provided by: Teresa Kaylor (260) 519-0168 | CENTURY 21 Bradley Realty, Inc
- Source: Indiana Regional MLS-IN | MLS#: 202634422

Property Details
Status
Pending
Type
Manufactured Mobile Home
No. of Stories
-
County
--
City
Neighborhood
--
Year Built
2015
HOA Fees
-
Finished Area
3,515 sqft
Lot Size
12,502 sqft lot
Basement Area
- sqft
MLS Name
Indiana Regional MLS
MLS Number
202634422
MLS Status
Pending
Days on Market
68

Continue Your Journey in App
Find your dream home, receive real-time updates, and many more!
Continue Your Journey in App
Find your dream home, receive real-time updates, and many more!
Location
HOA Management
N/A
HOA Fees
$548/
Amenities
 Amenities and services may be covered by one or multiple associations and service providers.
 Pool
 Walk path
Disclaimer: Amenities are based on third-party information and may vary; buyers must independently verify all amenities, as information is deemed reliable but not guaranteed.
Facts & Features
Rooms
Bedrooms & bathrooms
Bedrooms: 5
Bathrooms: 3
Interior
Heating
Natural Gas, Forced Air
Interior Features
Soaking Tub, Alarm System Security, Stone Counters, Disposal, Dryer Hook Up Electric, Entrance Foyer, Garage Door Opener, Kitchen Island, Landscaped, Open Floorplan, Patio Open, Twin Sink Vanity, Stand Up Shower, Tub And Separate Shower, Main Level Bedroom Suite, Great Room, Washer Hook Up
Cooling
Central Air
Flooring
Carpet, Laminate, Vinyl
Sewer
City
Appliances
Dishwasher, Microwave, Refrigerator, Washer, Dryer Electric, Electric Range, Water Purifier, Gas Water Heater
Construction
Year Built
Year Built: 2015
Home type
Manufactured On Land
Roof
Asphalt
Construction Materials
Stone, Vinyl Siding
Utilities & Energy
Association Amenities
Pool, Sidewalks
Water Source
City
Basement
Slab
Fireplace Features
Family Room, Great Room, 1st Bdrm
Parking Features
Concrete
Pool Features
Association
Other Features
Subdivision Name
Azbury Woods
Lot Features
Corner Lot, Level
Price History
| Date | Event | Price |
|---|---|---|
10/08/2026 Source: | Pending | $524,900 $149/sqft |
09/07/2026 Source: | Contingent (Active Under Contract) | $524,900 $149/sqft |
08/30/2026 Source: | Price Decreased | $549,000 -1.79% $156/sqft |

Getting Around 11128 Arranmore Cvs
Bike Score®

Somewhat Bikeable
24/100
Walk Score®

Car-Dependent
0/100
Data provided by Redfin
Nearby Homes

Find Homes by Property Features in Roanoke, IN


IDX information is provided exclusively for consumer's personal, non-commercial use and may not be used for any purpose other than to identify prospective properties that consumers may be interested in purchasing. Data is deemed reliable but is not guaranteed accurate by the MLS.
 Advertising Broker: Jonah Hartsburg | Hoosier Hub Realty
