Realty Solution
Powered by 
- 9
- Overview
- Description
- Property Details
- Location
- Facts & Features
- Getting Around
- Nearby Homes




Listed by: Jade Mills (310) 285-7508 DRE #00526877 | Coldwell Banker Realty (310) 777-6200
$7,295,000
Monthly Est:$36,310
 4 Beds
 5 Baths
4 full baths + 1 half bath
 3,806sqft
1114 Sutton Way, Beverly Hills, CA 90210
$7,295,000
$36,310/moEst:
Get Pre-Approved
Single Family Residence
Built in 1966
$-- HOA
19,994 sqft lot
$1,917/sq.ft
Description
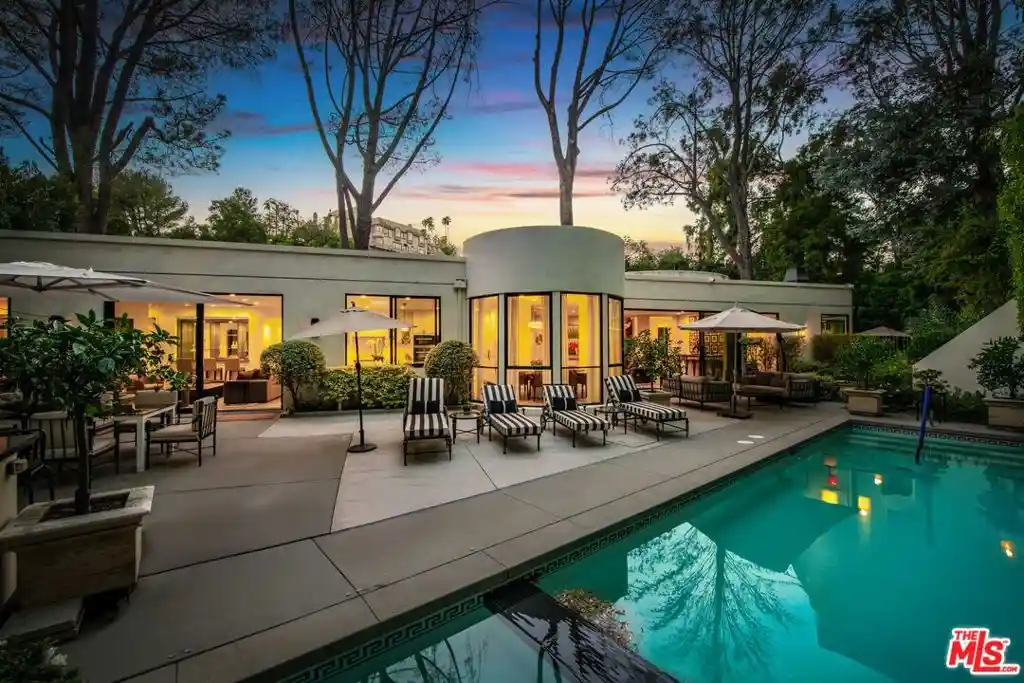
Wow, prime Beverly Hills, Beverly Hills Fire and Police! Amazing North of Sunset location! Move in perfect with gorgeous lush grounds and pool. Fabulous price!! Presenting an exceptional single-story residence in Beverly Hills proper, just moments from the iconic Beverly Hills Hotel. Originally built in 1966 and inspired by John Woolf, this Hollywood Regency-style home has been thoughtfully reimagined, blending classic architectural character with refined modern updates. A striking wrought iron and glass double door opens to a dramatic 12-foot circular foyer with marble floors, setting an elegant tone that carries throughout. The interiors are defined by soaring ceilings, a seamless open layout, and expansive walls of glass that fill the home with natural light while overlooking beautifully landscaped, exceptionally private grounds. Designed for both entertaining and everyday living, the residence offers a gracious rotunda dining room, sophisticated living spaces with custom marble fireplaces, and a high-quality renovation featuring curated materials and finishes. The gourmet kitchen is beautifully appointed with abundant custom cabinetry, a large marble center island with breakfast bar, professional-grade appliances, and an adjoining family room with a bespoke built-in bar. The primary suite is a serene retreat, complete with a fireplace, walls of glass opening to a private patio, and a spa-inspired marble bath with soaking tub, steam shower, and a custom walk-in closet. Outdoors, the home continues to impress with expansive patio spaces, a pool and spa, and a fully equipped outdoor kitchen with granite bar top and barbecue, perfect for both intimate gatherings and larger-scale entertaining. A rare offering in the City of Beverly Hills, where timeless design and elevated contemporary living come together effortlessly.
- Houzeo last checked: 2 hours ago
- Listing updated: October 27, 2026 at 5:33 pm
- Source: California Regional MLS-CA | MLS#: 26669883

Property Details
Status
Active
Type
Single Family Residence
No. of Stories
1
County
City
Neighborhood
Year Built
1966
HOA Fees
-
Finished Area
3,806 sqft
Lot Size
19,994 sqft lot
Basement Area
- sqft
MLS Name
California Regional MLS
MLS Number
26669883
MLS Status
Active
Days on Market
216
Open House

Continue Your Journey in App
Find your dream home, receive real-time updates, and many more!
Continue Your Journey in App
Find your dream home, receive real-time updates, and many more!
Location
Facts & Features
Rooms
Bedrooms & bathrooms
Bedrooms: 4
Bathrooms: 5
Interior
Flooring
Wood
Cooling
Central Air
Heating
Central
Appliances
Dishwasher, Disposal, Microwave, Refrigerator, Dryer, Washer
Interior Features
Walk In Closets
Sewer
Other
Construction
Year Built
Year Built: 1966
Home type
Single Family Residence
Architectural Style
Contemporary
Utilities & Energy
Pool Features
Heated, In Ground, Private
Parking Features
Door Multi, Driveway, Garage
Laundry Features
In Garage
Fireplace Features
Living Room
Price History
| Date | Event | Price |
|---|---|---|
03/26/2026 Source: | Listed for Sale | $7,295,000 -3.95% $1,917/sqft |
03/26/2026 Source: | Price Increased | $7,595,000 +2.70% $1,996/sqft |
03/26/2026 Source: | Price Decreased | $7,395,000 -7.56% $1,943/sqft |
01/22/2024 Source: | Sold | $8,000,000 -2.38% $2,102/sqft |
11/26/2023 Source: | Price Increased | $8,195,000 +29220.21% $2,153/sqft |

Show more
Nearby Homes










Find Homes by Property Features in Beverly Hills, CA
Nearby New Homes For Sale


Based on information from California Regional Multiple Listing Service, Inc. as of Oct 29, 2026, 06:30AM and /or other sources. All data, including all measurements and calculations of area, is obtained from various sources and has not been, and will not be, verified by broker or MLS. All information should be independently reviewed and verified for accuracy. Properties may or may not be listed by the office/agent presenting the information. Information being provided is for consumers’ personal, non-commercial use and may not be used for any purpose other than to identify prospective properties consumers may be interested in purchasing. This website may not include listings or property addresses of sellers who have directed their listing brokers to withhold their listing or their property address from display on the Internet. © 2026 California Regional Multiple Listing Service. All Rights Reserved.
 Advertising Broker: William Johnson DRE #01463271 | William Johnson Brokerage
