- Overview
- Description
- Property Details
- Location
- HOA Management
- Facts & Features
- Getting Around
- Nearby Homes

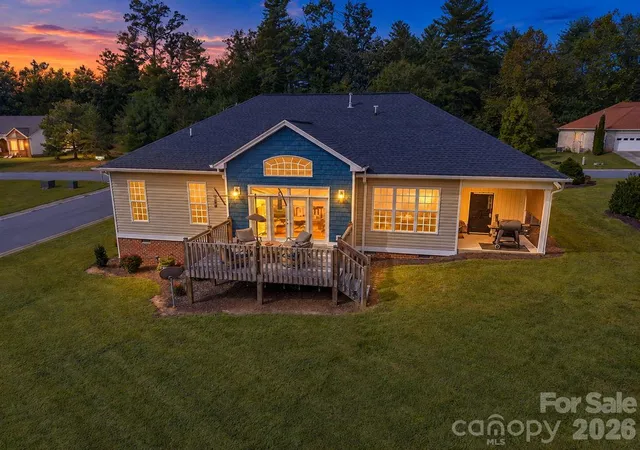

Street View
$464,900
Monthly Est:$2,314
 3 Beds
 2 Baths
2 full baths
 1,766sqft
1115 King George Ct, Lenoir, NC 28645
$464,900
$2,314/moEst:
Get Pre-Approved
Single Family Residence
Built in 2022
$8.33/mo HOA
0.26 acre lot
$263/sq.ft
Description
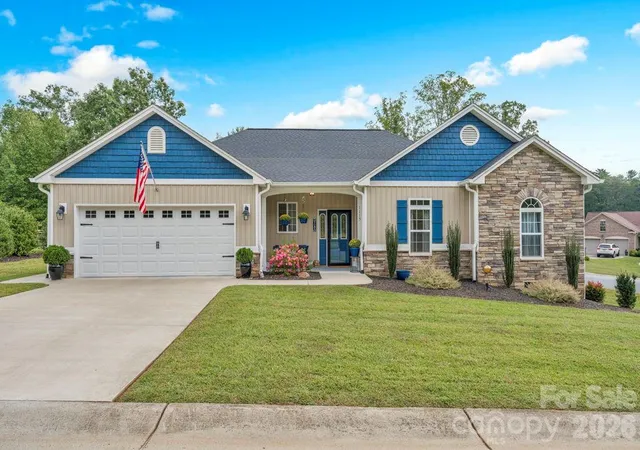
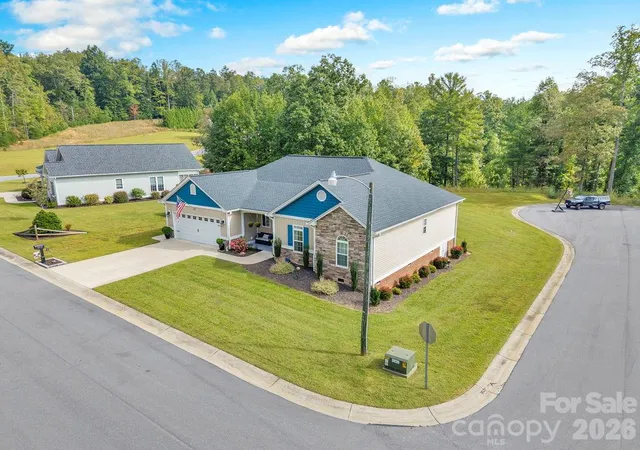
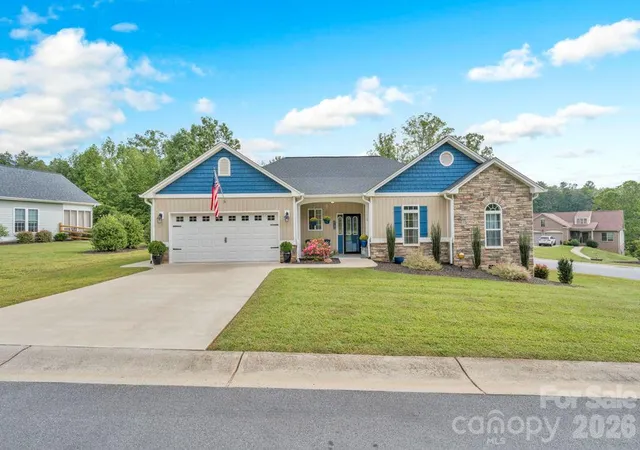
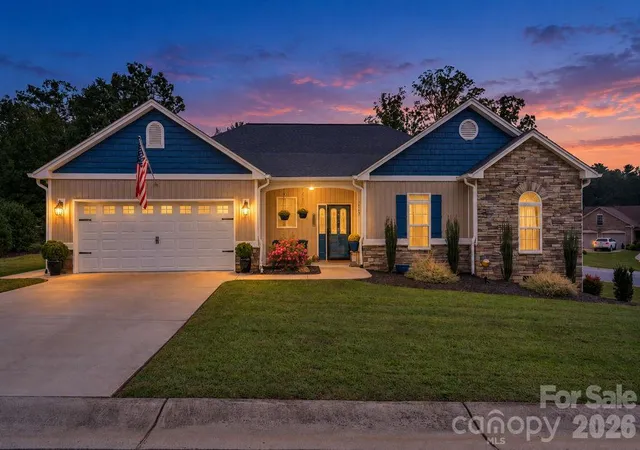
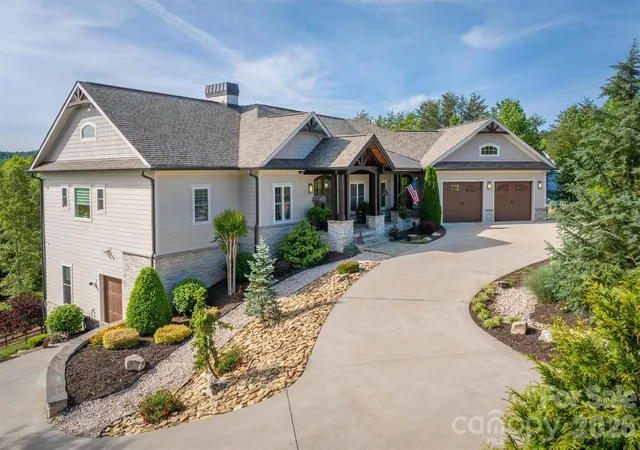
Welcome home to this beautifully maintained 3-bedroom, 2-bath home built in 2022, nestled in a lovely Lenoir neighborhood! Offering the convenience of one-level living, this thoughtfully designed home combines quality finishes, inviting spaces, and exceptional attention to detail. Step inside to discover gorgeous oak hardwood floors, soaring vaulted ceilings, and an abundance of natural light. The spacious living room features a cozy Buck Stove gas log fireplace insert, complemented by custom built-ins with elegant granite countertops. The well-appointed kitchen offers stainless steel appliances and both under-cabinet and above-cabinet lighting. The primary suite provides a relaxing retreat with a beautifully designed custom tile shower and frameless glass enclosure. Outdoor living is just as inviting, with a welcoming covered front porch, a spacious covered porch conveniently located off the dining room that’s perfect for grilling and entertaining, and a rear deck overlooking a picturesque neighborhood pond—an ideal setting to relax and enjoy the peaceful surroundings. Meticulously maintained, this home boasts thoughtful upgrades, including a tankless gas water heater and wiring for a generator. The spacious two-car garage offers additional room for lawn equipment, storage, or a workbench, along with a custom floating garage tile floor. Move-in ready and filled with special touches, this home offers the perfect combination of comfort, convenience, and charm!
- Houzeo last checked: 3 hours ago
- Listing updated: October 8, 2026 at 10:03 am
- Listing Provided by: Sandy Ingold (336) 471-4323 , Lori Teppara | Coldwell Banker Advantage (336) 889-5300
- Source: Canopy MLS | MLS#: 4431743

Property Details
Status
Active
Type
Single Family Residence
No. of Stories
-
County
City
Neighborhood
--
Year Built
2022
HOA Fees
$8.33/mo
Finished Area
1,766 sqft
Lot Size
0.26 acre lot
Basement Area
- sqft
MLS Name
Canopy MLS
MLS Number
4431743
MLS Status
Active
Days on Market
1

Continue Your Journey in App
Find your dream home, receive real-time updates, and many more!
Download App
Continue Your Journey in App
Find your dream home, receive real-time updates, and many more!
Location
HOA Management
Georgetown Village
HOA Fees
$100/ Annually
Disclaimer: Amenities are based on third-party information and may vary; buyers must independently verify all amenities, as information is deemed reliable but not guaranteed.
Facts & Features
Rooms
Bedrooms & bathrooms
Bedrooms: 3
Bathrooms: 2
Interior
Sewer
Public Sewer
Interior Features
Attic Stairs Pulldown, Built In Features, Entrance Foyer, Open Floorplan, Pantry
Flooring
Carpet, Tile, Wood
Heating
Forced Air, Natural Gas
Cooling
Ceiling Fan(s), Central Air
Appliances
Dishwasher, Electric Range, Gas Water Heater, Tankless Water Heater
Construction
Year Built
Year Built: 2022
Home type
Single Family Residence
Architectural Style
Ranch
Construction Materials
Brick Partial, Stone Veneer, Vinyl
Foundation Details
Crawl Space
Utilities & Energy
Parking Features
Garage Faces Front
Fireplace Features
Gas Log, Living Room
Laundry Features
Sink
Water Source
City
Utilities
Cable Available, Natural Gas, Underground Utilities
Other Features
Patio And Porch Features
Covered, Deck, Front Porch, Side Porch
Lot Features
Cleared
Subdivision Name
Georgetown Village
Price History
| Date | Event | Price |
|---|---|---|
10/08/2026 Source: | Listed for Sale | $464,900 $263/sqft |

Nearby Homes

Find Homes by Property Features in Lenoir, NC
Nearby New Homes For Sale

Based on information submitted to the MLS GRID from Canopy MLS through Oct 08, 2026, 11:00AM. All data is obtained from various sources and may not have been verified by the broker or MLS GRID. Supplied Open House Information is subject to change without notice. All information should be independently reviewed and verified for accuracy. Properties may or may not be listed by the office/agent presenting the information. IDX information is provided exclusively for consumers’ personal, noncommercial use. It may not be used for any purpose other than to identify prospective properties which the consumers may be interested in purchasing. The data is deemed reliable but is not guaranteed by MLS GRID. The use of the MLS GRID Data may be subject to an end-user license agreement prescribed by the Member Participant’s applicable MLS, if any, and as amended from time to time. ©2026 Canopy MLS. All Rights Reserved.
 Advertising Broker: Nicholas Huscroft | Chosen Realty