- Overview
- Description
- Property Details
- Location
- Facts & Features
- Getting Around
- Nearby Homes
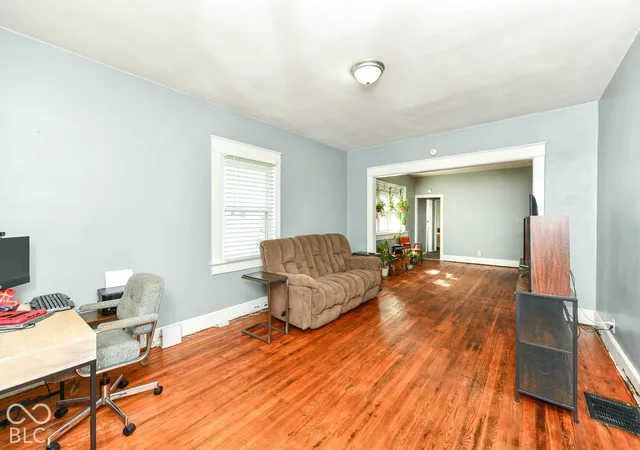

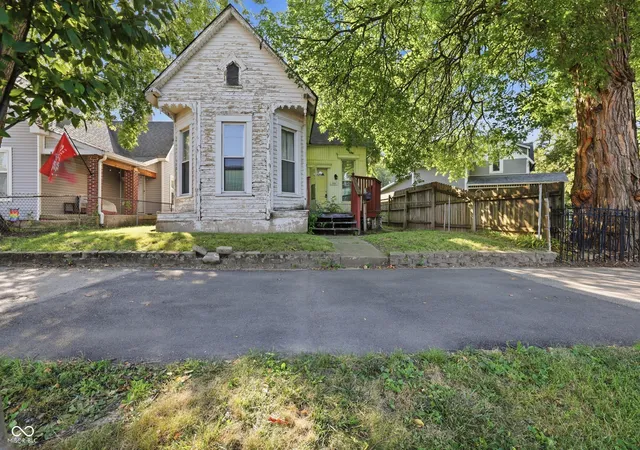
Street View
$199,900
Monthly Est:$995
 4 Beds
 3 Baths
2 full baths + 1 half bath
 1,995sqft
1118 N Ewing St, Indianapolis, IN 46201
$199,900
$995/moEst:
Get Pre-Approved
Single Family Residence
Built in 1913
$-- HOA
4,792 sqft lot
$100/sq.ft
Description
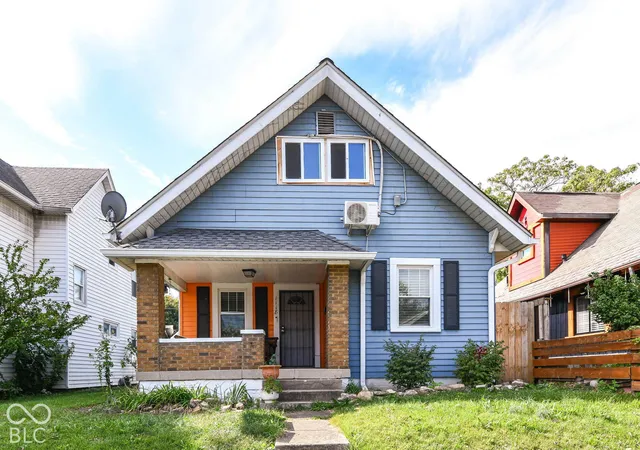
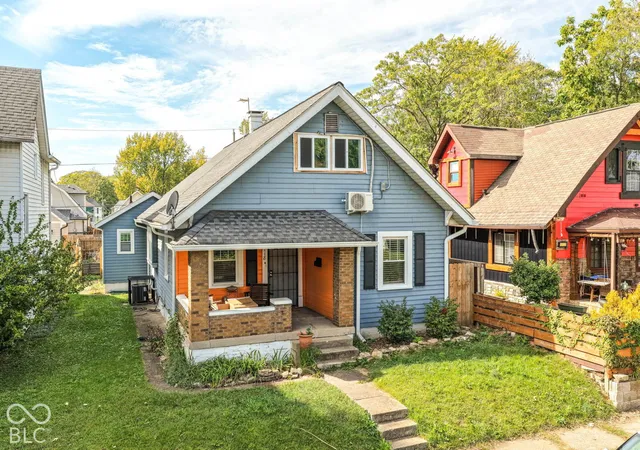
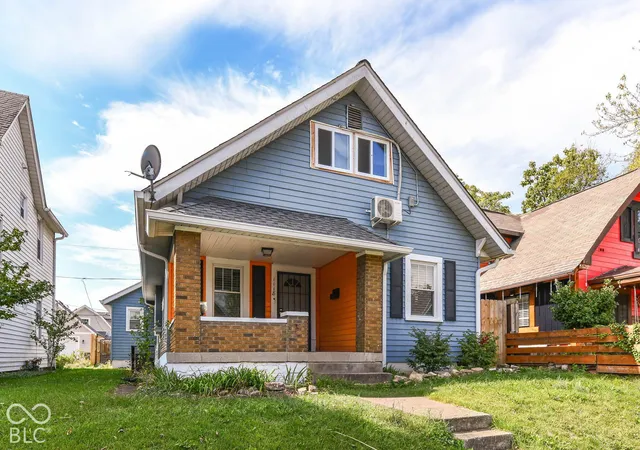
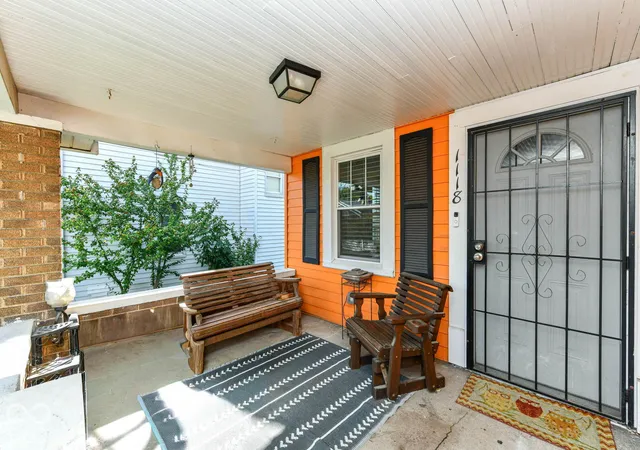
Character, modern updates, and income potential come together at 1118 N Ewing Street in Indianapolis! This versatile property offers a 3-bedroom, 1.5-bath main home PLUS a separate 1-bedroom apartment with its own kitchen, full bathroom, laundry, and private entrance. Inside the main home, beautifully refinished hardwood floors complement spacious, open living and dining rooms designed for gathering, entertaining, and everyday comfort. The thoughtful split-bedroom floor plan provides privacy while keeping everyone connected. A modern kitchen and updated bathrooms add convenience without sacrificing the home's original charm. Relax on the covered front porch, enjoy the neighborhood sidewalks, or spend time outdoors in the fully fenced backyard. A newly enclosed rear deck provides additional space to unwind, while a new upper-level deck leads to the separate apartment. With its own exterior keyless entry, kitchen, full bathroom, stackable laundry, and dedicated mini-split heating and cooling system, the apartment offers independence and flexibility rarely found in a traditional single-family home. Whether you're exploring rental income possibilities, accommodating extended family, or creating separate living quarters for guests, this additional space offers options as your needs change. The main home's full basement provides laundry facilities and generous storage space, keeping everyday essentials organized and out of sight. From the inviting front porch and expansive living areas to the private apartment and outdoor improvements, this Indianapolis property offers a unique combination of comfortable living and versatile functionality. Enjoy the benefits of a home with room to gather, spaces to retreat, and opportunities to make the property work for your lifestyle. Come see what makes 1118 N Ewing Street stand out!
- Houzeo last checked: 0 minutes ago
- Listing updated: October 15, 2026 at 2:35 pm
- Listing Provided by: Cassie Richardson (317) 796-3159 | Pursuit Realty, LLC (317) 585-8585
- Source: Metropolitan Indianapolis Board of REALTORS (MIBOR) MLS-IN | MLS#: 22131317

Property Details
Status
Active
Type
Single Family Residence
No. of Stories
-
County
City
Neighborhood
Year Built
1913
HOA Fees
-
Finished Area
1,995 sqft
Lot Size
4,792 sqft lot
Basement Area
- sqft
MLS Name
Metropolitan Indianapolis Board of REALTORS (MIBOR) MLS
MLS Number
22131317
MLS Status
Active
Days on Market
16
Cumulative Days on Market
3

Continue Your Journey in App
Find your dream home, receive real-time updates, and many more!
Continue Your Journey in App
Find your dream home, receive real-time updates, and many more!
Location
Facts & Features
Rooms
Bedrooms & bathrooms
Bedrooms: 4
Bathrooms: 3
Living Room
Level: Main
Area: 196.00 Square Feet
Dimensions: 14x14
Dining Room
Level: Main
Area: 144.00 Square Feet
Dimensions: 12x12
Kitchen
Level: Main
Area: 112.00 Square Feet
Dimensions: 14x8
Master Bedroom
Level: Main
Area: 168.00 Square Feet
Dimensions: 12x14
Bedroom 2
Level: Main
Area: 144.00 Square Feet
Dimensions: 12x12
Bedroom 3
Level: Main
Area: 99.00 Square Feet
Dimensions: 11x9
Bedroom 4
Level: Upper
Area: 800.00 Square Feet
Dimensions: 20x40
Interior
Flooring
Hardwood
Heating
Gas
Interior Features
High Ceilings, In Law Floorplan
Appliances
Exhaust Fan, Gas Oven, Refrigerator
Exterior Features
Balcony, Carriage/guest House, Lighting, Storage Shed
Cooling
Central Air
Construction
Year Built
Year Built: 1913
Home type
Single Family Residence
Construction Materials
Vinyl With Brick
Architectural Style
Traditional
Foundation Details
Block
Utilities & Energy
Water Source
Public
Basement
Partial, Storage Space
Other Features
Subdivision Name
Browns Brookside Park
Patio And Porch Features
Covered, Deck
Lot Features
Sidewalks, Storm Sewer, Street Lights, Trees Small (under 20 Ft)
Price History
| Date | Event | Price |
|---|---|---|
10/13/2026 Source: | Listed for Sale | $199,900 +108.23% $100/sqft |
06/02/2020 Source: | Price Increased | $96,000 +1.05% $48/sqft |
04/22/2020 Source: | Sold | $95,000 $48/sqft |

Nearby Homes
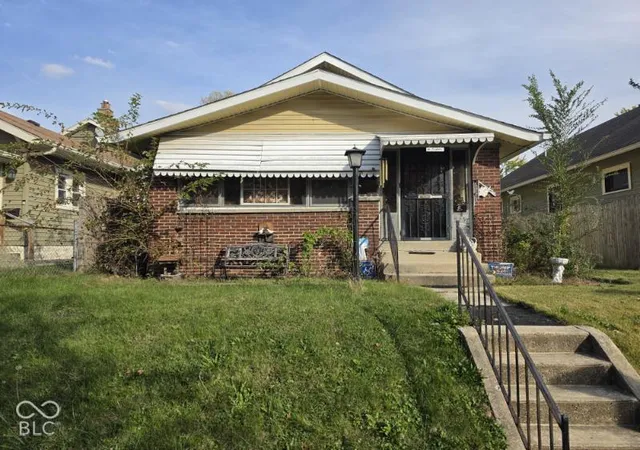
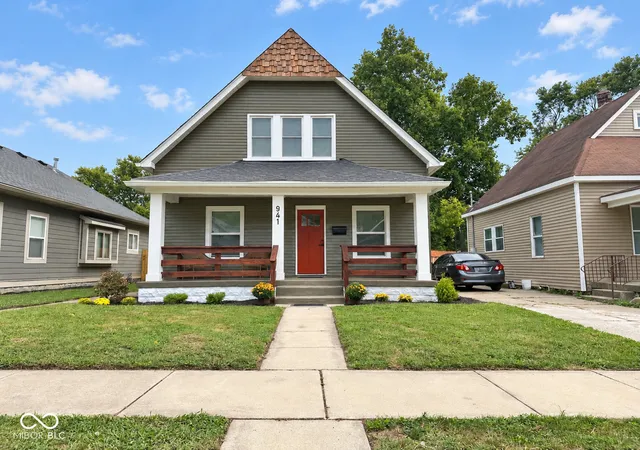
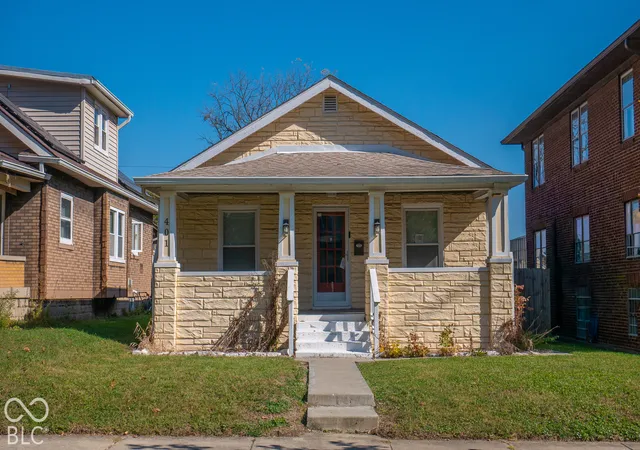

Find Homes by Property Features in Indianapolis, IN
Nearby New Homes For Sale

Based on information from MIBOR REALTOR® Association through Oct 29, 2026, 09:00PM. The Broker Listing Cooperative® listing service's Listing information is deemed reliable but is not guaranteed accurate by the Broker Listing Cooperative® listing service. All data is obtained from various sources and may not have been verified by broker or Broker Listing Cooperative listing service. Supplied Open House Information is subject to change without notice. All information should be independently reviewed and verified for accuracy. Properties may or may not be listed by the office/agent presenting the information.. All Rights Reserved. © 2026 MIBOR REALTOR® Association.
 Advertising Broker: Jonah Hartsburg | Hoosier Hub Realty
