Realty Solution
Powered by 
- 16
- Overview
- Description
- Property Details
- Location
- Facts & Features
- Getting Around
- Nearby Homes
 Price Drop: $35K (10/15)
 No HOA
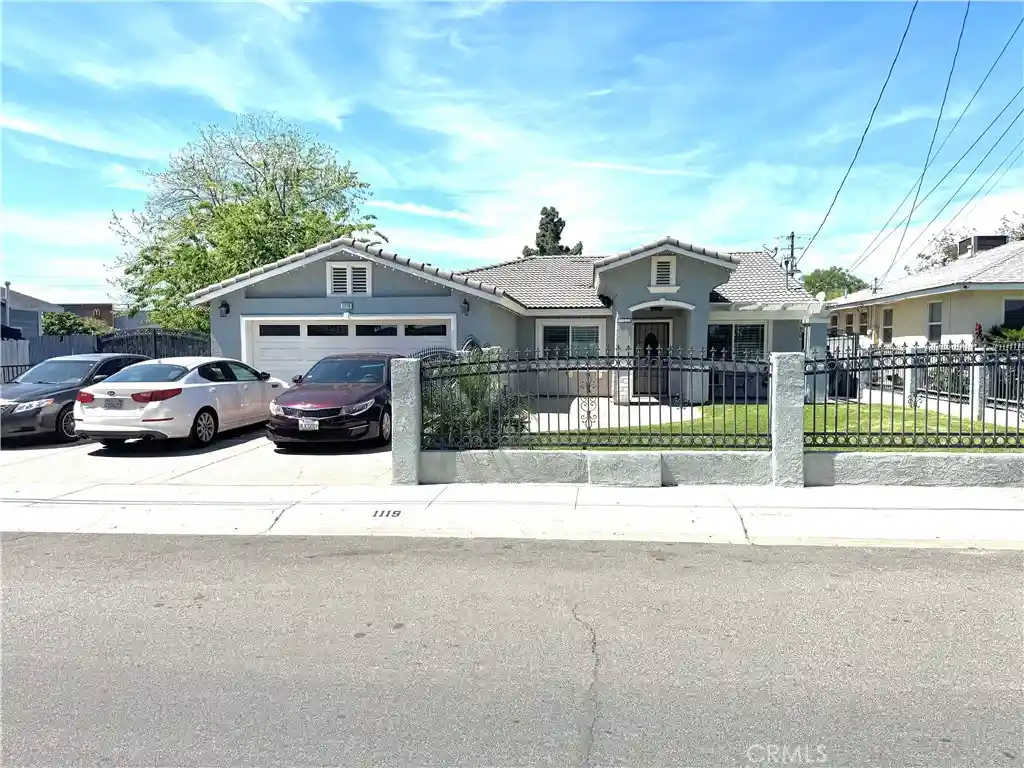


Street View
Listed by: Ana Landgrave (323) 972-5766 DRE #01777777 | Excellence RE Real Estate, Inc. (562) 948-4553
$790,000
Monthly Est:$3,932
 4 Beds
 2 Baths
2 full baths
 1,894sqft
1119 Virginia Ave, Ontario, CA 91764
$790,000
$3,932/moEst:
Get Pre-Approved
Single Family Residence
Built in 2004
$-- HOA
10,625 sqft lot
$417/sq.ft
Description
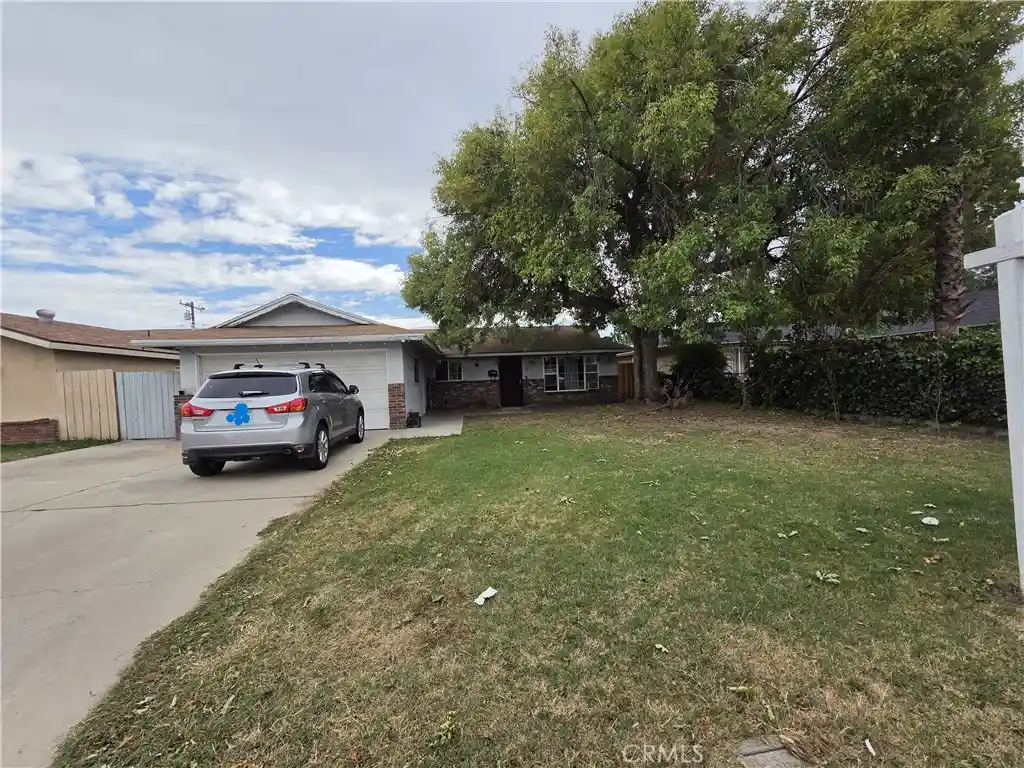
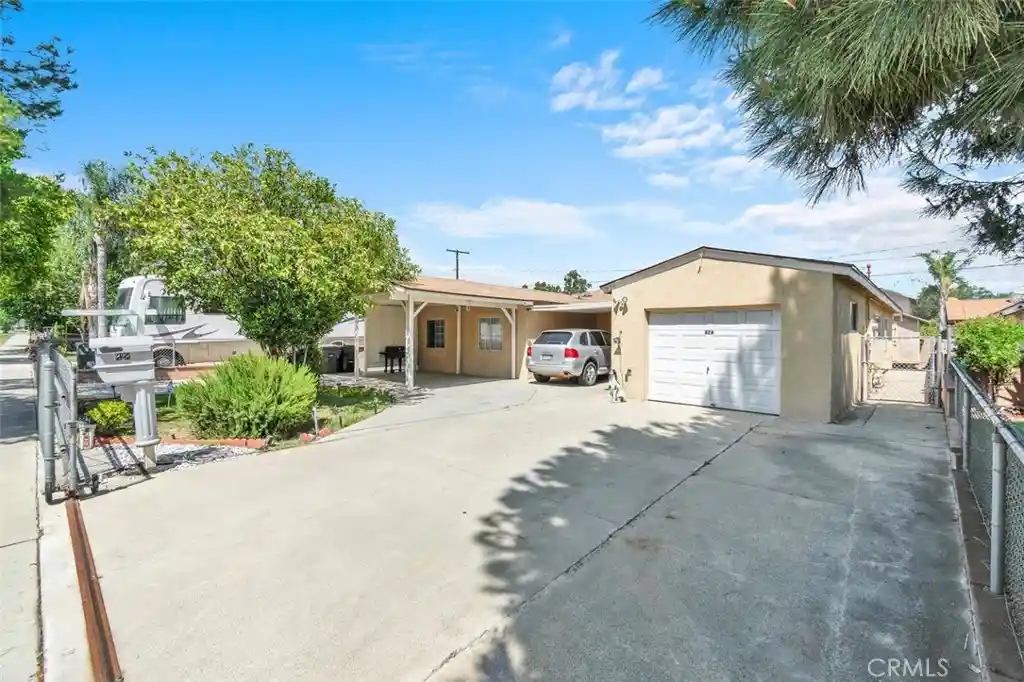
Offer Accepted! Thank you for your interest! This property offers undeniable value, currently priced well below market value for an incredible buying opportunity. Stands out in today's market as an incredible opportunity for savvy buyers looking for instant equity. Move-In Ready, Boasting an endless Potential & Rental Income. This exceptional property represents one of the smartest buys in the area! his exceptional 4-bedroom, 2-bathroom home delivers comfort, style, and incredible value from top to bottom. Starting with its energy-efficiency package which includes a Spanish tile roof that is highly durable and provides excellent insulation, Solar Panels that provide immense savings on electricity bills year-round, continuing with its double-pane windows and premium plantation shutters. Its spacious interior provides ample room for your comfort and privacy, a bright living room, family room, breakfast nook, and a gorgeous kitchen outfitted with premium cabinets, and a chef island with granite counter tops. Stay comfortable year-round with Central AC & heating. Enjoy sunny days under the expansive, covered side-to-side patio complete with ceiling fans. A Parking Galore Includes a 2-car garage, a wide 3-car driveway, and an extended RV entrance provides plenty of space for your vehicles, boats, or toys. The RV is included, and is fully connected to all utilities and equipped with its own solar panels generating $850/month in rent! Massive Lot Size, situated on a 10,625-square-foot lot, this property offers endless possibilities. Let your imagination run wild, build your dream backyard oasis with a pool, or explore projects to maximize your property's potential. Perfectly positioned for commuters and immediate access to the I-10 and I-15 freeways, and is just minutes away from the Ontario International Airport, Ontario Mills, and the Toyota Arena placing you right at the center of the Inland Empire’s growth. Don't miss out on this rare find! Schedule your private showing today.
- Houzeo last checked: 12 hours ago
- Listing updated: October 16, 2026 at 6:52 am
- Source: California Regional MLS-CA | MLS#: DW26067729

Property Details
Status
Pending
Type
Single Family Residence
No. of Stories
1
County
City
Neighborhood
--
Year Built
2004
HOA Fees
-
Finished Area
1,894 sqft
Lot Size
10,625 sqft lot
Basement Area
- sqft
MLS Name
California Regional MLS
MLS Number
DW26067729
MLS Status
Pending
Days on Market
37
Cumulative Days on Market
197

Continue Your Journey in App
Find your dream home, receive real-time updates, and many more!
Continue Your Journey in App
Find your dream home, receive real-time updates, and many more!
Location
Facts & Features
Rooms
Bedrooms & bathrooms
Bedrooms: 4
Bathrooms: 2
Interior
Window Features
Double Pane Windows, Energy Star Qualified Windows, Shutters
Flooring
Carpet, Laminate
Sewer
Public Sewer
Heating
Central
Exterior Features
Lighting, Rain Gutters
Interior Features
Wet Bar, Breakfast Bar, Breakfast Area, Ceiling Fans, Separate Formal Dining Room, Granite Counters, High Ceilings, Recessed Lighting, Storage, All Bedrooms Down, Walk In Closets
Appliances
Water To Refrigerator, Water Heater, Washer
Cooling
Central Air
Construction
Year Built
Year Built: 2004
Home type
Single Family Residence
Foundation Details
Permanent
Architectural Style
Contemporary, Traditional
Property Condition
Turnkey
Roof
Spanish Tile
Construction Materials
Cement Siding, Stucco
Utilities & Energy
Fireplace Features
Den, Dining Room, Electric, Family Room, Kitchen, Outside
Pool Features
None
Water Source
Public
Utilities
Cable Available, Electricity Available, Natural Gas Available, Phone Available, Sewer Available, Water Available, Water Connected
Laundry Features
Washer Hookup, Laundry Room
Parking Features
Driveway, Garage, Private, Rv Hook Ups, Rv Access Parking
Security Features
Carbon Monoxide Detectors, Fire Detection System, Smoke Detectors
Electric
Electricity On Property
Other Features
Patio And Porch Features
Covered, Front Porch, Open, Patio
Disclosures
Home Warranty
Lot Features
Back Yard, Front Yard, Garden, Sprinkler System
Community Features
Mountainous, Park, Street Lights, Sidewalks
Price History
| Date | Event | Price |
|---|---|---|
10/15/2026 Source: | Pending | $790,000 $417/sqft |
09/29/2026 Source: | Price Decreased | $790,000 -4.24% $417/sqft |
08/17/2026 Source: | Pending | $825,000 $436/sqft |
08/17/2026 Source: | Listed for Sale | $825,000 $436/sqft |
08/17/2026 Source: | Contingent (Active Under Contract) | $825,000 -2.94% $436/sqft |

Show more
Nearby Homes

Find Homes by Property Features in Ontario, CA


Based on information from California Regional Multiple Listing Service, Inc. as of Nov 02, 2026, 02:15PM and /or other sources. All data, including all measurements and calculations of area, is obtained from various sources and has not been, and will not be, verified by broker or MLS. All information should be independently reviewed and verified for accuracy. Properties may or may not be listed by the office/agent presenting the information. Information being provided is for consumers’ personal, non-commercial use and may not be used for any purpose other than to identify prospective properties consumers may be interested in purchasing. This website may not include listings or property addresses of sellers who have directed their listing brokers to withhold their listing or their property address from display on the Internet. © 2026 California Regional Multiple Listing Service. All Rights Reserved.
 Advertising Broker: William Johnson DRE #01463271 | William Johnson Brokerage
