- Overview
- Description
- Property Details
- Location
- Facts & Features
- Getting Around
- Nearby Homes
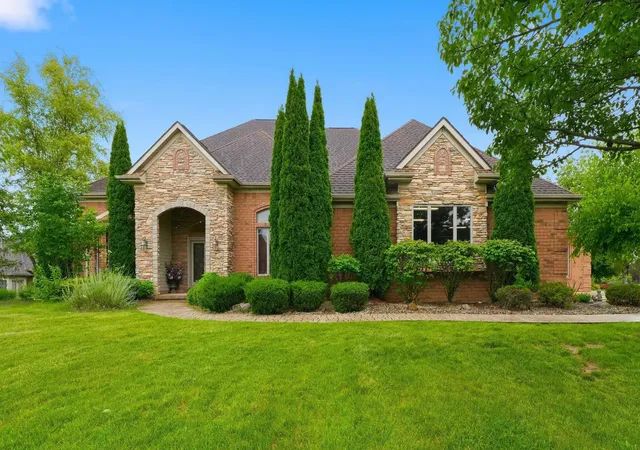
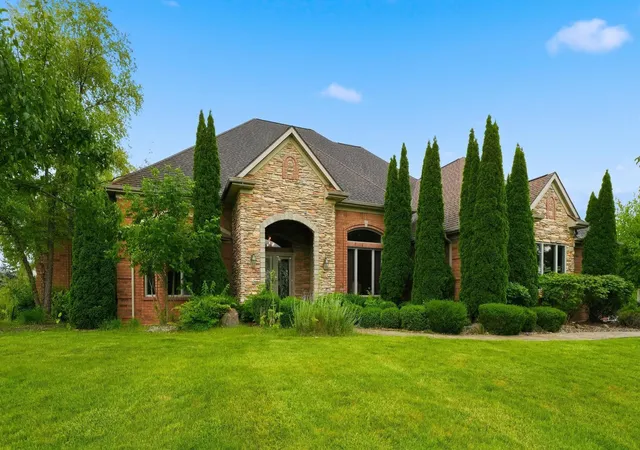
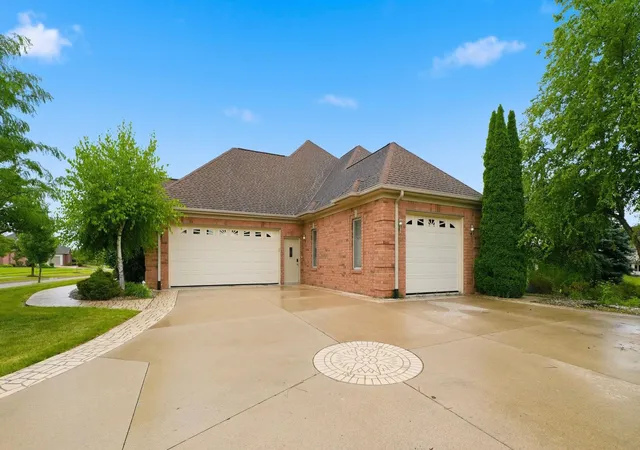
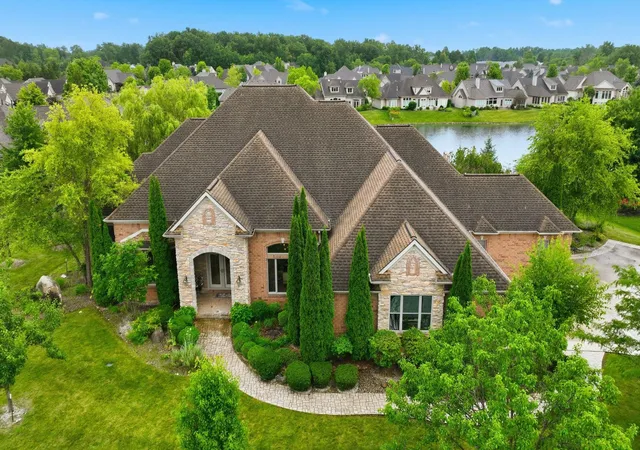
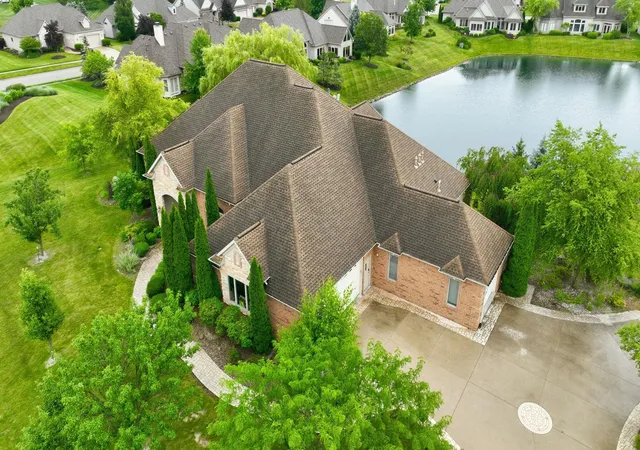

Street View
$999,900
Monthly Est:$4,977
 4 Beds
 5 Baths
4 full baths + 1 half bath
 6,728sqft
112 E Twin Eagles Blvd, Huntertown, IN 46748
$999,900
$4,977/moEst:
Get Pre-Approved
Manufactured On Land
Built in 2006
$-- HOA
2,744 sqft lot
$149/sq.ft
Description
OPEN HOUSE SUNDAY 9/20 from 11a-2p! Don’t miss this incredible opportunity—come see it in person and discover your next dream home!
?? Stop by Sunday, 1–4 PM!
Stunning open-concept ranch home with a full finished walk-out lower level overlooking a beautiful pond with breathtaking views throughout. This exceptional home features 3/4" maple hardwood floors, 10’–18’6” ceilings, 8’ solid doors, Andersen windows, granite kitchen countertops, and two gas fireplaces.The finished lower level offers a full kitchen, theater room, and guest suite, providing the perfect space for entertaining or extended family. Additional features include three high-efficiency Trane furnaces, 75-gallon water heater, heated garage with lower-level access, 1” main water line with copper plumbing, pond-fed irrigation system, and a 15kW Generac gas generator. A truly impressive home offering quality, comfort, and stunning views.
- Houzeo last checked: 11 hours ago (October 5, 2026 at 3:02 pm)
- Listing updated: September 19, 2026 at 1:38 pm
- Listing Provided by: Manish Sharma (260) 413-5512 | Coldwell Banker Real Estate Gr
- Source: Indiana Regional MLS-IN | MLS#: 202627429

Property Details
Status
Active
Type
Manufactured Mobile Home
No. of Stories
-
County
--
City
Neighborhood
--
Year Built
2006
HOA Fees
-
Finished Area
6,728 sqft
Lot Size
2,744 sqft lot
Basement Area
- sqft
MLS Name
Indiana Regional MLS
MLS Number
202627429
MLS Status
Active
Days on Market
88

Continue Your Journey in App
Find your dream home, receive real-time updates, and many more!
Download App
Continue Your Journey in App
Find your dream home, receive real-time updates, and many more!
Location
Facts & Features
Rooms
Bedrooms & bathrooms
Bedrooms: 4
Bathrooms: 5
Interior
Cooling
Central Air
Flooring
Carpet, Hardwood
Appliances
Dishwasher, Microwave, Refrigerator, Washer, Dryer Gas, Gas Oven, Gas Range
Sewer
City
Interior Features
Storage, Cable Available, High Ceilings, Deck On Waterfront, Dryer Hook Up Gas, Dryer Hook Up Gas/elec, Garage Door Opener, Tub And Separate Shower, Main Level Bedroom Suite, Great Room, Main Floor Laundry, Washer Hook Up, Custom Cabinetry
Heating
Natural Gas, Forced Air
Construction
Year Built
Year Built: 2006
Home type
Manufactured On Land
Foundation Details
Concrete Perimeter
Construction Materials
Brick, Masonry, Vinyl Siding
Utilities & Energy
Fireplace Features
Great Room, Gas Log, Basement
Parking Features
Concrete
Basement
Daylight, Finished, Full, Exterior Entry, Walk Out Access
Water Source
City
Other Features
Subdivision Name
Twin Eagle(s)
Lot Features
Waterfront
Price History
| Date | Event | Price |
|---|---|---|
09/16/2026 Source: | Price Decreased | $999,900 -4.76% $138/sqft |
08/20/2026 Source: | Price Decreased | $1,049,900 -12.50% $145/sqft |
07/12/2026 Source: | Price Decreased | $1,174,900 -2.08% $162/sqft |
07/08/2026 Source: | Coming Soon | $1,199,900 $165/sqft |

Nearby Homes

Find Homes by Property Features in Huntertown, IN


IDX information is provided exclusively for consumer's personal, non-commercial use and may not be used for any purpose other than to identify prospective properties that consumers may be interested in purchasing. Data is deemed reliable but is not guaranteed accurate by the MLS.
 Advertising Broker: Jonah Hartsburg | Hoosier Hub Realty