- Overview
- Description
- Property Details
- Location
- HOA Management
- Facts & Features
- Getting Around
- Nearby Homes

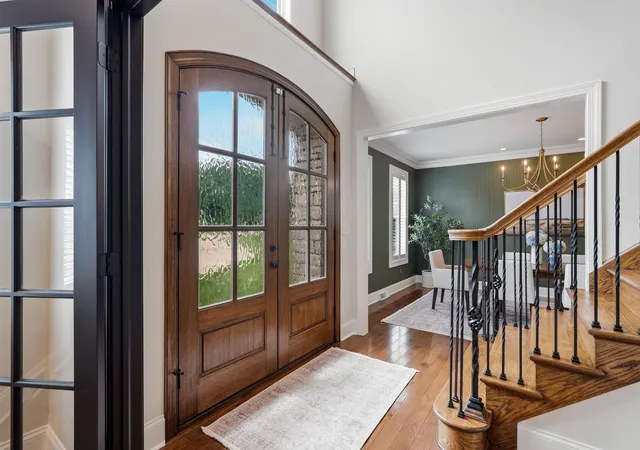


$1,175,000
Monthly Est:$5,848
 5 Beds
 6 Baths
5 full baths + 1 half bath
 4,554sqft
112 Hardwood Dr, Venetia, PA 15367
$1,175,000
$5,848/moEst:
Get Pre-Approved
Single Family Residence
Built in 2022
$13.33/mo HOA
0.56 acre lot
$258/sq.ft
Description
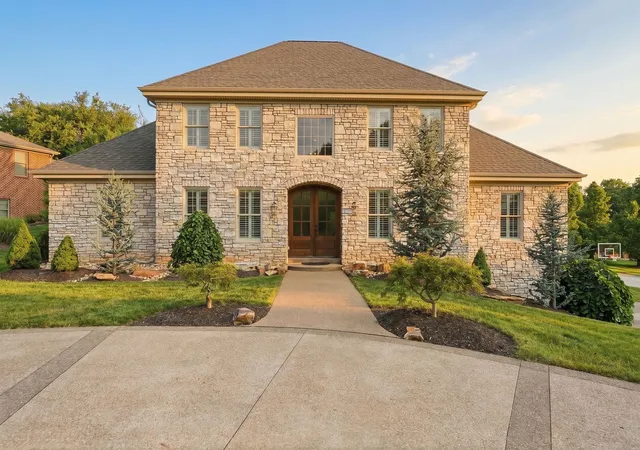
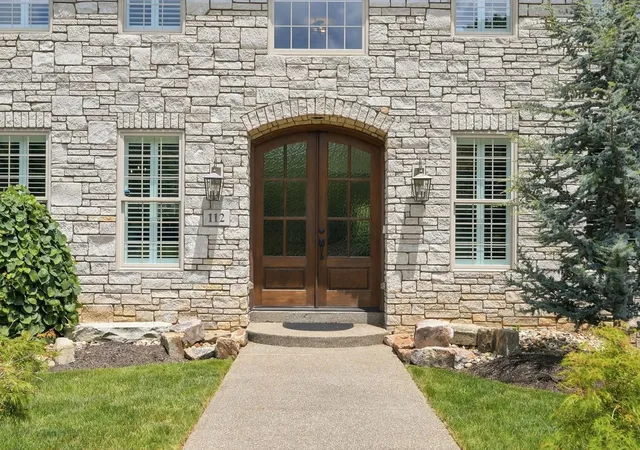
Welcome to a rare offering in Peters Township — an all-stone custom residence that, at just five years old, presents with the polish and precision of brand new construction.
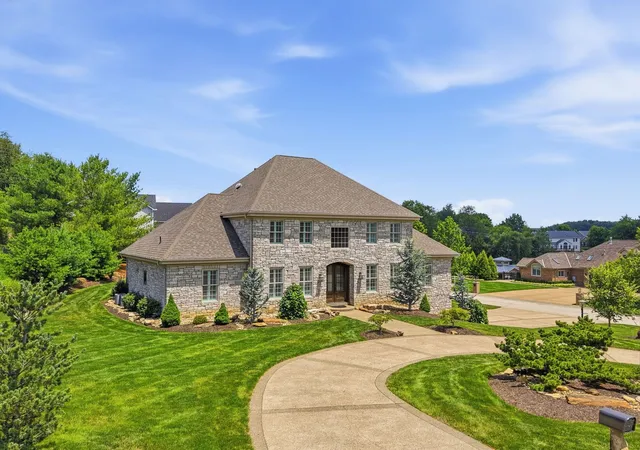
Set on a coveted corner lot and introduced by a striking governor's driveway, this Indiana Limestone estate makes its impression before the front door ever opens. Inside, five bedrooms and thoughtful, livable design unfold across every level.
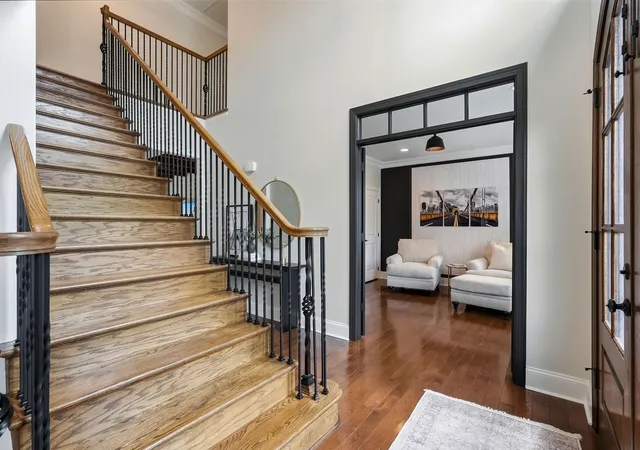
The kitchen is the heart of the home — a chef's dream anchored by a 6-burner Thermador gas range, an expansive island, and two full pantries, offering the space and function today's discerning buyer expects. The open layout carries effortlessly into the living and dining areas, with a private office tucked away for quiet focus.
A main-floor owner's suite offers single-level luxury living, complete with a spa-inspired bath. Upstairs, three generously sized bedrooms each enjoy their own private bath — privacy and comfort for every member of the household.
The lower level expands the home's versatility further: a spacious gameroom perfect for movie nights, a fifth bedroom currently serving as a home gym, and a full bath completing the level.
Outdoors, the property truly comes to life. A covered patio invites al fresco dining in any season, while the beautifully landscaped grounds create a private, elevated setting — with ample space remaining for a future pool.
112 Hardwood is a rare balance of craftsmanship, comfort, and location — luxury living at it's finest.
- Houzeo last checked: 12 hours ago
- Listing updated: October 2, 2026 at 5:24 pm
- Listing Provided by: Lynne Bingham (412) 276-5000 DRE #RS280966 | HOWARD HANNA REAL ESTATE SERVICES (412) 276-5000
- Source: West Penn MLS-PA | MLS#: 1765199

Property Details
Status
Pending
Type
Single Family Residence
No. of Stories
2
County
City
Neighborhood
--
Year Built
2022
HOA Fees
$13.33/mo
Finished Area
4,554 sqft
Lot Size
0.56 acre lot
Basement Area
- sqft
MLS Name
West Penn MLS
MLS Number
1765199
MLS Status
Pending
Days on Market
83

Continue Your Journey in App
Find your dream home, receive real-time updates, and many more!
Download App
Continue Your Journey in App
Find your dream home, receive real-time updates, and many more!
Location
HOA Management
N/A
HOA Fees
$160/ Annually
Disclaimer: Amenities are based on third-party information and may vary; buyers must independently verify all amenities, as information is deemed reliable but not guaranteed.
Facts & Features
Rooms
Bedrooms & bathrooms
Bedrooms: 5
Bathrooms: 6
GameRoom
Level: Lower
Area: 400.00 Square Feet
Dimensions: 25X16
Laundry
Level: Main
Area: 99.00 Square Feet
Dimensions: 11X9
Bedroom4
Level: Upper
Area: 264.00 Square Feet
Dimensions: 22X12
Bedroom3
Level: Upper
Area: 192.00 Square Feet
Dimensions: 16X12
Bedroom2
Level: Upper
Area: 208.00 Square Feet
Dimensions: 16X13
PrimaryBedroom
Level: Main
Area: 247.00 Square Feet
Dimensions: 19X13
Bedroom5
Level: Lower
Area: 182.00 Square Feet
Dimensions: 14X13
Den
Level: Main
Area: 208.00 Square Feet
Dimensions: 16X13
FamilyRoom
Level: Main
Area: 330.00 Square Feet
Dimensions: 22X15
Kitchen
Level: Main
Area: 437.00 Square Feet
Dimensions: 23X19
DiningRoom
Level: Main
Area: 216.00 Square Feet
Dimensions: 18X12
EntryFoyer
Level: Main
Area: 85.00 Square Feet
Dimensions: 17X5
Interior
Heating
Forced Air, Gas
Appliances
Some Gas Appliances, Convection Oven, Dryer, Dishwasher, Disposal, Microwave, Refrigerator, Stove, Washer
Flooring
Hardwood, Carpet
Window Features
Multi Pane, Window Treatments
Interior Features
Kitchen Island, Window Treatments
Sewer
Public Sewer
Cooling
Central Air
Construction
Year Built
Year Built: 2022
Home type
Single Family Residence
Property Condition
Resale
Construction Materials
Stone
Roof
Composition
Architectural Style
French Provincial, Two Story
Utilities & Energy
Water Source
Public
Parking Features
Built In, Garage Door Opener
Fireplace Features
Gas
Basement
Full, Finished, Interior Entry
Pool Features
None
Other Features
Subdivision Name
Sienna Woods
Price History
| Date | Event | Price |
|---|---|---|
10/02/2026 Source: | Pending | $1,175,000 $258/sqft |
09/09/2026 Source: | Contingent (Active Under Contract) | $1,175,000 $258/sqft |
07/16/2026 Source: | Listed for Sale | $1,175,000 $258/sqft |

Nearby Homes


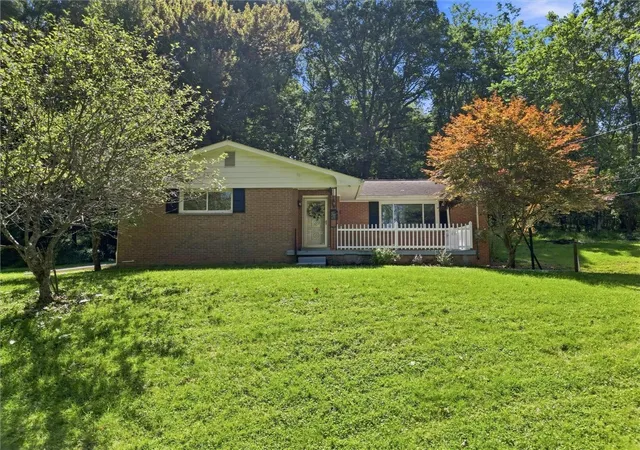
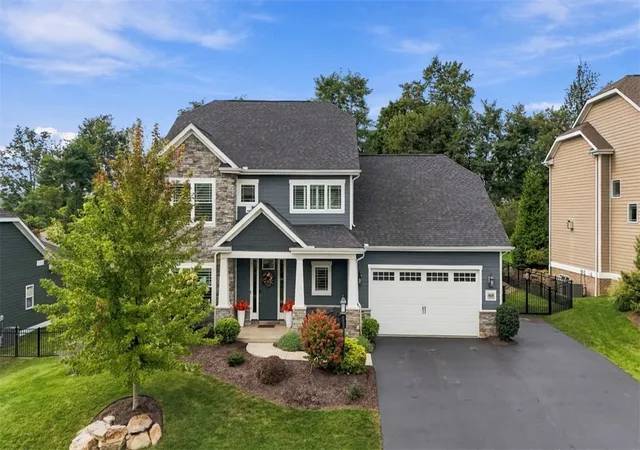
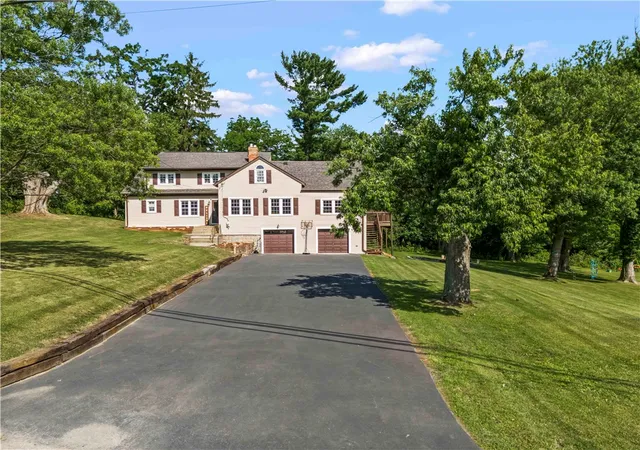

Find Homes by Property Features in Venetia, PA
Nearby New Homes For Sale

Based on information from the West Penn Mutli-List, INC through Oct 07, 2026, 06:00AM. Information is provided exclusively for consumers’ personal, non-commercial use and may not be used for any purpose other than to identify prospective properties consumers may be interested in purchasing. Information is deemed reliable but not guaranteed. © 2026 West Penn Multi-List, Inc. All Rights Reserved.
 Advertising Broker: Daniel Demers | Sell Your Home Services