- Overview
- Description
- Property Details
- Location
- HOA Management
- Facts & Features
- Getting Around
- Nearby Homes

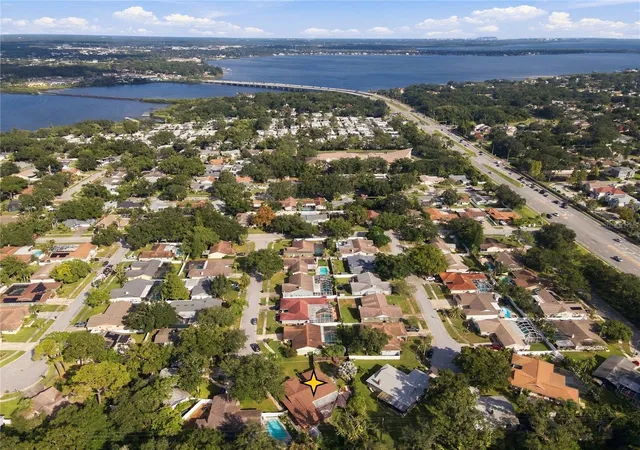


$525,000
Monthly Est:$2,613
 3 Beds
 2 Baths
2 full baths
 1,915sqft
112 Peacock Cir, Safety Harbor, FL 34695
$525,000
$2,613/moEst:
Get Pre-Approved
Single Family Residence
Built in 1979
$4.17/mo HOA
10,768 sqft lot
$274/sq.ft
Description
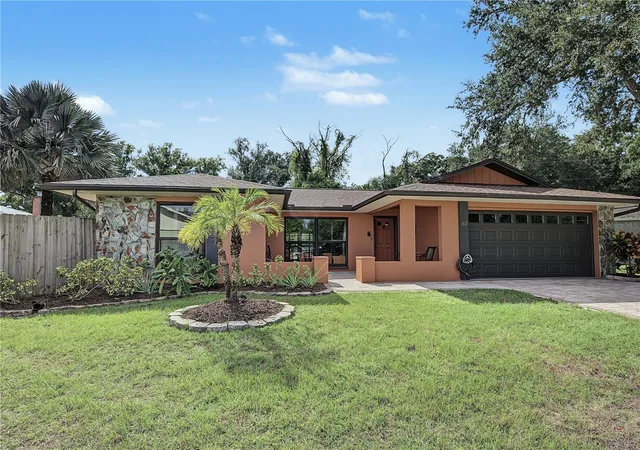
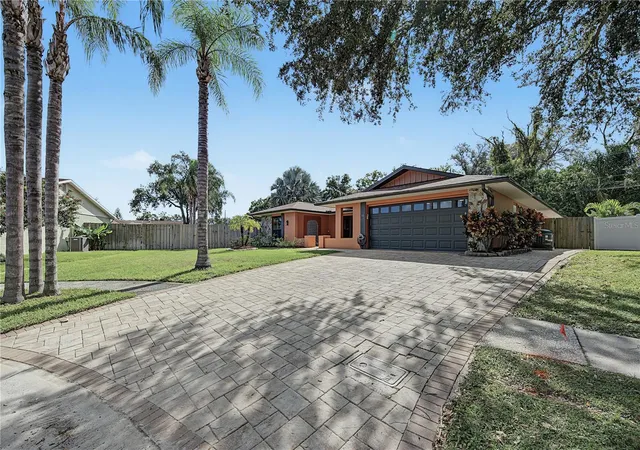
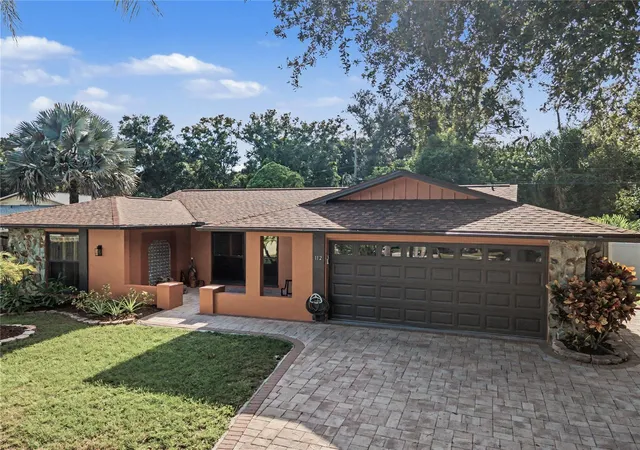
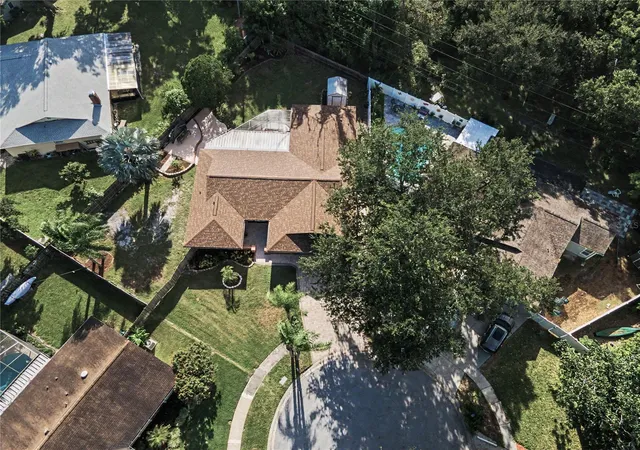
CLICK 3D TOUR LINK to EXPERIENCE IMMERSIVE TOUR!! Have a BOAT & RV to Store–SAVE $$ Look No Further! -->> MOVE IN READY 3bd + DEN, 2ba, 2cg, Block Construction 1,915sf Home, Positioned on an OVERSIZED ¼ Acre ‘Cul-de-Sac’ Lot, NO Rear Neighbors! Optional HOA, Excellent School Districts, in Flood Zone X, NON-EVACUATION Zone! FULLY FENCED BACKYARD! Being a ¼ Acre Lot, Spacious Front & Back Yards (+Plenty Area for POOL)! Let Dogs Run About • Add a Swing-Set so Kiddos Can Go Play Outside • There’s a Garden Zone w/Top Notch Soil & Auto Watering System to Grow Your Own Food + Herb Garden w/ Abundance of Basil! 2 Fruit Trees; 1 is Grafted to Bear Various Fruits! ALL THIS & MORE - Come SEE Yourself! Country Villas is a Quaint Development w/244-Homes; One-Way In, One-Way Out! Coming Home Instills a Sense of Tranquility as You Enter on Country Villas Dr., Under a Tree-Lined Canopy! LOCATION LOCATION! A+ Convenience Rating! Extremely Versatile Floor Plan! Enter a Front Living Room/Foyer Space w/Large Storage Closet! From There, Travel into a Combo Family/Dining/Kitchen Area (GREAT ROOM) w/a Excellent Views of 900sf Covered, Screened Lanai w/Brick Pavers, a Hot Tub & a Never Ending Backyard!! DEDICATED BONUS ROOM/DEN -Use as YOU Wish! Split Floorplan has Hallway to 2-Bedrms + Bath #2, Like a Jack n Jill Bath w/1 Access in Hallway, w/1 Private from Bedrm #2! x2 Closets in Hallway w/ New Shelving • STORAGE ABOUNDS & MOST CLOSETS are BUILT-OUT! Primary Bedrm in Rear of Home for Ultimate Peace/Quiet Features a Built Out, Walk-in-Closet, FULLY UPDATED En-Suite Bathrm w/Shower Stall (*EVERY ROOM HAS OVERSIZED SLIDERS TO LANAI, Except Front Bed/Living Room!) •Updates/Improvements• MAIN ROOF: Owens Corning 2026 + METAL LANAI ROOF • Rheem 2.5 ton HVAC 2024 • 50g Water Heater 2022 • GE Electric Panel • Impact Glass Windows Throughout (Except Glass Sliders, Bath, DR) 2022 • FRESHLY PAINTED FULL INTERIOR & EXTERIOR – Including Garage/Lanai Ceilings, 2-Tier Patio w/Non Slip Texture Paint, & Lanai Frame w/Metal Paint 2026 • STAINLESS Convection/Air-Fry Range & Fridge 2026, Dishwasher 2025 • Wood Fence w/2 Side Gates, + 1 Rear Gate to Utility Easement 2022 • Luxury Vinyl Floors Throughout Most Areas, Front LR Hardwood, Bedrms #2/#3 Carpeted, Hallway/Bath #2 Tiled • Impact Garage Door 2023 • PAVER Investment was MASSIVE: HUGE 4-Car Driveway, up into Courtyard Entry, Around Side via Wide Sidewalk to Side Garage Door, then to Fence Gate $$$ • MASSIVE Landscaping Update 2026 • Lighting 2026 (Most Interior Fixtures – Incl. Garage Lighting + ALL Exterior) • High Quality, Remote Control Ceiling Fans w/LED Lights THROUGHOUT HOME • Window Treatments/Mini-Blinds 2026 • Decorative Solid Wood Trim Embellish Windows/Sliders • Diagonal Wood Plank Accent Wall in Great Room Adds Modern Aesthetic • LARGE METAL Shed w/Elevated Concrete Slab, Extending Outward in Front of Shed, Keeps Storage High/Dry • Hot Tub Works GREAT, Feels AWESOME, New Pump & Heater 2024 • BOAT/RV STORAGE!!! Owner Stored 19’ Boat & 26’ Class C Motor Home w/Plenty of Room Around Them to Load/Unload = Back In Through DOUBLE GATES tht Open 12’ Wide; SAVE $$$ On STORAGE FEES or RENT the Space Out, if You Don’t Have a Boat/RV- for Supplemental Income • Well, Pump, Irrigation Present, Not Warranted • Click on 3D Tour Link to Experience Functionality of This A+ Floorplan! • Owner Invested in Big-Ticket Improvements to Keep Your Insurance Rates Low & Offer a MOVE IN READY HOME! • CALL TODAY for Your Private Showing!!
- Houzeo last checked: 13 minutes ago
- Listing updated: October 31, 2026 at 7:05 pm
- Listing Provided by: Sara LaRock (727) 831-7446 | LAROCK REALTY & PROPERTY MGMT. (727) 998-2040
- Source: Stellar MLS-FL as distributed by MLS GRID | MLS#: TB8560004

Property Details
Status
Active
Type
Single Family Residence
No. of Stories
1
County
City
Neighborhood
--
Year Built
1979
HOA Fees
$4.17/mo
Finished Area
1,915 sqft
Lot Size
10,768 sqft lot
Basement Area
- sqft
MLS Name
Stellar MLS
MLS Number
TB8560004
MLS Status
Active
Days on Market
17
Cumulative Days on Market
8

Continue Your Journey in App
Find your dream home, receive real-time updates, and many more!
Continue Your Journey in App
Find your dream home, receive real-time updates, and many more!
Location
HOA Management
http://www.countryvillas.org/
HOA Fees
$50/ Annually
Amenities
 Amenities and services may be covered by one or multiple associations and service providers.
 Other
Disclaimer: Amenities are based on third-party information and may vary; buyers must independently verify all amenities, as information is deemed reliable but not guaranteed.
Facts & Features
Rooms
Bedrooms & bathrooms
Bedrooms: 3
Bathrooms: 2
Interior
Cooling
Central Air
Exterior Features
Private Mailbox, Private Yard, Rain Gutters, Sidewalk, Storage
Interior Features
Built In Features, Ceiling Fans(s), Eat In Kitchen, Kitchen/family Room Combo, Laminate Counters, Open Floorplan, Primary Bedroom Main Floor, Solid Surface Counters, Split Bedroom, Thermostat, Walk In Closet(s), Window Treatments
Appliances
Convection Oven, Dishwasher, Dryer, Electric Water Heater, Ice Maker, Microwave, Range, Refrigerator, Washer
Sewer
Public Sewer
Flooring
Carpet, Ceramic Tile, Luxury Vinyl, Wood
Window Features
Aluminum Frames, Blinds, Double Hung, Double Pane Windows, Insulated Windows, Rods, Window Treatments
Heating
Electric
Construction
Year Built
Year Built: 1979
Home type
Single Family Residence
Foundation Details
Slab
Roof
Metal, Shingle
Construction Materials
Block, Stucco
Architectural Style
Ranch
Utilities & Energy
Security Features
Security Lights, Security System, Smoke Detector(s)
Water Source
Public
Utilities
Bb/hs Internet Available, Cable Connected, Electricity Connected, Public, Sewer Connected, Underground Utilities, Water Connected
Laundry Features
Electric Dryer Hookup, Laundry Room, Washer Hookup
Parking Features
Boat, Curb Parking, Driveway, Garage Door Opener, On Street, Oversized, Rv Access/parking
Other Features
Community Features
Deed Restrictions, Street Lights
Vegetation
Fruit Trees, Mature Landscaping, Trees/landscaped
Subdivision Name
Country Villas
Lot Features
Cleared, Cul De Sac, City Limits, Landscaped, Near Golf Course, Near Marina, Near Public Transit, Oversized Lot, Sidewalk, Sloped, Paved
Patio And Porch Features
Covered, Enclosed, Front Porch, Patio, Screened, Side Porch
Price History
| Date | Event | Price |
|---|---|---|
10/23/2026 Source: | Listed for Sale | $525,000 +105.88% $274/sqft |
04/30/2021 Source: | Price Increased | $255,000 +114.29% $133/sqft |
04/19/2011 Source: | Sold | $119,000 -53.42% $62/sqft |
06/04/2010 Source: | Listing Removed | $255,500 $133/sqft |

Nearby Homes
Find Homes by Property Features in Safety Harbor, FL
Nearby New Homes For Sale

Based on information from Stellar MLS® through Nov 10, 2026, 08:30AM as submitted to and distributed by MLS GRID. All data is obtained from various sources and may not have been verified by the broker or MLS GRID. Supplied Open House Information is subject to change without notice. All information should be independently reviewed and verified for accuracy. Properties may or may not be listed by the office/agent presenting the information. IDX information is provided exclusively for consumers’ personal non-commercial use. It may not be used for any purpose other than to identify prospective properties consumers may be interested in purchasing. The data is deemed reliable but is not guaranteed by MLS GRID. The use of the MLS GRID Data may be subject to an end-user license agreement prescribed by the Member Participant’s applicable MLS, if any, and as amended from time to time. © 2026 Stellar MLS. All Rights Reserved.
 Advertising Broker: Fred McGill | Simple Showing, Inc
