- Overview
- Description
- Property Details
- Location
- HOA Management
- Facts & Features
- Getting Around
- Nearby Homes



$789,000
Monthly Est:$3,927
 3 Beds
 3 Baths
2 full baths + 1 half bath
 2,836sqft
2242 Cypress Holw Ct, Safety Harbor, FL 34695
$789,000
$3,927/moEst:
Get Pre-Approved
Single Family Residence
Built in 2004
$200/mo HOA
9,649 sqft lot
$278/sq.ft
Description
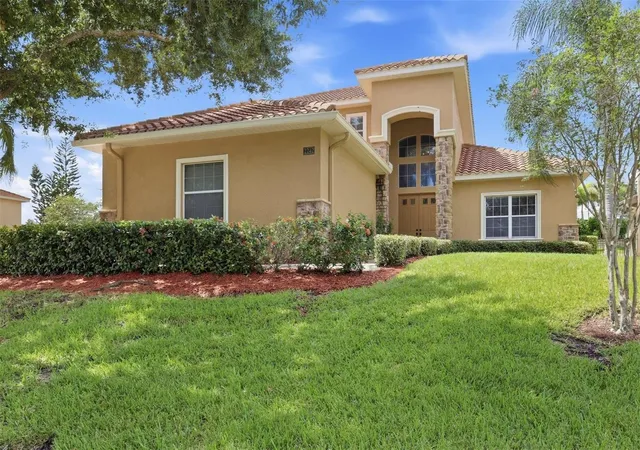
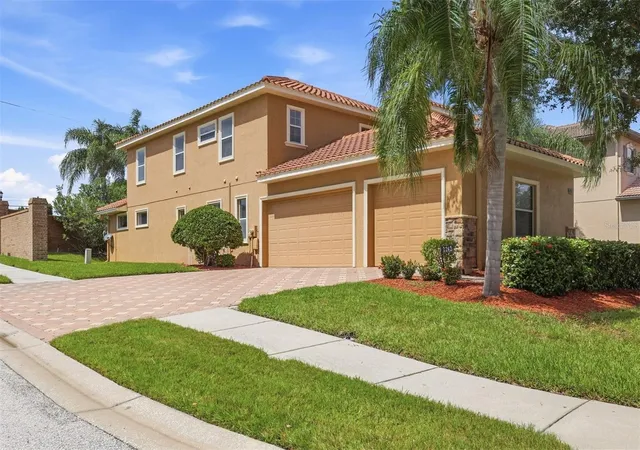
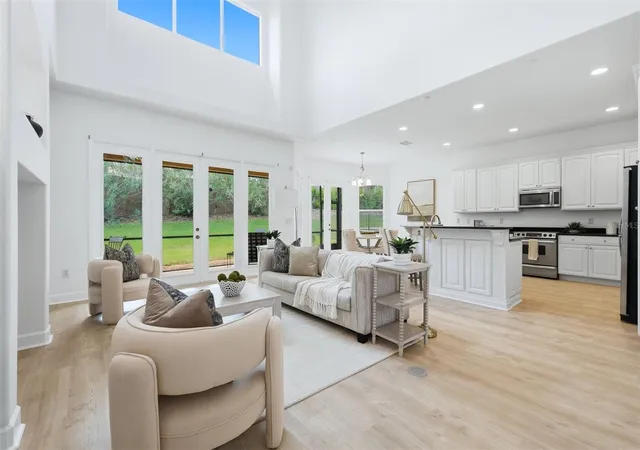
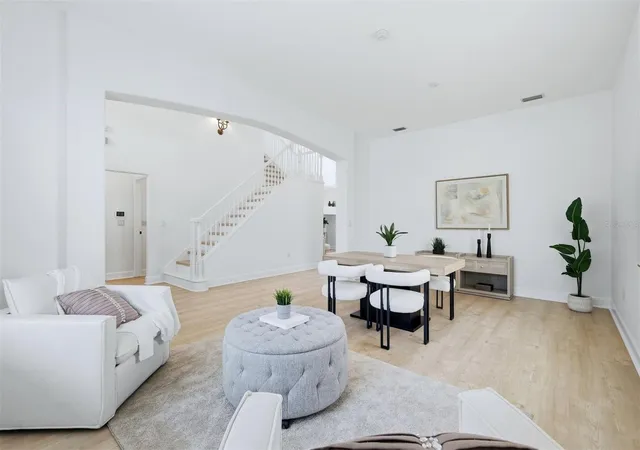
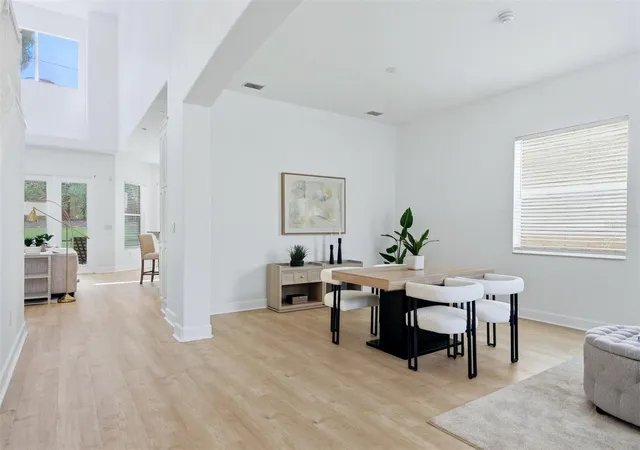
Welcome home to this stunning 3 Bedroom, 2.5 Bath, LOFT, 3 CAR-GARAGE. This beautifully remodeled home tucked away in a gated community in the highly desirable Safety Harbor area. A brick-paver walkway leads to the impressive double-door entry, where soaring two-story ceilings and an open, airy floor plan create a light and bright feel from the moment you step inside. Just off the entry, a spacious flex room provides endless possibilities and can easily serve as a formal dining room, living room, home office, playroom or whatever best fits your lifestyle. This home features a spacious PRIMARY SUITE ON THE FIRST FLOOR, offering privacy and convenient everyday living. The gorgeous kitchen overlooks the spacious family room and features a breakfast nook, generous counter space and plenty of room for bar stools, making it ideal for everyday living and entertaining. The large first-floor laundry room adds excellent functionality and storage. Upstairs, you’ll find two additional bedrooms along with a versatile loft—perfect for a home office, media room, playroom or additional living space. Recent updates include BRAND-NEW luxury vinyl plank flooring throughout with NO CARPET, fresh interior paint throughout, new ceiling fans, updated lighting and new faucets in all bathrooms, Gas Water Heater, Main A/C 2025, secondary A/C 2016. The open floor plan is ideal for both everyday living and entertaining, while the 3-CAR GARAGE provides plenty of room for vehicles and additional storage. Enjoy Florida living from the screened-in lanai and the ease of a low-maintenance homesite. The gated community also offers pickleball for residents to enjoy, and the home is located in a NON FLOOD ZONE. Enjoy sunsets overlooking the bay, explore Philippe Park, or stroll along Main Street and experience the unique downtown that makes Safety Harbor such a sought-after Tampa Bay community. Ideally located with convenient access to shopping, dining, trails, Tampa Bay-area beaches and both Tampa International and St. Pete-Clearwater International Airports. Combining extensive recent updates, a flexible and functional floor plan, and an exceptional location, this move-in-ready home offers the opportunity to enjoy both a beautifully refreshed residence and the distinctive Safety Harbor lifestyle. Beautifully updated, light and bright, and truly move-in ready!
- Houzeo last checked: 12 hours ago
- Listing updated: October 7, 2026 at 5:31 pm
- Listing Provided by: Lori King (813) 340-3927 | BHHS FLORIDA PROPERTIES GROUP (727) 799-2227
- Source: Stellar MLS-FL | MLS#: TB8548555

Property Details
Status
Active
Type
Single Family Residence
No. of Stories
2
County
City
Neighborhood
--
Year Built
2004
HOA Fees
$200/mo
Finished Area
2,836 sqft
Lot Size
9,649 sqft lot
Basement Area
- sqft
MLS Name
Stellar MLS
MLS Number
TB8548555
MLS Status
Active
Days on Market
9
Open House

Continue Your Journey in App
Find your dream home, receive real-time updates, and many more!
Download App
Continue Your Journey in App
Find your dream home, receive real-time updates, and many more!
Location
HOA Management
Grant Tyson
HOA Fees
$1,200/ Semi-Annually
Amenities
 Amenities and services may be covered by one or multiple associations and service providers.
 Security Gate
Disclaimer: Amenities are based on third-party information and may vary; buyers must independently verify all amenities, as information is deemed reliable but not guaranteed.
Facts & Features
Rooms
Bedrooms & bathrooms
Bedrooms: 3
Bathrooms: 3
Primary Bedroom
Level: First
Area: 240.00 Square Feet
Dimensions: 12x20
Family Room
Level: First
Area: 340.00 Square Feet
Dimensions: 17x20
Kitchen
Level: First
Area: 120.00 Square Feet
Dimensions: 12x10
Dinette
Level: First
Area: 144.00 Square Feet
Dimensions: 12x12
Loft
Level: Second
Area: 192.00 Square Feet
Dimensions: 16x12
Bedroom 1
Level: Second
Area: 120.00 Square Feet
Dimensions: 12x10
Bedroom 2
Level: Second
Area: 198.00 Square Feet
Dimensions: 18x11
Interior
Flooring
Ceramic Tile, Luxury Vinyl
Sewer
Public Sewer
Heating
Central, Electric, Natural Gas
Appliances
Dishwasher, Disposal, Dryer, Gas Water Heater, Microwave, Range, Refrigerator, Washer
Interior Features
Cathedral Ceiling(s), Ceiling Fans(s), Open Floorplan, Primary Bedroom Main Floor, Stone Counters, Tray Ceiling(s), Walk In Closet(s)
Window Features
Blinds
Cooling
Central Air
Exterior Features
Sidewalk
Construction
Year Built
Year Built: 2004
Home type
Single Family Residence
Foundation Details
Slab
Construction Materials
Block, Stucco, Frame
Roof
Tile
Utilities & Energy
Parking Features
Garage Faces Side
Association Amenities
Gated
Laundry Features
Laundry Room
Water Source
Public
Security Features
Security System, Smoke Detector(s)
Utilities
Bb/hs Internet Available, Electricity Connected, Natural Gas Connected, Public, Sprinkler Meter, Underground Utilities, Water Connected
Other Features
Vegetation
Mature Landscaping, Trees/landscaped
Patio And Porch Features
Rear Porch
Subdivision Name
Cypress Hollow
Community Features
Deed Restrictions, Gated Community No Guard, Sidewalks, Tennis Court(s), Street Lights
Price History
| Date | Event | Price |
|---|---|---|
10/07/2026 Source: | Listed for Sale | $789,000 -1.25% $278/sqft |
09/28/2026 Source: | Coming Soon | $799,000 $282/sqft |

Nearby Homes
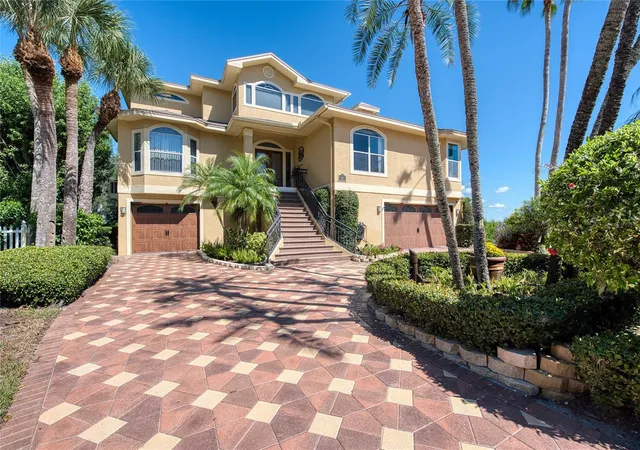
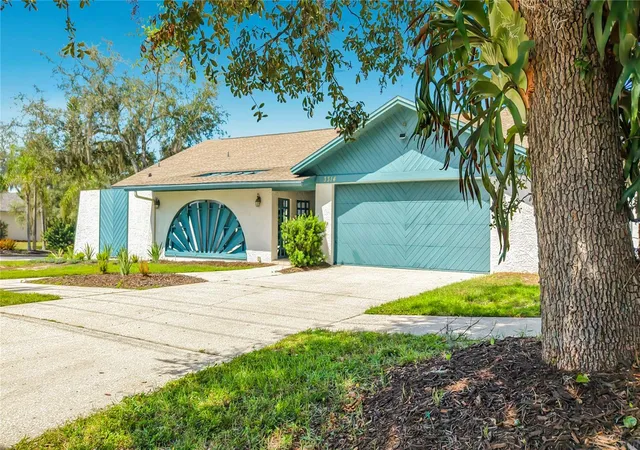
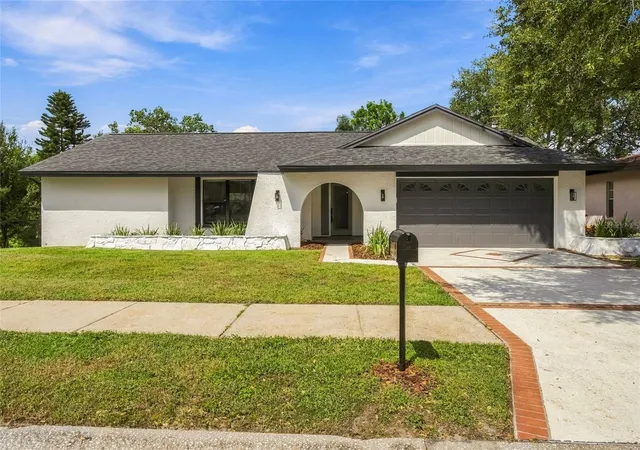
Find Homes by Property Features in Safety Harbor, FL
Nearby New Homes For Sale

Based on information from Stellar MLS® through Oct 07, 2026, 06:00AM as submitted to and distributed by MLS GRID. All data is obtained from various sources and may not have been verified by the broker or MLS GRID. Supplied Open House Information is subject to change without notice. All information should be independently reviewed and verified for accuracy. Properties may or may not be listed by the office/agent presenting the information. IDX information is provided exclusively for consumers’ personal non-commercial use. It may not be used for any purpose other than to identify prospective properties consumers may be interested in purchasing. The data is deemed reliable but is not guaranteed by MLS GRID. The use of the MLS GRID Data may be subject to an end-user license agreement prescribed by the Member Participant’s applicable MLS, if any, and as amended from time to time. © 2026 Stellar MLS. All Rights Reserved.
 Advertising Broker: Fred McGill | Simple Showing, Inc