- Overview
- Description
- Property Details
- Location
- Facts & Features
- Getting Around
- Nearby Homes
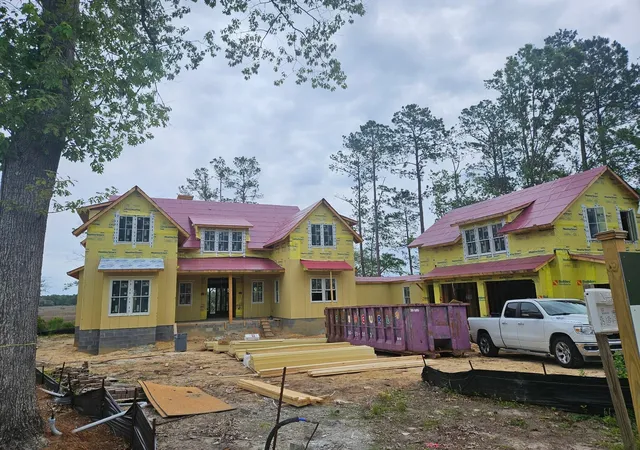
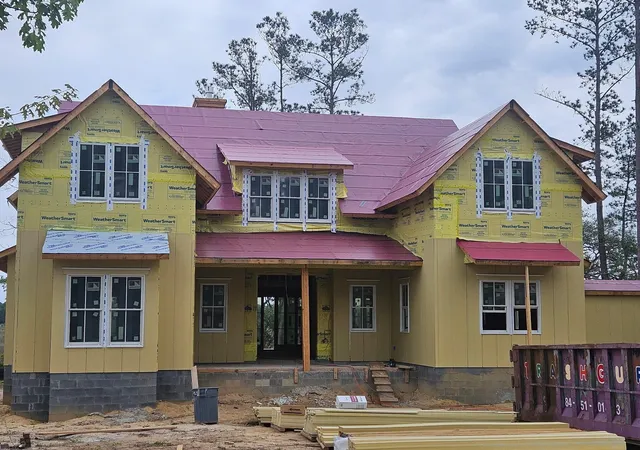
 New Construction


Street View
$2,995,000
Monthly Est:$14,907
 5 Beds
 6 Baths
5 full baths + 1 half bath
 4,647sqft
112 Peninsula Dr, Ravenel, SC 29470
$2,995,000
$14,907/moEst:
Get Pre-Approved
Single Family Residence
Built in 2026
$-- HOA
0.48 acre lot
$645/sq.ft
Description
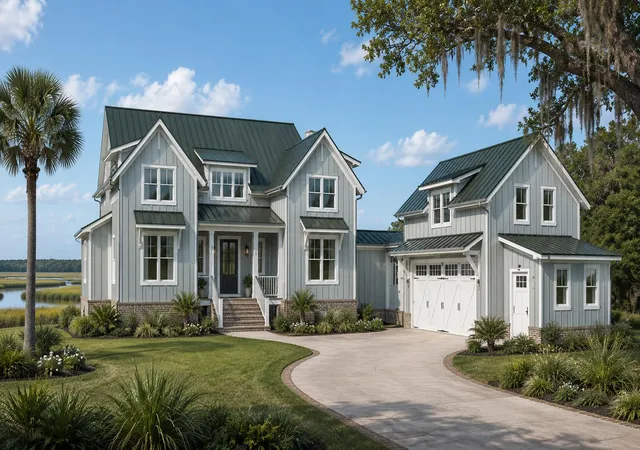
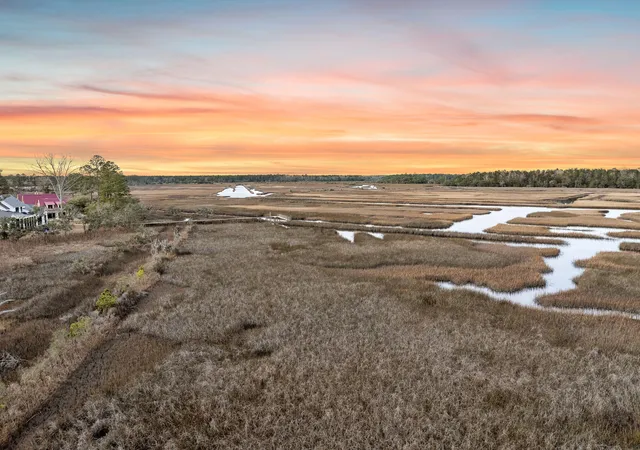
Welcome to the ultimate Lowcountry retreat in the exclusive Peninsula section of Poplar Grove. Situated on one of the last remaining marshfront opportunities in the Peninsula at Poplar Grove, this extraordinary homesite captures panoramic views overlooking Rantowles Creek and offers the ultimate blend of privacy, luxury, and breathtaking natural beauty. Expertly crafted by Southeastern Family Homes of South Carolina, LLC, this stunning custom waterfront residence blends timeless architecture with elevated luxury finishes, thoughtfully curated designer selections, and exceptional indoor-outdoor living throughout. Offering approximately 4,647 square feet of heated space, including a private carriage house suite, this extraordinary property features 5 bedrooms, 5.5 bathrooms, and every detailtoday's luxury buyer is searching for.
From the moment you arrive, the home showcases classic Charleston-inspired architecture with expansive porches, a standing seam metal roof, impact-rated windows and doors, copper gas lanterns, custom detailing, and inviting curb appeal. Inside, warm white oak flooring, custom millwork, designer lighting, and soft neutral palettes create an elegant yet relaxed coastal aesthetic inspired by timeless Lowcountry living.
The main living area is centered around a dramatic great room with custom built-ins, exposed beam details, and a stunning fireplace feature wall, seamlessly flowing into the gourmet chef's kitchen and dining space. The luxury kitchen is designed to impress with an oversized island, custom cabinetry, designer hardware, paneled refrigerator wall, GE Monogram appliance package including a 48-inch dual fuel range, farmhouse sink, wine refrigeration, prep sink, walk-in pantry, and beautiful curated stone selections throughout.
The first-floor owner's suite is a true private sanctuary complete with a sitting room, dual walk-in closets, spa-inspired bathroom with freestanding soaking tub, oversized glass shower, luxury tile selections, and serene waterfront views. Upstairs, guests will enjoy spacious ensuite bedrooms, a large loft and gathering room with custom built-ins, window seat, and access to an upper-level porch designed to capture breathtaking marsh and water views.
Designed for entertaining, the home offers expansive screened porch and outdoor grilling patio spaces that create seamless indoor-outdoor living year-round while maximizing the spectacular Rantowles Creek vistas. Adding even more flexibility and value, the detached carriage house features a private guest or mother-in-law suite complete with full bath, kitchenette, walk-in closet, laundry, and its own private entrance above the oversized garage.
Located within the gated waterfront and equestrian community of Poplar Grove, residents enjoy deep-water access, a boat landing and community dock, saltwater pool, fitness center, equestrian center with boarding, miles of walking, biking and horseback riding trails, marsh observation deck, kayak outpost, and easy access to downtown Charleston, beaches, dining, and shopping. This is a rare opportunity to own a fully custom luxury waterfront home in one of Charleston's most sought-after Lowcountry communities.
- Houzeo last checked: 12 hours ago
- Listing updated: May 12, 2026 at 4:36 pm
- Listing Provided by: Deborah Wingard , Elyssa St.pierre (843) 458-2214 | Southeastern
- Source: CHS Regional MLS | MLS#: 26013697

Property Details
Status
Active
Type
Single Family Residence
No. of Stories
2
County
City
Neighborhood
--
Year Built
2026
HOA Fees
-
Finished Area
4,647 sqft
Lot Size
0.48 acre lot
Basement Area
- sqft
MLS Name
CHS Regional MLS
MLS Number
26013697
MLS Status
Active
Days on Market
175

Continue Your Journey in App
Find your dream home, receive real-time updates, and many more!
Continue Your Journey in App
Find your dream home, receive real-time updates, and many more!
Location
Facts & Features
Rooms
Bedrooms & bathrooms
Bedrooms: 5
Bathrooms: 6
Interior
Flooring
Ceramic Tile, Wood
Sewer
Public Sewer
Heating
Natural Gas
Exterior Features
Balcony, Lawn Irrigation
Interior Features
Beamed Ceilings, Ceiling Smooth, High Ceilings, Garden Tub/shower, Kitchen Island, Walk In Closet(s), Ceiling Fan(s), Bonus, Eat In Kitchen, Family, Formal Living, Frog Attached, Game, Great, Loft, Media, In Law Floorplan, Office, Other, Pantry, Separate Dining, Study, Utility
Cooling
Central Air
Construction
Year Built
Year Built: 2026
Home type
Single Family Residence
Foundation Details
Raised Slab
Architectural Style
Colonial, Contemporary, Craftsman, Traditional
Roof
Metal
Construction Materials
Cement Siding
Utilities & Energy
Fireplace Features
Gas Log, Living Room, Other, Two
Water Source
Public
Utilities
At&t, Berkeley Elect Co Op, Dominion Energy, Dorchester Cnty Water And Sewer Dept
Laundry Features
Washer Hookup, Laundry Room
Parking Features
2 Car Garage, 3 Car Garage, Attached, Other, Garage Door Opener
Other Features
Patio And Porch Features
Patio, Front Porch, Porch Full Front, Screened
Subdivision Name
Poplar Grove
Lot Features
0 .5 Acre, Marshview
Community Features
Boat Ramp, Clubhouse, Dock Facilities, Equestrian Center, Fitness Center, Pool, Rv/boat Storage, Walk/jog Trails
Price History
| Date | Event | Price |
|---|---|---|
05/12/2026 Source: | Listed for Sale | $2,995,000 $645/sqft |

Nearby Homes



Find Homes by Property Features in Ravenel, SC
Nearby New Homes For Sale

This representation is based in whole or in part on information supplied by the Charleston Trident Association of REALTORS® or its Multiple Listing Service through Nov 02, 2026, 02:15PM. Information is provided exclusively for personal, non-commercial use, and may not be used for any purpose other than to identify prospective properties consumers may be interested in purchasing.This website may not include listings or property addresses of sellers who have directed their listing brokers to withhold their listing or their property address from display on the Internet. All information deemed reliable but not guaranteed. Charleston Trident Multiple Listing Service, Inc. makes no representation or warranty regarding the accuracy of the data. ©2026 Charleston Trident MLS CTMLS. All rights reserved.
 Advertising Broker: Nicholas Huscroft | Chosen Realty
