Realty Solution
Powered by 
- 6
- Overview
- Description
- Property Details
- Location
- Facts & Features
- Getting Around
- Nearby Homes


Street View
Listed by: James Harris (310) 733-8038 DRE #01909801, Michelle Ficarra DRE #01064276 | Carolwood Estates (310) 623-3600
$69,999
Monthly Est:$348
 7 Beds
 9 Baths
2 full baths + 1 half bath
 8,057sqft
1120 El Retiro Way, Beverly Hills, CA 90210
$69,999
$348/moEst:
Get Pre-Approved
Single Family Residence
Built in 1957
$-- HOA
32,061 sqft lot
$9/sq.ft
Description
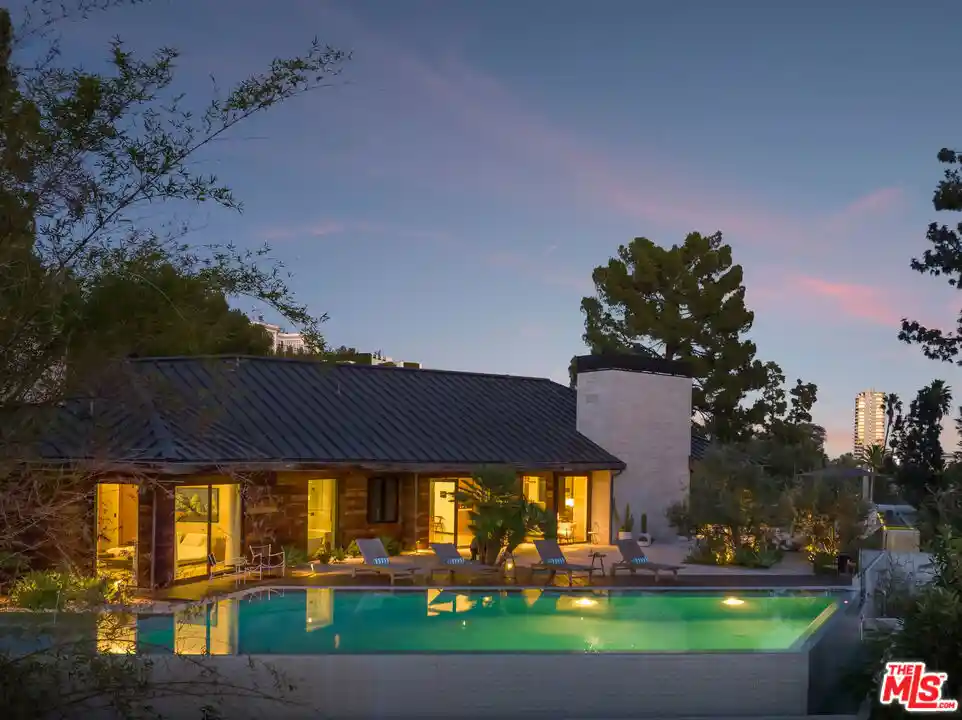
Crafted in 1957 for MGM's legendary General Manager Eddie Mannix, this Beverly Hills estate carries a cinematic lineage that has only been elevated over time. In 2010, the property underwent a meticulous reinvention - an almost complete rebuild that expanded the home from 5,000 to over 8,000 square feet - guided by a team of architects formerly with Pritzker Prize-winning David Chipperfield. Their influence is unmistakable in the restrained geometry, the Roman travertine detailing, and an intentional restraint that elevates simplicity into a statement. Clad entirely in reclaimed Montana oak, the facade sets the tone for interiors defined by natural materials, clean lines, and bespoke detailing. A private, gated drive leads to the entry gallery, setting up sight lines that capture Century City and ocean views on one end, and Downtown's skyline on the other. Enveloped by mature landscaping and sited on approx. 3/4 acres, this home feels like a rustic retreat while being moments from all the City has to offer. The main living area revolves around an open kitchen and a seamless indoor-outdoor flow created by pocketing glass doors that extend to the infinity pool, fire pit lounge, grassy yard, and a full outdoor entertaining sequence complete with bar, barbecue, and an expansive, shaded lower terrace. Inside, the west wing of the property offers two primary suites which each feature their own fireplaces, large dressing rooms, and spa-level baths with steam showers. One additional bedroom suite completes the first level. The second level offers an office, gym and three additional bedrooms. Seven total baths, including two luxuriously-appointed powder rooms, continue the home's palette of oak, stone, and bronze. Additional amenities include a fully soundproofed theater designed with the warmth of a living room with adjacent bar and glass-enclosed wine display. Convenient Crestron automation runs throughout, and storage is abundant, including attic access from both the garage and the primary closet. Gallery spaces, excellent wall space for art, and adjustable art lighting reflect the eye of the current owner, a notable collector with works placed in institutions such as LACMA and Tate Modern. Positioned within one of Beverly Hills' most discreet and desirable pockets, north of Sunset Blvd., this estate pairs architectural intention with privacy, views, and a timeless material vocabulary - an understated yet commanding retreat above the city.
- Houzeo last checked: 2 hours ago
- Listing updated: October 7, 2026 at 9:20 pm
- Source: California Regional MLS-CA | MLS#: 26636489

Property Details
Status
Active
Type
Single Family Residence
No. of Stories
2
County
City
Neighborhood
Year Built
1957
HOA Fees
-
Finished Area
8,057 sqft
Lot Size
32,061 sqft lot
Basement Area
- sqft
MLS Name
California Regional MLS
MLS Number
26636489
MLS Status
Active
Days on Market
289

Continue Your Journey in App
Find your dream home, receive real-time updates, and many more!
Continue Your Journey in App
Find your dream home, receive real-time updates, and many more!
Location
Facts & Features
Rooms
Bedrooms & bathrooms
Bedrooms: 7
Bathrooms: 9
Interior
Heating
Central
Flooring
Stone, Wood
Interior Features
Walk In Pantry
Exterior Features
Fire Pit
Cooling
Central Air
Appliances
Dishwasher, Refrigerator, Dryer, Washer
Construction
Year Built
Year Built: 1957
Home type
Single Family Residence
Architectural Style
Contemporary
Utilities & Energy
Parking Features
Door Multi, Driveway, Garage, Gated, Uncovered
Security Features
Gated Community
Laundry Features
Inside
Pool Features
In Ground, Private, Association
Association Amenities
Fire Pit, Pool
Fireplace Features
Living Room
Other Features
Community Features
Gated
Tenant Pays
Cable Tv, Electricity, Gas, Other
Price History
| Date | Event | Price |
|---|---|---|
09/30/2026 Source: | Price Decreased | $69,999 -99.72% $9/sqft |
01/12/2026 Source: | Listed for Sale | $24,900,000 +31025.00% $3,090/sqft |
01/12/2026 Source: | Price Decreased | $80,000 -99.68% $10/sqft |
01/12/2026 Source: | Price Decreased | $24,900,000 -2.35% $3,090/sqft |
08/08/2024 Source: | Off Market | $25,500,000 $3,165/sqft |

Nearby Homes










Find Homes by Property Features in Beverly Hills, CA
Nearby New Homes For Sale


Based on information from California Regional Multiple Listing Service, Inc. as of Oct 29, 2026, 06:30AM and /or other sources. All data, including all measurements and calculations of area, is obtained from various sources and has not been, and will not be, verified by broker or MLS. All information should be independently reviewed and verified for accuracy. Properties may or may not be listed by the office/agent presenting the information. Information being provided is for consumers’ personal, non-commercial use and may not be used for any purpose other than to identify prospective properties consumers may be interested in purchasing. This website may not include listings or property addresses of sellers who have directed their listing brokers to withhold their listing or their property address from display on the Internet. © 2026 California Regional Multiple Listing Service. All Rights Reserved.
 Advertising Broker: William Johnson DRE #01463271 | William Johnson Brokerage
