- Overview
- Description
- Property Details
- Location
- HOA Management
- Facts & Features
- Getting Around
- Nearby Homes


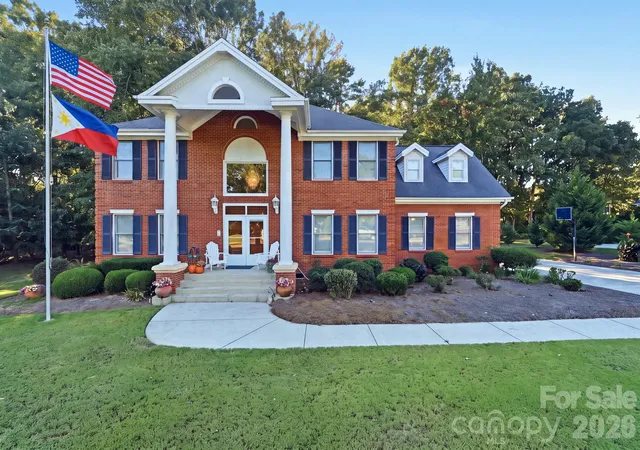
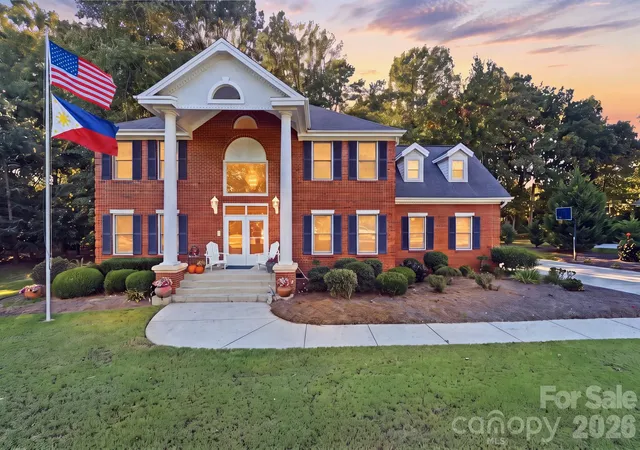
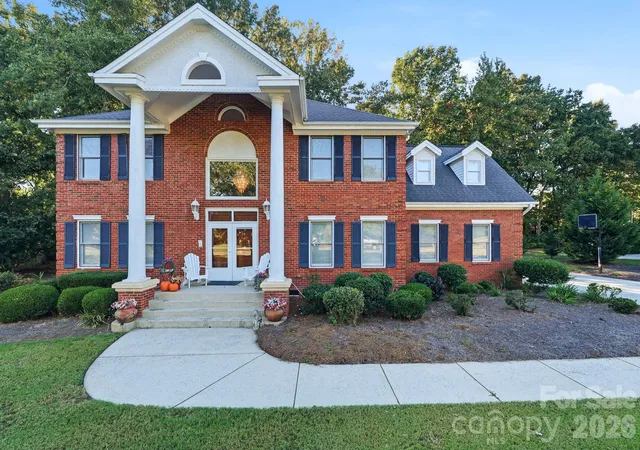
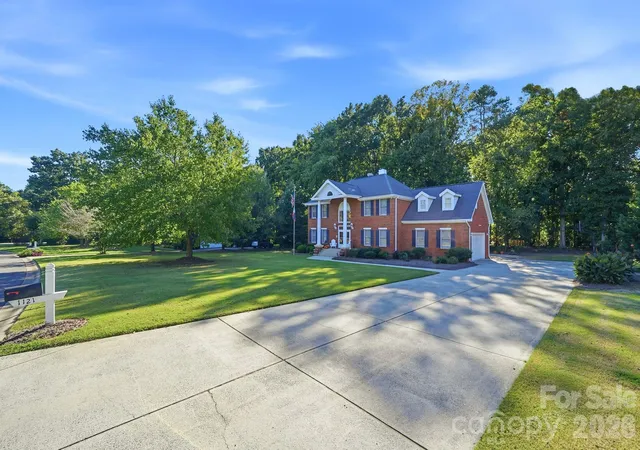
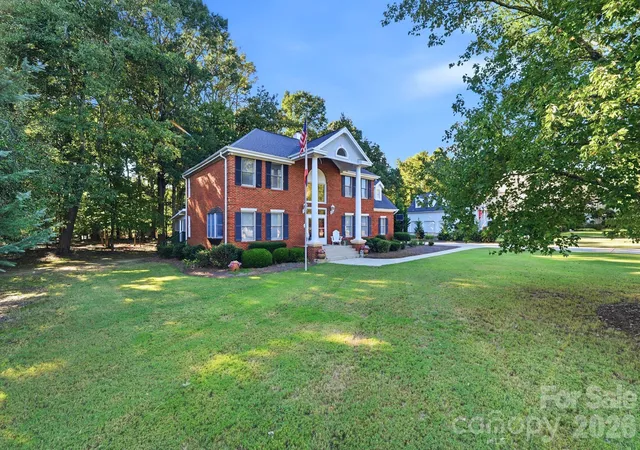

Street View
$799,000
Monthly Est:$3,977
 4 Beds
 3 Baths
3 full baths
 2,960sqft
1121 Hillshire Meadow Dr, Matthews, NC 28105
$799,000
$3,977/moEst:
Get Pre-Approved
Single Family Residence
Built in 1994
$14.58/mo HOA
0.82 acre lot
$270/sq.ft
Description
Welcome to 1121 Hillshire Meadow Drive, nestled in the established Providence Hills community of Matthews, NC! This spacious 4 bedroom, 3 bathroom home offers approximately 2,960 square feet of living space, combining comfort, functionality, and the opportunity to make it your own. With its inviting layout, generous living areas, and desirable location, this property offers an excellent setting for everyday living and entertaining.
Step inside and discover a home designed with versatility in mind. Multiple living spaces provide room to relax, gather, entertain, or create areas that complement your lifestyle. Whether hosting celebrations, enjoying a quiet evening, or simply spreading out, the flexible floor plan offers possibilities throughout. The kitchen serves as a central gathering space, featuring an island that provides additional preparation space and functionality. The adjoining living areas create opportunities for comfortable gatherings and memorable moments.
The home's four bedrooms offer flexibility for a variety of needs, including guest accommodations, a home office, creative space, or additional living arrangements. With three full bathrooms, the floor plan provides added convenience and functionality. Thoughtfully arranged spaces throughout the home offer opportunities to personalize each room and bring your vision to life.
Enjoy the warmth and character of a fireplace, creating an inviting atmosphere for relaxing evenings. Step outside onto the rear deck, where you can enjoy fresh air, outdoor dining, weekend gatherings, or simply unwind after a busy day. The outdoor space provides additional possibilities for creating your own retreat, while the two car garage offers convenient parking and additional storage options.
Located in the Providence Hills community, this property offers the charm of an established neighborhood while remaining conveniently situated near the shopping, restaurants, parks, and recreational opportunities found throughout Matthews and the surrounding Charlotte area. Nearby roadways provide access to additional employment centers, entertainment destinations, and everyday conveniences across the region.
Whether you're seeking generous interior space, flexible living arrangements, outdoor enjoyment, or the opportunity to add your personal touches, 1121 Hillshire Meadow Drive offers plenty to explore. With its combination of size, functionality, and location, this property presents an exciting opportunity to create the home you've envisioned.
Don't miss your opportunity to experience this Matthews property firsthand. Schedule your private showing today and discover everything 1121 Hillshire Meadow Drive has to offer!
The property is subjected to limited Homeowners Association (HOA) and does not have access to any community amenities, either now or in the future.
- Houzeo last checked: 15 minutes ago
- Listing updated: October 16, 2026 at 8:49 pm
- Listing Provided by: Danny Mullen (704) 575-1912 | Coldwell Banker Realty (704) 547-8490
- Source: Canopy MLS | MLS#: 4431907

Property Details
Status
Active
Type
Single Family Residence
No. of Stories
-
County
City
Neighborhood
--
Year Built
1994
HOA Fees
$14.58/mo
Finished Area
2,960 sqft
Lot Size
0.82 acre lot
Basement Area
- sqft
MLS Name
Canopy MLS
MLS Number
4431907
MLS Status
Active
Days on Market
6
Cumulative Days on Market
1
Open House

Continue Your Journey in App
Find your dream home, receive real-time updates, and many more!
Download App
Continue Your Journey in App
Find your dream home, receive real-time updates, and many more!
Location
HOA Management
N/A
HOA Fees
$175/ Annually
Disclaimer: Amenities are based on third-party information and may vary; buyers must independently verify all amenities, as information is deemed reliable but not guaranteed.
Facts & Features
Rooms
Bedrooms & bathrooms
Bedrooms: 4
Bathrooms: 3
Interior
Cooling
Central Air
Sewer
Public Sewer
Heating
Natural Gas, Forced Air
Appliances
Refrigerator, Dishwasher, Electric Cooktop, Gas Water Heater, Microwave, Wall Oven
Construction
Year Built
Year Built: 1994
Home type
Single Family Residence
Architectural Style
Colonial
Construction Materials
Vinyl, Brick Partial
Roof
Architectural Shingle
Foundation Details
Crawl Space
Utilities & Energy
Water Source
City
Laundry Features
Laundry Room, Electric Dryer Hookup
Parking Features
Attached Garage
Other Features
Subdivision Name
Providence Hills
Patio And Porch Features
Screened, Porch
Price History
| Date | Event | Price |
|---|---|---|
10/15/2026 Source: | Listed for Sale | $799,000 +128.29% $270/sqft |
09/22/2019 Source: | Price Decreased | $349,999 -5.41% $118/sqft |
07/02/2018 Source: | Price Decreased | $370,000 -5.59% $125/sqft |
07/06/2017 Source: | Price Increased | $391,900 +0.51% $132/sqft |
06/02/2010 Source: | Price Decreased | $389,900 -2.50% $132/sqft |

Show more
Nearby Homes
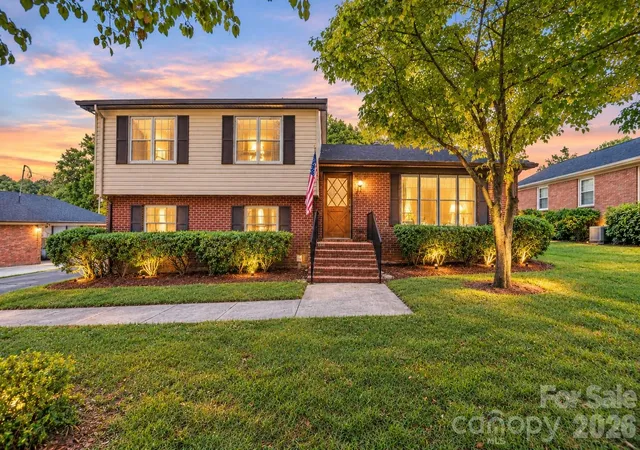

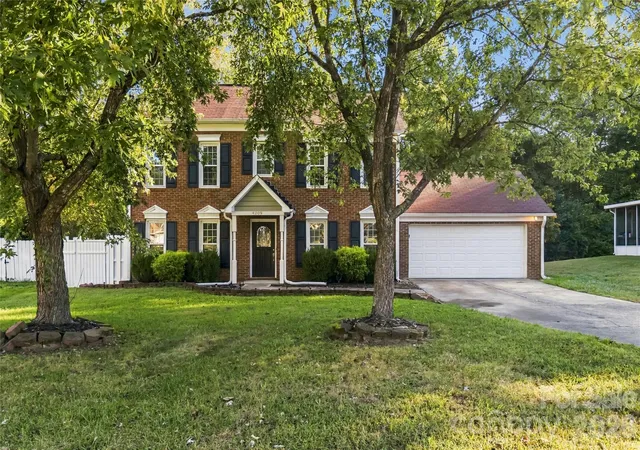
Find Homes by Property Features in Matthews, NC
Nearby New Homes For Sale

Based on information submitted to the MLS GRID from Canopy MLS through Oct 21, 2026, 09:15AM. All data is obtained from various sources and may not have been verified by the broker or MLS GRID. Supplied Open House Information is subject to change without notice. All information should be independently reviewed and verified for accuracy. Properties may or may not be listed by the office/agent presenting the information. IDX information is provided exclusively for consumers’ personal, noncommercial use. It may not be used for any purpose other than to identify prospective properties which the consumers may be interested in purchasing. The data is deemed reliable but is not guaranteed by MLS GRID. The use of the MLS GRID Data may be subject to an end-user license agreement prescribed by the Member Participant’s applicable MLS, if any, and as amended from time to time. ©2026 Canopy MLS. All Rights Reserved.
 Advertising Broker: Nicholas Huscroft | Chosen Realty
