- Overview
- Description
- Property Details
- Location
- HOA Management
- Facts & Features
- Getting Around
- Nearby Homes



$3,150,000
Monthly Est:$15,679
 4 Beds
 6 Baths
4 full baths + 2 half baths
 4,470sqft
1121 Timberbluff Way, Arden, NC 28704
$3,150,000
$15,679/moEst:
Get Pre-Approved
Single Family Residence
Built in 2017
$292.92/mo HOA
1.4 acres lot
$705/sq.ft
Description
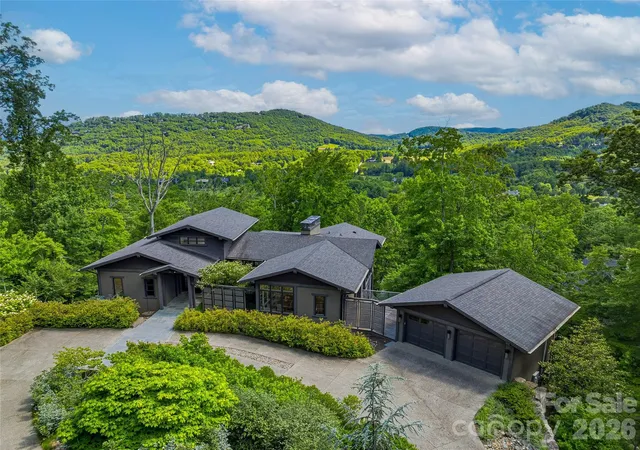
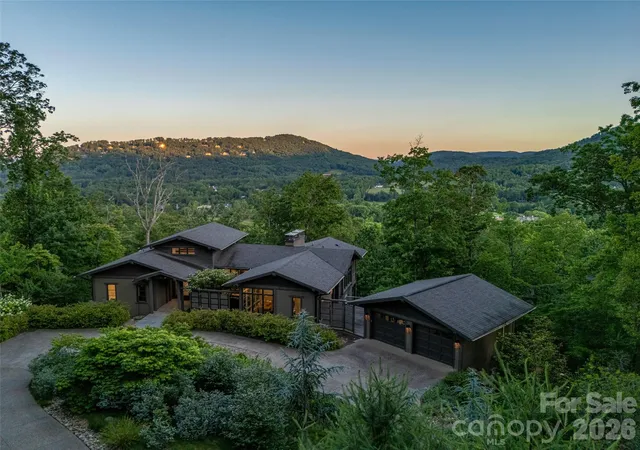
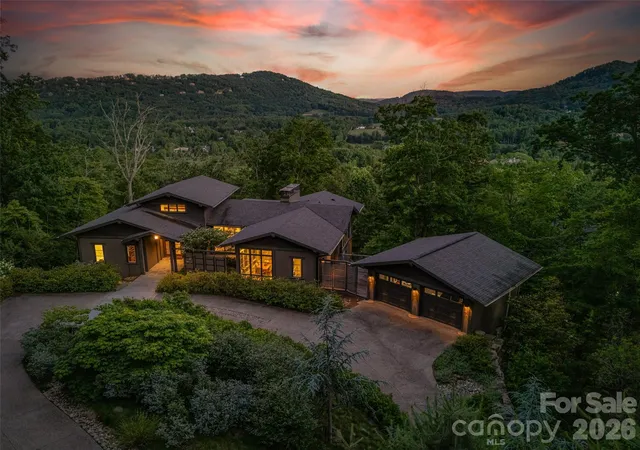
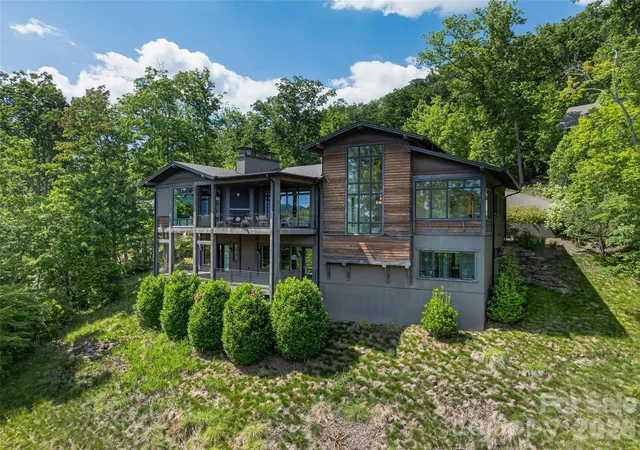
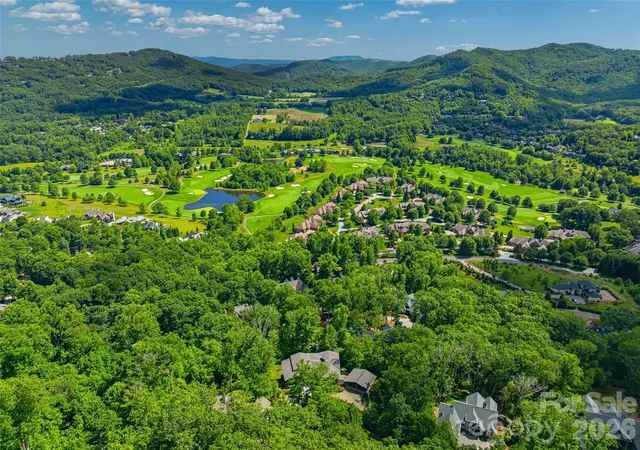
Boldly contemporary yet unexpectedly warm and inviting, this architecturally distinctive home at The Cliffs at Walnut Cove offers a refreshing departure from traditional mountain living. Step inside to discover breathtaking panoramic Blue Ridge Mountain views framed by walls of glass. Southern exposure fills the open living spaces with natural light, while a striking see-through fireplace connects the great room and chef's kitchen with premium appliances and custom cabinetry. The main-level primary suite enjoys spectacular views and spa-inspired amenities. Expansive covered terraces invite outdoor relaxation and entertaining. The lower level offers three en-suite bedrooms, a spacious family room, and a versatile bonus room ideal for a gym. A detached climate-controlled two-car garage connects via a patio with gas grill hookup. Walnut Cove welcomes golfers and nongolfers alike; approximately half of property owners do not play golf. Optional club membership, subject to approval, offers a wellness center, pools, spa, tennis, trails, dining, social activities, and a Jack Nicklaus Signature course, with access to all seven Cliffs communities within an easy drive. Minutes from downtown Asheville and the airport. Most furnishings available with an acceptable offer. All reasonable offers will be considered.
- Houzeo last checked: 5 hours ago
- Listing updated: November 1, 2026 at 9:57 am
- Listing Provided by: Andreas Tross (828) 785-9817 | Walnut Cove Realty/Allen Tate/Beverly-Hanks (828) 684-5151
- Source: Canopy MLS as distributed by MLS GRID | MLS#: 4389216

Property Details
Status
Active
Type
Single Family Residence
No. of Stories
-
County
City
Neighborhood
--
Year Built
2017
HOA Fees
$292.92/mo
Finished Area
4,470 sqft
Lot Size
1.4 acres lot
Basement Area
- sqft
MLS Name
Canopy MLS as distributed by MLS GRID
MLS Number
4389216
MLS Status
Active
Days on Market
145
Cumulative Days on Market
597

Continue Your Journey in App
Find your dream home, receive real-time updates, and many more!
Continue Your Journey in App
Find your dream home, receive real-time updates, and many more!
Location
HOA Management
Carlton Property Services
HOA Fees
$3,515/ Annually
Disclaimer: Amenities are based on third-party information and may vary; buyers must independently verify all amenities, as information is deemed reliable but not guaranteed.
Facts & Features
Rooms
Bedrooms & bathrooms
Bedrooms: 4
Bathrooms: 6
Interior
Appliances
Dishwasher, Exhaust Hood, Refrigerator, Wall Oven
Exterior Features
Fire Pit
Sewer
Septic Installed
Cooling
Central Air, Zoned
Heating
Heat Pump, Radiant Floor, Zoned
Flooring
Concrete, Tile, Wood
Construction
Year Built
Year Built: 2017
Home type
Single Family Residence
Roof
Architectural Shingle
Foundation Details
Basement
Architectural Style
Transitional
Construction Materials
Hardboard Siding, Stone, Wood
Utilities & Energy
Utilities
Natural Gas, Underground Utilities
Fireplace Features
Den, Great Room, Outside, See Through
Basement
Finished, Interior Entry, Walk Out Access
Water Source
City
Parking Features
Detached Garage
Laundry Features
In Basement, Inside, Main Level, Multiple Locations
Other Features
Patio And Porch Features
Covered, Patio, Rear Porch, Screened
Community Features
Clubhouse, Fitness Center, Gated, Golf, Hot Tub, Indoor Pool, Outdoor Pool, Pond, Putting Green, Tennis Court(s), Walking Trails
Subdivision Name
The Cliffs At Walnut Cove
Price History
| Date | Event | Price |
|---|---|---|
10/21/2026 Source: | Price Decreased | $3,150,000 -4.26% $705/sqft |
09/24/2026 Source: | Price Decreased | $3,290,000 -3.24% $736/sqft |
08/14/2026 Source: #CAR4389216 | Price Decreased | $3,400,000 -2.72% $761/sqft |
06/12/2026 Source: | Listed for Sale | $3,495,000 $782/sqft |
06/12/2026 Source: | Price Decreased | $3,495,000 -11.52% $782/sqft |

Show more
Nearby Homes










Find Homes by Property Features in Arden, NC
Nearby New Homes For Sale
Nearby Pre-Owned Homes For Sale

Based on information from Canopy MLS through Nov 04, 2026, 12:45PM as submitted to and distributed by MLS GRID. All data is obtained from various sources and may not have been verified by the broker or MLS GRID. Supplied Open House Information is subject to change without notice. All information should be independently reviewed and verified for accuracy. Properties may or may not be listed by the office/agent presenting the information. IDX information is provided exclusively for consumers’ personal, noncommercial use. It may not be used for any purpose other than to identify prospective properties which the consumers may be interested in purchasing. The data is deemed reliable but is not guaranteed by MLS GRID. The use of the MLS GRID Data may be subject to an end-user license agreement prescribed by the Member Participant’s applicable MLS, if any, and as amended from time to time. ©2026 Canopy MLS. All Rights Reserved.
 Advertising Broker: Nicholas Huscroft | Chosen Realty
