- Overview
- Description
- Property Details
- Location
- Facts & Features
- Getting Around
- Nearby Homes

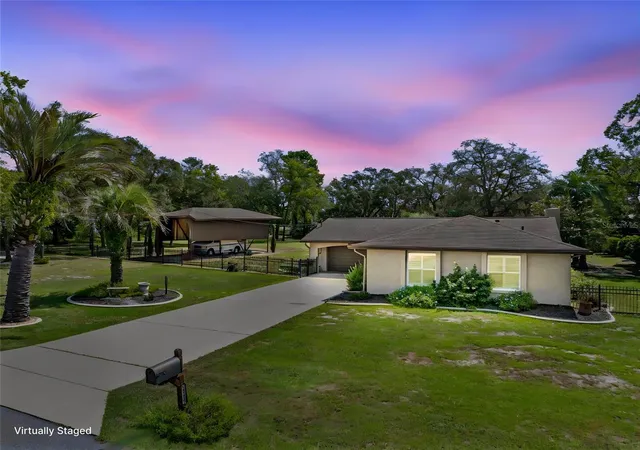


$389,900
Monthly Est:$1,941
 3 Beds
 3 Baths
3 full baths
 1,568sqft
11238 Kodiak Wren Rd, Weeki Wachee, FL 34614
$389,900
$1,941/moEst:
Get Pre-Approved
Single Family Residence
Built in 1979
$-- HOA
1.09 acres lot
$249/sq.ft
Description
Under contract-accepting backup offers. Looking for a home with character instead of cookie cutter? One that still boasts of beautiful trees on over ONE ACRE? One that already has a SALTWATER POOL?
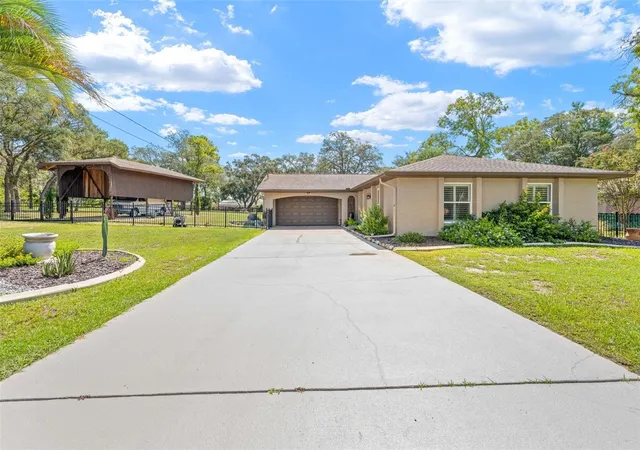
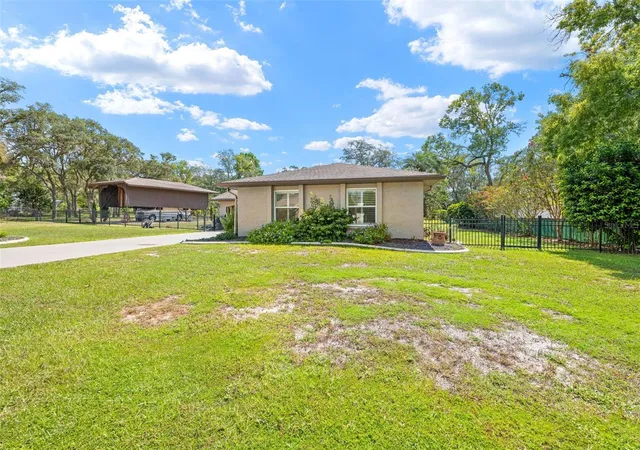
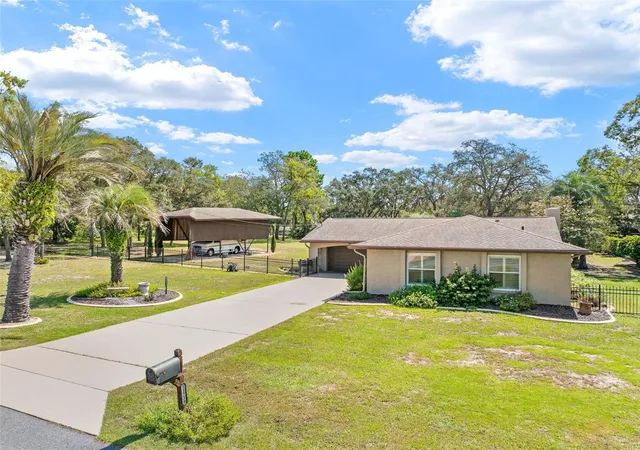
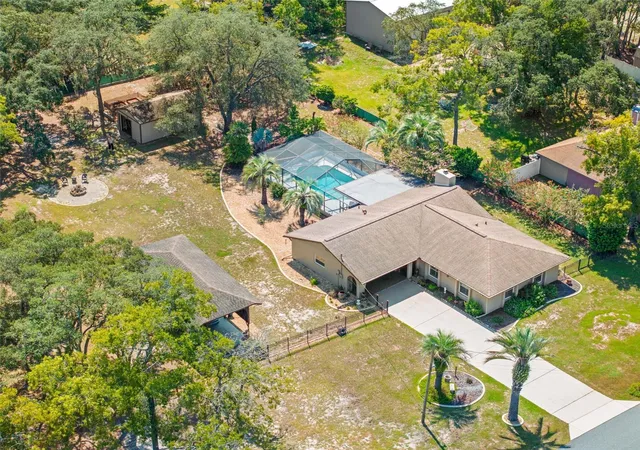
Then WELCOME HOME to this beautifully remodeled 3-bedroom, 3-full-bath 3 CAR GARAGE home situated on a beautifully landscaped 1.10-acre double lot.
UPDATES:
NEW HVAC - 2024
NEW ROOF 2017
NEW WATER HEATER- 2025
NEWLY PAINTED 2025
With an impressive list of features--including a private saltwater pool, DETACHED GARAGE/WORKSHOP, RV/boat parking, and spacious indoor and outdoor living areas--this property offers the perfect combination of comfort, privacy, and entertaining space.
Step inside to an open, spacious floor plan enhanced by high ceilings, a wood-beam ceiling, ceramic tile throughout, and a stunning wood-burning STONE FIREPLACE. Large triple glass sliders provide beautiful views of the pool and fill the living space with natural light, creating a bright and welcoming atmosphere.
The remodeled kitchen features granite countertops, a gorgeous backsplash, breakfast bar, BUILT IN DESK, and plenty of storage. It opens seamlessly to the nook, great room, and dining area, making it ideal for everyday living and entertaining. The nook includes built-in cabinetry, a granite SERVING BAR, and additional storage.
The primary bedroom features an ensuite bathroom with a walk-in shower. The second bathroom offers beautiful wood cabinetry, granite countertops, and a shower/tub combination. A convenient third full bathroom is located in the garage providing easy access from the pool area or a quick shower after outdoor activities.
Step outside to your own private oasis! The large 20' x 12' covered lanai provides plenty of space for relaxing, dining, and entertaining beside the private saltwater pool. The fully fenced yard offers privacy and is ideal for families and pets. There's even a small fenced area with RAISED GARDEN BEDS and an OUTDOOR FIRE PIT for enjoying evenings under the stars.
For the hobbyist, outdoor enthusiast, or RV/boat owner, this property offers incredible storage and parking options. In addition to the 2-car attached garage there is a third detached garage with air conditioning, plus a large RV carport with water and electricity hookups to keep your RV, camper, or boat protected from the sun and elements.
All of this is located in a convenient area close to shopping, restaurants, movies, and hospitals, while still offering plenty of space and privacy.
- Houzeo last checked: 12 minutes ago
- Listing updated: October 17, 2026 at 2:16 pm
- Listing Provided by: Eric Meuser (352) 678-1380 | HOMAN REALTY GROUP INC (352) 600-8170
- Source: Stellar MLS-FL | MLS#: W7888612

Property Details
Status
Active Under Contract
Type
Single Family Residence
No. of Stories
-
County
City
Neighborhood
--
Year Built
1979
HOA Fees
-
Finished Area
1,568 sqft
Lot Size
1.09 acres lot
Basement Area
- sqft
MLS Name
Stellar MLS
MLS Number
W7888612
MLS Status
Pending
Days on Market
59
Cumulative Days on Market
27

Continue Your Journey in App
Find your dream home, receive real-time updates, and many more!
Download App
Continue Your Journey in App
Find your dream home, receive real-time updates, and many more!
Location
Facts & Features
Rooms
Bedrooms & bathrooms
Bedrooms: 3
Bathrooms: 3
Living Room
Level: First
Kitchen
Level: First
Dining Room
Level: First
Primary Bedroom
Level: First
Bedroom 2
Level: First
Bedroom 3
Level: First
Primary Bathroom
Level: First
Bathroom 2
Level: First
Bathroom 3
Level: First
Interior
Window Features
Blinds
Exterior Features
Garden, Lighting, Private Mailbox, Private Yard, Rain Gutters
Heating
Central, Electric
Appliances
Dishwasher, Microwave, Range, Refrigerator
Sewer
Septic Tank
Cooling
Central Air
Interior Features
Built In Features, Ceiling Fans(s), Eat In Kitchen, High Ceilings, Living Room/dining Room Combo, Open Floorplan, Primary Bedroom Main Floor, Stone Counters, Vaulted Ceiling(s), Walk In Closet(s)
Flooring
Tile
Construction
Year Built
Year Built: 1979
Home type
Single Family Residence
Architectural Style
Ranch
Construction Materials
Block, Concrete, Stucco
Roof
Shingle
Foundation Details
Slab
Utilities & Energy
Water Source
Well
Fireplace Features
Family Room, Stone, Wood Burning
Utilities
Electricity Connected
Parking Features
Driveway, Rv Carport, Rv Access/parking
Laundry Features
In Garage
Pool Features
Gunite, In Ground, Salt Water
Other Features
Patio And Porch Features
Patio, Screened
Lot Features
Landscaped
Subdivision Name
Royal Highlands
Price History
| Date | Event | Price |
|---|---|---|
10/17/2026 Source: | Contingent (Active Under Contract) | $389,900 $249/sqft |
10/16/2026 Source: | Listed for Sale | $389,900 $249/sqft |
09/03/2026 Source: | Pending | $389,900 -1.29% $249/sqft |
08/13/2026 Source: | Listing Removed | $395,000 $252/sqft |
07/29/2026 Source: | Listed for Sale | $395,000 +32.11% $252/sqft |

Show more
Nearby Homes
Find Homes by Property Features in Weeki Wachee, FL
Nearby New Homes For Sale

Based on information from Stellar MLS® through Oct 20, 2026, 04:30PM as submitted to and distributed by MLS GRID. All data is obtained from various sources and may not have been verified by the broker or MLS GRID. Supplied Open House Information is subject to change without notice. All information should be independently reviewed and verified for accuracy. Properties may or may not be listed by the office/agent presenting the information. IDX information is provided exclusively for consumers’ personal non-commercial use. It may not be used for any purpose other than to identify prospective properties consumers may be interested in purchasing. The data is deemed reliable but is not guaranteed by MLS GRID. The use of the MLS GRID Data may be subject to an end-user license agreement prescribed by the Member Participant’s applicable MLS, if any, and as amended from time to time. © 2026 Stellar MLS. All Rights Reserved.
 Advertising Broker: Fred McGill | Simple Showing, Inc
