- Overview
- Description
- Property Details
- Location
- HOA Management
- Facts & Features
- Getting Around
- Nearby Homes
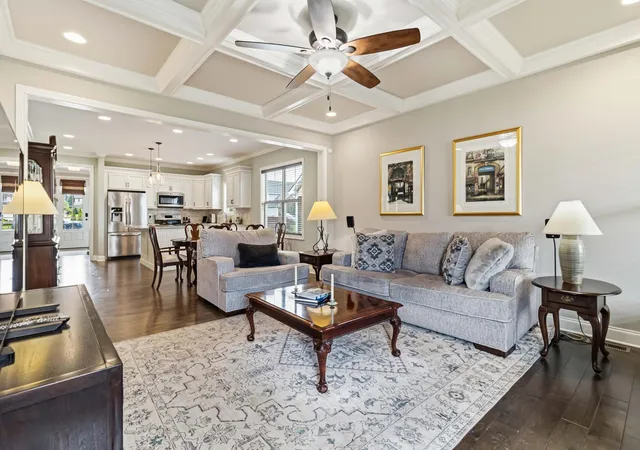

Street View
$569,000
Monthly Est:$2,832
 4 Beds
 3 Baths
2 full baths + 1 half bath
 3,491sqft
1124 Grimball Tr, Lexington, KY 40509
$569,000
$2,832/moEst:
Get Pre-Approved
Single Family Residence
Built in 2017
$25/mo HOA
0.15 acre lot
$163/sq.ft
Description
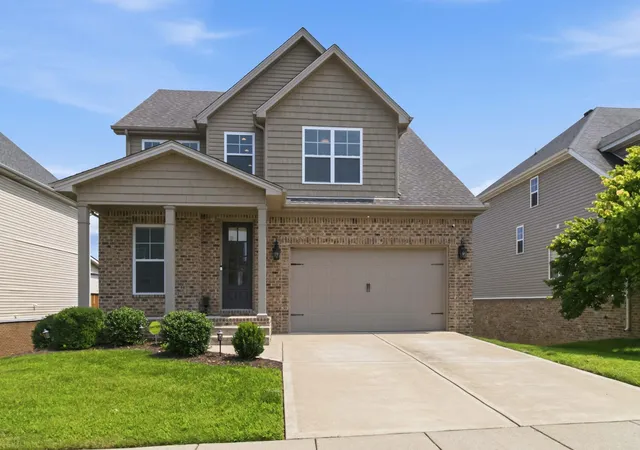
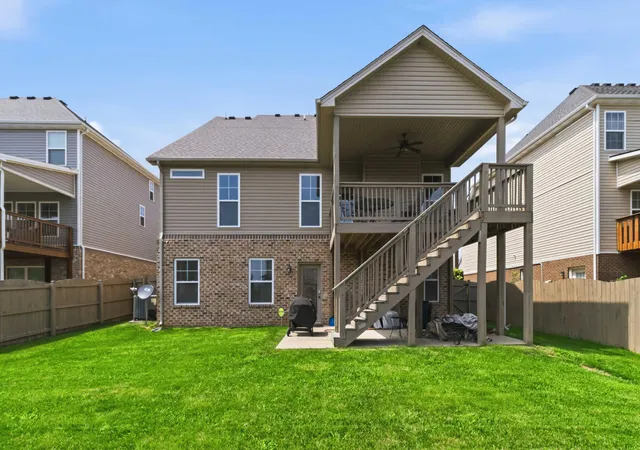
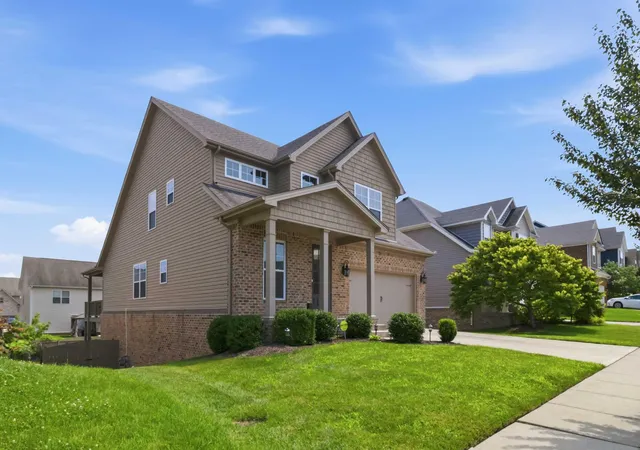
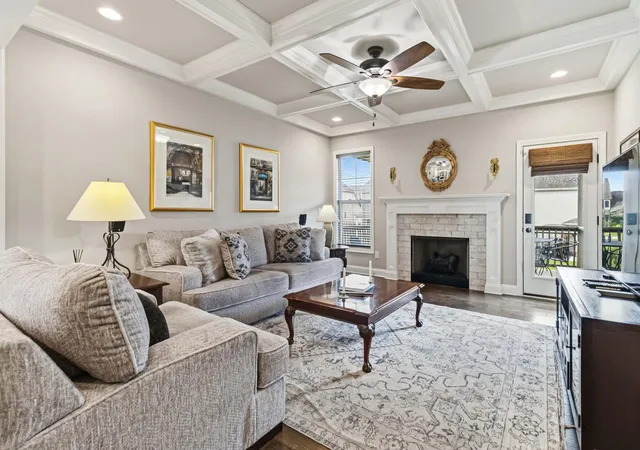
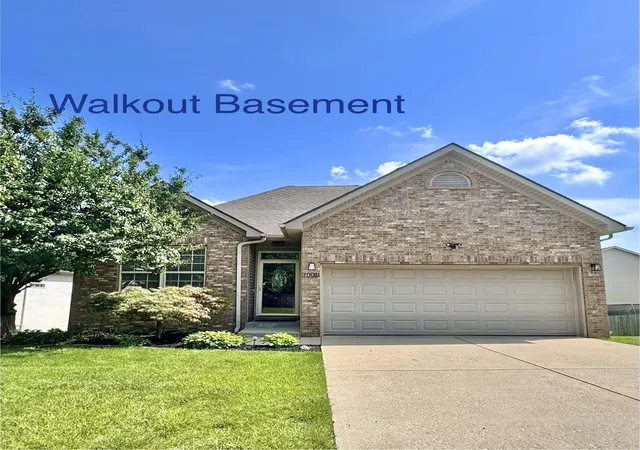
Exquisite two-story home with a finished walkout basement in the highly sought-after Summerfield subdivision near Hamburg. Immaculately maintained and offering nearly 3,500 square feet of finished living space, this exceptional 4-bedroom, 3-bath home also includes an additional 308 square feet of unfinished basement storage, providing room to grow. Designed for both comfort and convenience, the 1st level features a spacious primary suite complete with a luxurious ensuite bath, dual walk-in closets, and the added convenience of a first-floor laundry room. The stunning kitchen is a true centerpiece, showcasing granite countertops, a large center island with breakfast bar, coordinating tile backsplash, stainless steel appliances, recessed lighting, and stylish decorative fixtures. The inviting living room offers a beautiful coffered ceiling, cozy fireplace, hardwood flooring, crown molding, custom trim details, and custom blinds. Just off the living room, step onto the expansive covered deck—an ideal space for relaxing or entertaining while overlooking the backyard. A convenient drop zone near the garage entrance helps keep coats and shoes organized. Upstairs, you'll find generously sized bedrooms, each featuring large closets and plenty of space for family or guests. The finished walkout basement is designed for entertaining, complete with a custom bar featuring a bar-top seating area, floating shelves, beverage refrigerator, and rough-in plumbing for a future sink. The expansive lower level provides ample room for both a family room and recreation area, with the pool table included. Two additional unfinished storage rooms offer more than 300 square feet of storage space, and rough-in plumbing is already in place for a future full bathroom, creating even more potential for customization. Conveniently located just minutes from Hamburg shops, restaurants, Kroger (coming soon), Baptist Hospital, Costco, I-75, I-64 and New Circle.
- Houzeo last checked: 12 hours ago
- Listing updated: October 13, 2026 at 8:19 am
- Listing Provided by: Roger Browning (859) 396-7295 , Christal Browning | Four Seasons Realty (859) 396-7295
- Source: Lexington Bluegrass AOR (Imagine) MLS-KY | MLS#: 26019662

Property Details
Status
Active
Type
Single Family Residence
No. of Stories
-
County
City
Neighborhood
--
Year Built
2017
HOA Fees
$25/mo
Finished Area
3,491 sqft
Lot Size
0.15 acre lot
Basement Area
- sqft
MLS Name
Lexington Bluegrass AOR (Imagine) MLS
MLS Number
26019662
MLS Status
Active
Days on Market
93
Cumulative Days on Market
82

Continue Your Journey in App
Find your dream home, receive real-time updates, and many more!
Download App
Continue Your Journey in App
Find your dream home, receive real-time updates, and many more!
Location
HOA Management
N/A
HOA Fees
$300/ Annually
Disclaimer: Amenities are based on third-party information and may vary; buyers must independently verify all amenities, as information is deemed reliable but not guaranteed.
Facts & Features
Rooms
Bedrooms & bathrooms
Bedrooms: 4
Bathrooms: 3
Interior
Window Features
Blinds
Interior Features
Breakfast Bar, Ceiling Fan(s), Eat In Kitchen, Entrance Foyer, Primary Downstairs, Walk In Closet(s)
Flooring
Carpet, Hardwood, Tile
Appliances
Dishwasher, Disposal, Microwave, Range, Refrigerator
Heating
Electric, Heat Pump, Zoned
Cooling
Electric, Heat Pump, Zoned
Sewer
Public Sewer
Construction
Year Built
Year Built: 2017
Home type
Single Family Residence
Foundation Details
Concrete Perimeter
Roof
Dimensional Style
Construction Materials
Vinyl Siding, Brick Veneer
Utilities & Energy
Basement
Bath/stubbed, Finished, Full, Partially Finished, Walk Out Access
Water Source
Public
Fireplace Features
Gas Log, Great Room
Parking Features
Attached Garage, Driveway, Garage Door Opener, Garage Faces Front
Laundry Features
Electric Dryer Hookup, Main Level, Washer Hookup
Utilities
Cable Available, Electricity Connected, Natural Gas Connected, Sewer Connected, Water Connected
Other Features
Patio And Porch Features
Deck, Patio, Porch, Rear Patio, Front Porch, Rear Porch
Subdivision Name
Summerfield
Price History
| Date | Event | Price |
|---|---|---|
10/01/2026 Source: | Price Decreased | $569,000 -3.40% $163/sqft |
09/10/2026 Source: | Price Decreased | $589,000 -0.84% $169/sqft |
08/13/2026 Source: | Price Decreased | $594,000 -0.83% $170/sqft |
07/23/2026 Source: | Listed for Sale | $599,000 $172/sqft |
07/23/2026 Source: | Price Increased | $599,000 +26.37% $172/sqft |

Show more
Nearby Homes




Find Homes by Property Features in Lexington, KY
Nearby New Homes For Sale


Based on information from the IMAGINE MLS® through Oct 23, 2026, 01:30PM. Copyrighted by the Imagine MLS®. IDX information is provided exclusively for consumers' personal, non-commercial use. It may not be used for any purpose other than to identify prospective properties consumers may be interested in purchasing. Data on this website is deemed reliable but is not guaranteed accurate by the MLS. © 2026 IMAGINE MLS®. All Rights Reserved.
 Advertising Broker: Donna Mink | Mink Realty
