- Overview
- Description
- Property Details
- Location
- Facts & Features
- Getting Around
- Nearby Homes
 No HOA


Street View
$994,500
Monthly Est:$4,950
 3 Beds
 4 Baths
3 full baths + 1 half bath
 5,599sqft
1126 Kessler Way, Maryville, TN 37801
$994,500
$4,950/moEst:
Get Pre-Approved
Single Family Residence
Built in 2017
$-- HOA
0.99 acre lot
$178/sq.ft
Description
Now Under $1 Million! Over 5,000 Square Feet Of Custom Luxury Living In Maryville.
This custom-built home offers an incredible opportunity to own a high-quality luxury residence at a price that's becoming increasingly rare in today's market. The sellers are motivated and have made a significant price adjustment, creating an exceptional opportunity for buyers.
Check out the Virtual 3-D Tour!!
Need space for multi-generational living, guest quarters, or a growing family? This beautifully updated 5,599 sq. ft. home in Maryville offers incredible flexibility with separate living spaces and mountain views.
The bright, open main level features a fantastic split-bedroom floor plan for privacy. Enjoy scenic views from the back deck, a spacious primary suite with a large walk-in closet, and two generous guest bedrooms with ample closet space and a shared bath. The oversized laundry room includes a sink, cabinetry, folding space, and a large storage closet.
Downstairs, the 2,600 sq. ft. finished basement lives like its own home--complete with a full second kitchen (new stove, hood, and cabinets), full bath, bedroom, large living area, workout room, and abundant storage. A newly poured walkway provides easy access from the driveway to the back porch & entry to the basement.
While the septic is permitted for 3 bedrooms, the home currently offers 5 rooms used as bedrooms, giving you extra flexibility for guests, office space, or hobbies.
Recent updates include: new carpet in bedrooms, fresh interior paint, updated lighting, new dishwasher, basement kitchen additions, larger vanity in basement bath, sump pump with improved drainage, serviced HVAC units, pressure-washed exterior, and septic drain field replaced (July 2025).
Located in Maryville--known for its small-town charm, scenic beauty, and proximity to the mountains--this home is just a short drive to Knoxville and the entrance to Great Smoky Mountains National Park. Enjoy easy access to outdoor recreation, shopping, dining, and the highly regarded Maryville City Schools system.
With fully finished separate living quarters and thoughtful updates throughout, this home delivers space, versatility, and value--perfect for extended family, guests, or potential rental income. Come see everything this Maryville property has to offer!
- Houzeo last checked: 2 minutes ago
- Listing updated: August 21, 2026 at 4:37 pm
- Listing Provided by: Martha Riordan (865) 556-1025 , Emily Randall | MR10 Realty (865) 737-4567
- Source: East Tennessee REALTORS® MLS-TN | MLS#: 1332451

Property Details
Status
Active
Type
Single Family Residence
No. of Stories
-
County
City
Neighborhood
--
Year Built
2017
HOA Fees
-
Finished Area
5,599 sqft
Lot Size
0.99 acre lot
Basement Area
- sqft
MLS Name
East Tennessee REALTORS® MLS
MLS Number
1332451
MLS Status
Active
Days on Market
243

Continue Your Journey in App
Find your dream home, receive real-time updates, and many more!
Continue Your Journey in App
Find your dream home, receive real-time updates, and many more!
Location
Facts & Features
Rooms
Bedrooms & bathrooms
Bedrooms: 3
Bathrooms: 4
Interior
Exterior Features
Windows Vinyl
Heating
Central, Heat Pump, Other, Electric
Flooring
Laminate, Carpet, Tile
Appliances
Dishwasher, Disposal, Microwave, Range, Self Cleaning Oven, Other
Sewer
Septic Tank
Interior Features
Walk In Closet(s), Cathedral Ceiling(s), Kitchen Island, Pantry, Wet Bar, Breakfast Bar, Eat In Kitchen
Cooling
Other, Wall Cooling, Central Cooling, Ceiling Fan(s)
Construction
Year Built
Year Built: 2017
Home type
Single Family Residence
Architectural Style
Traditional
Construction Materials
Stone, Vinyl Siding, Brick, Shingle Shake, Block
Utilities & Energy
Parking Features
Garage Faces Side, Garage Door Opener, Attached, Rv Parking, Main Level
Security Features
Smoke Detector
Fireplace Features
None
Water Source
Public
Basement
Walkout, Finished, Partially Finished
Other Features
Lot Features
Level, Rolling Slope
Subdivision Name
Wyngate
Patio And Porch Features
Porch Covered, Patio, Deck
Price History
| Date | Event | Price |
|---|---|---|
08/21/2026 Source: | Price Decreased | $994,500 -0.05% $178/sqft |
07/30/2026 Source: | Price Decreased | $995,000 -0.40% $178/sqft |
07/08/2026 Source: | Price Decreased | $999,000 -0.60% $178/sqft |
06/27/2026 Source: | Price Decreased | $1,005,000 -0.50% $179/sqft |
06/12/2026 Source: | Price Decreased | $1,010,000 -0.98% $180/sqft |

Show more
Nearby Homes
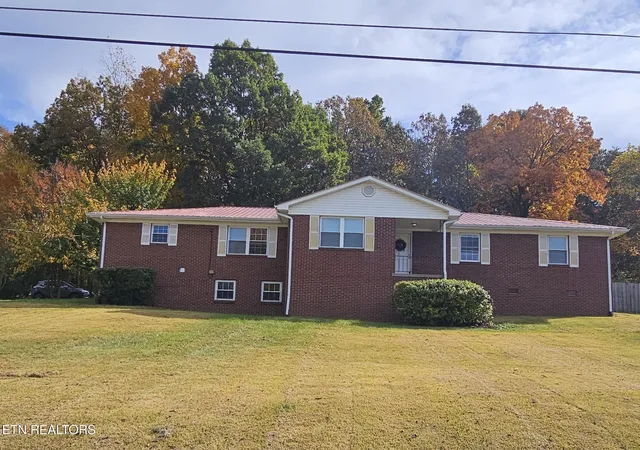
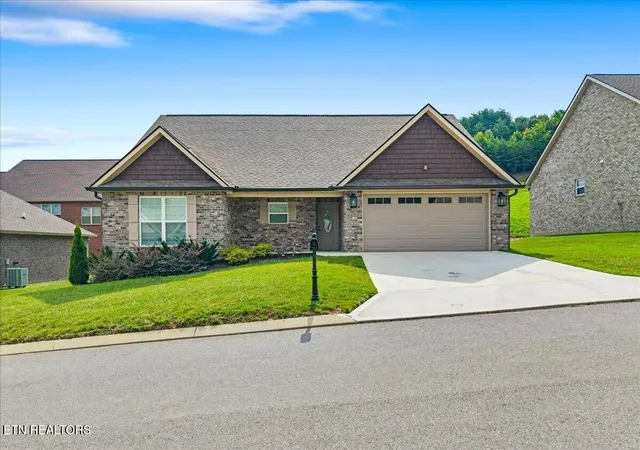

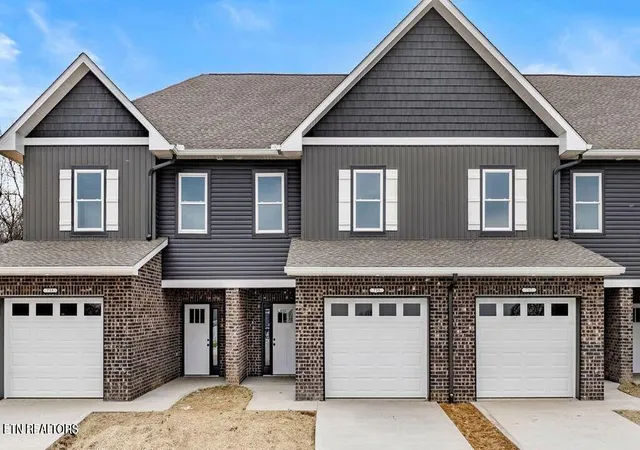
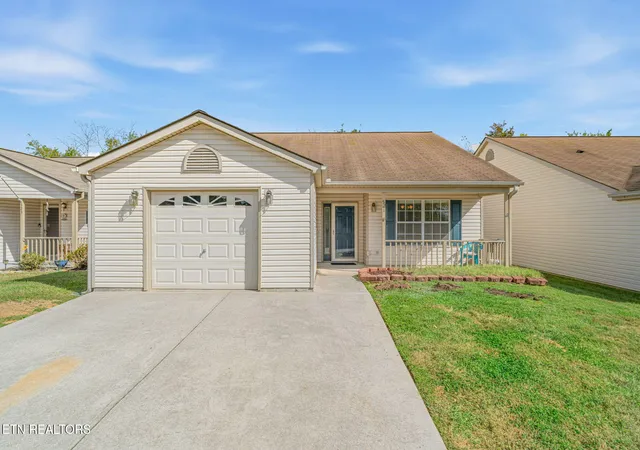
Find Homes by Property Features in Maryville, TN
Nearby New Homes For Sale

Based on information from the Knoxville Area Association of REALTORS MLS through Nov 10, 2026, 05:15PM. Information is provided exclusively for consumers’ personal, non-commercial use. It may not be used for any purpose other than to identify prospective properties that consumers may be interested in purchasing. The data is deemed reliable but is not guaranteed accurate by the MLS. This website may not include listings or property addresses of sellers who have directed their listing brokers to withhold their listing or their property address from display on the Internet. © 2026 Knoxville Area Association of REALTORS® MLS. All Rights Reserved. Angela Fowler Real Estate, LLC | 423.320.4620 | afowler@catt.com Mailing Address: 452 Kailors Cove Cir, Ringgold, GA 30736
 Advertising Broker: Angela Fowler | Angela Fowler Real Estate, LLC.
